Situated on one of Riverside's most desirable quiet, low-traffic streets with rare direct river access, 260 Maplewood Road offers the perfect blend of historic charm and exceptional care. This 4-bedroom, 2.1-bath home is ideally located just steps from town, top-rated schools, the train station, and the picturesque Des Plaines River. It's a dream setting for kayaking, walking, and enjoying Riverside's natural beauty. Inside, exquisite character flows throughout the home with original, meticulously maintained woodwork and thoughtful touches that honor its history while providing everyday comfort. The spacious living and dining rooms create a warm, inviting atmosphere, while the kitchen and baths offer functional convenience. Upstairs, four generously sized bedrooms provide plenty of space for family and guests. The expansive back deck provides a perfect space for entertaining or relaxing while taking in the serene surroundings. With its combination of timeless details, careful maintenance, and an unbeatable location, this home embodies the very best of Riverside living.
Closed
$885,000
260 Maplewood Rd, Riverside, IL 60546
4beds
--sqft
Single Family Residence
Built in 1917
-- sqft lot
$1,030,700 Zestimate®
$--/sqft
$4,087 Estimated rent
Home value
$1,030,700
$907,000 - $1.16M
$4,087/mo
Zestimate® history
Owner options
List your home for rent
$4,087/mo
Rent Zestimate®
Find your next renter with Zillow Rental Manager. Plus, with online applications, you can quickly screen prospective tenants – for free.
$4,087/mo
Rent Zestimate®
Refinance and save
$5,209/mo
Est. payment
Refinancing to a lower rate could help reduce your monthly payments and save thousands over the life of the loan.
$5,209/mo
Est. payment
Explore your selling options
Work with a Zillow partner agent
Leverage their expertise and Zillow's premium Showcase listings to get your home seen by more buyers.
Get startedList with your own agent
Get your home in front of millions of buyers by listing it on Zillow.
Learn how to do itSell it yourself
Take full control of how buyers see your home on Zillow by listing For Sale by Owner (FSBO).
List your homeWhat's special
Exquisite characterHistoric charmDirect river accessTimeless detailsQuiet low-traffic streetOriginal meticulously maintained woodworkFunctional convenience
Zillow last checked:
Listing updated:
Listed by:
Joe Zimmerman 312-216-2422,
Keller Williams ONEChicago,
Gabriella Rastelli 708-205-3126,
Keller Williams ONEChicago
Bought with:
Donna Navickas
Century 21 Circle
Source: MRED as distributed by MLS GRID,MLS#: 12452335
Facts & features
Interior
Bedrooms & bathrooms
- Bedrooms: 4
- Bathrooms: 3
- Full bathrooms: 2
- 1/2 bathrooms: 1
Rooms
- Room types: Recreation Room, Foyer, Deck
Primary bedroom
- Features: Flooring (Hardwood), Bathroom (Full)
- Level: Second
- Area: 224 Square Feet
- Dimensions: 16X14
Bedroom 2
- Features: Flooring (Hardwood)
- Level: Second
- Area: 182 Square Feet
- Dimensions: 14X13
Bedroom 3
- Features: Flooring (Hardwood)
- Level: Second
- Area: 154 Square Feet
- Dimensions: 14X11
Bedroom 4
- Features: Flooring (Hardwood)
- Level: Second
- Area: 130 Square Feet
- Dimensions: 13X10
Deck
- Features: Flooring (Other)
- Level: Main
- Area: 336 Square Feet
- Dimensions: 21X16
Dining room
- Features: Flooring (Hardwood)
- Level: Main
- Area: 196 Square Feet
- Dimensions: 14X14
Family room
- Features: Flooring (Carpet)
- Level: Basement
- Area: 350 Square Feet
- Dimensions: 25X14
Foyer
- Features: Flooring (Hardwood)
- Level: Main
- Area: 32 Square Feet
- Dimensions: 8X4
Kitchen
- Features: Kitchen (Island, Pantry-Closet), Flooring (Ceramic Tile)
- Level: Main
- Area: 216 Square Feet
- Dimensions: 18X12
Laundry
- Features: Flooring (Ceramic Tile)
- Level: Basement
- Area: 216 Square Feet
- Dimensions: 18X12
Living room
- Features: Flooring (Hardwood)
- Level: Main
- Area: 432 Square Feet
- Dimensions: 27X16
Recreation room
- Features: Flooring (Carpet)
- Level: Basement
- Area: 195 Square Feet
- Dimensions: 15X13
Heating
- Natural Gas, Forced Air
Cooling
- Central Air
Appliances
- Included: Range, Microwave, Dishwasher, Refrigerator, Washer, Dryer, Stainless Steel Appliance(s)
- Laundry: Gas Dryer Hookup, Electric Dryer Hookup, In Unit
Features
- Flooring: Hardwood
- Basement: Finished,Full
- Number of fireplaces: 1
- Fireplace features: Wood Burning, Gas Starter, Living Room
Interior area
- Total structure area: 0
Property
Parking
- Total spaces: 2
- Parking features: Concrete, Side Driveway, Garage Door Opener, On Site, Garage Owned, Attached, Garage
- Attached garage spaces: 2
- Has uncovered spaces: Yes
Accessibility
- Accessibility features: No Disability Access
Features
- Stories: 2
- Patio & porch: Deck, Patio
- Exterior features: Fire Pit
- Has view: Yes
- View description: Water, Back of Property
- Has water view: Yes
- Water view: Water,Back of Property
- Waterfront features: River Front
Lot
- Dimensions: 79x213x78x214
- Features: Wooded
Details
- Parcel number: 15352020480000
- Special conditions: None
Construction
Type & style
- Home type: SingleFamily
- Architectural style: Traditional
- Property subtype: Single Family Residence
Materials
- Cedar, Frame
- Roof: Asphalt
Condition
- New construction: No
- Year built: 1917
Utilities & green energy
- Electric: Circuit Breakers
- Sewer: Public Sewer
- Water: Public
Community & HOA
Community
- Features: Park, Curbs, Sidewalks, Street Lights, Street Paved
HOA
- Services included: None
Location
- Region: Riverside
Financial & listing details
- Tax assessed value: $601,380
- Annual tax amount: $17,329
- Date on market: 9/11/2025
- Listing terms: Conventional
- Ownership: Fee Simple
Price history
| Date | Event | Price |
|---|---|---|
| 10/21/2025 | Sold | $885,000-1.7% |
Source:  MRED as distributed by MLS GRID #12452335 Report a problem MRED as distributed by MLS GRID #12452335 Report a problem | ||
| 9/12/2025 | Contingent | $899,900 |
Source: MRED as distributed by MLS GRID #12452335 Report a problem | ||
| 9/11/2025 | Listed for sale | $899,900+7.1% |
Source: MRED as distributed by MLS GRID #12452335 Report a problem | ||
| 7/8/2004 | Sold | $840,000+79.7% |
Source: Public Record Report a problem | ||
| 10/31/2003 | Sold | $467,500 |
Source: Public Record Report a problem | ||
Public tax history
| Year | Property taxes | Tax assessment |
|---|---|---|
| 2024 | $18,060 +4.2% | $60,138 |
| 2023 | $17,330 +31.6% | $60,138 +48.3% |
| 2022 | $13,172 -3.8% | $40,545 |
| 2021 | $13,696 +2.8% | $40,545 |
| 2020 | $13,329 -15.7% | $40,545 -16.2% |
| 2019 | $15,818 -4.3% | $48,372 -6.6% |
| 2018 | $16,520 +3.2% | $51,794 |
| 2017 | $16,005 +5.8% | $51,794 +14% |
| 2016 | $15,120 +2.6% | $45,432 |
| 2015 | $14,731 -13.9% | $45,432 -14.6% |
| 2014 | $17,116 +15.8% | $53,177 +6.3% |
| 2013 | $14,779 -8.4% | $50,003 -9.1% |
| 2012 | $16,126 -3.8% | $55,002 -7.2% |
| 2011 | $16,756 -4.9% | $59,284 -16.5% |
| 2010 | $17,620 +0.2% | $70,969 -2.8% |
| 2009 | $17,592 +5.6% | $72,996 -12% |
| 2008 | $16,661 +12.4% | $82,949 +19% |
| 2007 | $14,817 +9.7% | $69,705 |
| 2006 | $13,509 -3.7% | $69,705 |
| 2005 | $14,029 +37% | $69,705 +44.6% |
| 2004 | $10,237 +3.5% | $48,191 |
| 2003 | $9,887 +11.6% | $48,191 |
| 2002 | $8,859 +2.3% | $48,191 +15.5% |
| 2001 | $8,658 +2.8% | $41,717 |
| 2000 | $8,426 +23.6% | $41,717 |
| 1999 | $6,819 | $41,717 |
Find assessor info on the county website
Neighborhood: 60546
Nearby homes
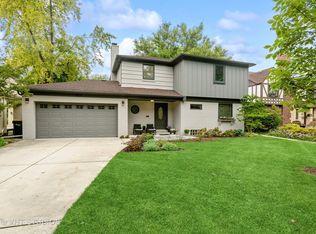
- $800,0003 bd3 ba2.2k sqft264 Maplewood Rd, Riverside, IL 60546Sold
- $1,478,4006 bd6 ba5.8k sqft252 Maplewood Rd, Riverside, IL 60546Off Market
- $771,9004 bd1 ba2.3k sqft270 Maplewood Rd, Riverside, IL 60546Off Market
- $1,376,1003 bd4 ba4.6k sqft246 Maplewood Rd, Riverside, IL 60546Off Market
- $1,069,2006 bd3 ba3.2k sqft274 Maplewood Rd, Riverside, IL 60546Off Market
- $1,437,3006 bd3 ba3.3k sqft240 Maplewood Rd, Riverside, IL 60546Off Market
- $1,050,0005 bd4 ba4.2k sqft273 Maplewood Rd, Riverside, IL 60546Sold
- $761,3003 bd2 ba1.7k sqft261 Maplewood Rd, Riverside, IL 60546Off Market
Nearby schools
GreatSchools rating
- 9/10Central Elementary SchoolGrades: PK-5Distance: 0.4 mi
- 10/10L J Hauser Jr High SchoolGrades: 6-8Distance: 0.3 mi
- 10/10Riverside Brookfield Twp High SchoolGrades: 9-12Distance: 0.5 mi
Schools provided by the listing agent
- Elementary: Multiple Selection
- Middle: L J Hauser Junior High School
- High: Riverside Brookfield Twp Senior
- District: 96
Source: MRED as distributed by MLS GRID. This data may not be complete. We recommend contacting the local school district to confirm school assignments for this home.
Get a cash offer in 3 minutes
Find out how much your home could sell for in as little as 3 minutes with a no-obligation cash offer.
Estimated market value
$1,030,700
Get a cash offer in 3 minutes
Find out how much your home could sell for in as little as 3 minutes with a no-obligation cash offer.
Estimated market value
$1,030,700
- Illinois
- Cook County
- Riverside
- 60546
- 260 Maplewood Rd
