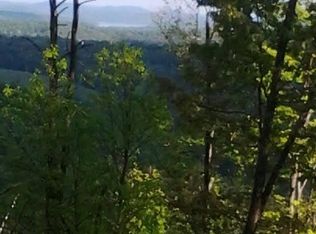
Stunning mountain views from every angle with an abundance of wildlife welcomes you to Riddle St.! This totally unrestricted land is what you have been waiting for! There is even a 20 foot waterfall directly on your property for you to enjoy! With multiple build sites and access to city water and sewer, you are ready to start building your family compound while you live in your custom, built-by-hand, cabin. All made from wood locally forged - Cherry wood cut from Ootelwah and Chestnut Oak direct from your own land! 3 cleared potential build sites already for you, with more available after clearance of the timberable Chestnut and White Oaks! Custom cabin includes all the extras like WiFi-capable appliances, lighting, and HVAC, up to 2026 code electrical, wrap-around porch, mountain views, back deck, and stunning craftsmanship. It's country living, all while everything charming Bass Town USA has to offer in Dayton, TN is within 10 minutes. Even includes custom chicken coop with laying hens! Award-winning A+ Dayton City School is just a short drive, as well as access to the TN River, Chickamauga Lake (South), Watts Bar Lake (North) and Laurel Snow Falls. Walmart only 3 miles! Fresh Tar & Chip Driveway newly installed in June 2026! Blackberry bushes, Muscadine grapes and blueberry bushes are throughout the property - making this the perfect location for your homestead or your next AirBNB opportunity. This one is a dream come true and is waiting for it's next owners to love it as much as the current owners have! All mineral rights conver. More photos of land at different seasons and video of creek/waterfall are available upon request.
Active
$560,000
260 Riddle St, Dayton, TN 37321
2beds
560sqft
Single Family Residence, Residential
Built in 2025
40 Acres Lot
$-- Zestimate®
$1,000/sqft
$-- HOA
What's special
- 56 days
- 571
- 66
Zillow last checked:
Listing updated:
Listed by:
Amanda Cotton 615-878-0093,
Anew Real Estate Consultants 615-809-7115
Source: RealTracs MLS as distributed by MLS GRID,MLS#: 3313339
Facts & features
Interior
Bedrooms & bathrooms
- Bedrooms: 2
- Bathrooms: 1
- Full bathrooms: 1
- Main level bedrooms: 1
Heating
- Central
Cooling
- Central Air
Appliances
- Included: Electric Oven, Built-In Electric Range, Microwave, Refrigerator, Stainless Steel Appliance(s)
Features
- High Speed Internet
- Flooring: Laminate
- Basement: Crawl Space
Interior area
- Total structure area: 560
- Total interior livable area: 560 sqft
- Finished area above ground: 560
Property
Features
- Levels: Two
- Stories: 2
- Has view: Yes
- View description: Mountain(s), River
- Has water view: Yes
- Water view: River
Lot
- Size: 40 Acres
Details
- Parcel number: 089 07902 000
- Special conditions: Standard
Construction
Type & style
- Home type: SingleFamily
- Property subtype: Single Family Residence, Residential
Materials
- Wood Siding
Condition
- New construction: No
- Year built: 2025
Utilities & green energy
- Sewer: Public Sewer
- Water: Public
- Utilities for property: Water Available
Community & HOA
Community
- Security: Security Gate
- Subdivision: Acreage
HOA
- Has HOA: No
Location
- Region: Dayton
Financial & listing details
- Price per square foot: $1,000/sqft
- Tax assessed value: $164,800
- Annual tax amount: $556
- Date on market: 7/30/2026
Estimated market value
Not available
Estimated sales range
Not available
Not available
Price history
| Date | Event | Price |
|---|---|---|
| 7/31/2026 | Listed for sale | $560,000+1265.9%$1,000/sqft |
Source:  RealTracs MLS as distributed by MLS GRID #3314231 Report a problem RealTracs MLS as distributed by MLS GRID #3314231 Report a problem | ||
| 9/28/2018 | Sold | $41,000$73/sqft |
Source: Public Record Report a problem | ||
Public tax history
| Year | Property taxes | Tax assessment |
|---|---|---|
| 2025 | $556 | $41,200 |
| 2024 | $556 +8% | $41,200 +80.5% |
| 2023 | $515 | $22,825 |
| 2022 | $515 | $22,825 |
| 2021 | $515 | $22,825 |
| 2020 | $515 | $22,825 |
| 2019 | $515 -22.5% | $22,825 -24.5% |
| 2018 | $664 0% | $30,225 |
| 2017 | $664 | $30,225 |
| 2016 | $664 | $30,225 |
| 2015 | $664 +4.7% | $30,225 |
| 2014 | $634 +97.6% | $30,225 +97.9% |
| 2004 | $321 | $15,275 |
Find assessor info on the county website
Monthly payment
Est. payment
Payment breakdown
Explore the cost of this home by adjusting the details. Changes won't be saved.Climate risks
Neighborhood: 37321
Nearby schools
Schools provided by the listing agent
- Elementary: Dayton City Elementary
- Middle: Rhea Middle School
- High: Rhea County High School
Source: RealTracs MLS as distributed by MLS GRID. This data may not be complete. We recommend contacting the local school district to confirm school assignments for this home.
Similar homes
- $650,0001 bd1 ba686 sqft177 Villani Farm Dr, Pikeville, TN 37367For Sale
 MLS ID #1542346, Michelle Collier. Greater Chattanooga Realtors
 - $314,0002 bd1 ba840 sqft8732 Old State Highway 28, Pikeville, TN 37367For Sale
 MLS ID #1539030, Christy Cartwright. Greater Chattanooga Realtors
 - $339,0001 bd1 ba750 sqft1407 Holloway Ridge Rd, Spring City, TN 37381For Sale

 MLS ID #3304339, Matthew Moreno. RealTracs MLS as distributed by MLS GRID
