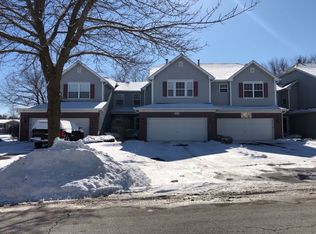
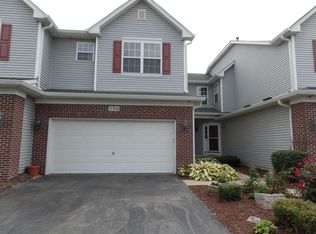
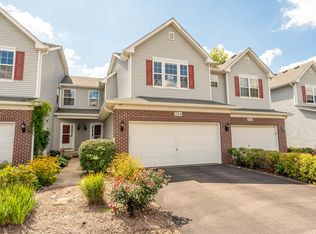
Welcome to this beautifully maintained end-unit townhome in the highly desirable Fairway View subdivision. Perfectly positioned overlooking a sprawling green space, this bright and airy home offers one of the best locations in the community. The open floor plan is filled with natural light and features a spacious second-floor loft with a window-ideal for a home office, reading nook, or additional living space. The expansive primary suite includes a walk-in closet and a private bath with dual vanities, a soaking tub, and separate shower. Enjoy the convenience of a second-floor laundry, a newer composite deck, newer HVAC and water heater, and the endless possibilities of a full basement. Conveniently located near I-88, shopping, dining, and Red Oak Nature Center with scenic trails and Fox River views.
Active
$359,900
260 Ridge Rd, North Aurora, IL 60542
2beds
1,776sqft
Townhouse, Single Family Residence
Built in 2002
-- sqft lot
$342,200 Zestimate®
$203/sqft
$293/mo HOA
What's special
- 64 days
- 440
- 11
Zillow last checked:
Listing updated:
Listed by:
Vanessa Carlson 800-403-8716,
Illinois Discount Realty
Source: MRED as distributed by MLS GRID,MLS#: 12713064
Facts & features
Interior
Bedrooms & bathrooms
- Bedrooms: 2
- Bathrooms: 3
- Full bathrooms: 2
- 1/2 bathrooms: 1
Rooms
- Room types: Loft
Primary bedroom
- Features: Flooring (Carpet), Window Treatments (Blinds), Bathroom (Full)
- Level: Second
- Area: 221 Square Feet
- Dimensions: 17X13
Bedroom 2
- Features: Flooring (Carpet), Window Treatments (Blinds)
- Level: Second
- Area: 132 Square Feet
- Dimensions: 12X11
Dining room
- Features: Flooring (Carpet), Window Treatments (Blinds)
- Level: Main
- Area: 132 Square Feet
- Dimensions: 12X11
Family room
- Features: Flooring (Carpet), Window Treatments (Blinds)
- Level: Main
- Area: 273 Square Feet
- Dimensions: 21X13
Kitchen
- Features: Kitchen (Eating Area-Breakfast Bar, Pantry-Closet), Flooring (Hardwood), Window Treatments (Blinds)
- Level: Main
- Area: 144 Square Feet
- Dimensions: 12X12
Laundry
- Features: Flooring (Ceramic Tile)
- Level: Second
- Area: 48 Square Feet
- Dimensions: 08X06
Loft
- Features: Flooring (Carpet), Window Treatments (Blinds)
- Level: Second
- Area: 84 Square Feet
- Dimensions: 12X7
Heating
- Natural Gas, Forced Air
Cooling
- Central Air
Appliances
- Included: Range, Dishwasher, Refrigerator, Disposal, Humidifier
- Laundry: Upper Level, Gas Dryer Hookup, In Unit, Sink
Features
- Cathedral Ceiling(s), Walk-In Closet(s), Open Floorplan
- Flooring: Hardwood
- Basement: Unfinished,Bath/Stubbed,Full
- Number of fireplaces: 1
- Fireplace features: Gas Log, Gas Starter, Family Room
Interior area
- Total structure area: 0
- Total interior livable area: 1,776 sqft
Property
Parking
- Total spaces: 2
- Parking features: Asphalt, Garage Door Opener, Yes, Garage Owned, Attached, Garage
- Attached garage spaces: 2
- Has uncovered spaces: Yes
Accessibility
- Accessibility features: No Disability Access
Features
- Patio & porch: Deck
- Has spa: Yes
- Spa features: Indoor Hot Tub
Lot
- Features: Common Grounds, Corner Lot, Nature Preserve Adjacent, Landscaped
Details
- Parcel number: 1234156011
- Special conditions: None
- Other equipment: Water-Softener Owned, TV-Cable, Ceiling Fan(s), Sump Pump
Construction
Type & style
- Home type: Townhouse
- Property subtype: Townhouse, Single Family Residence
Materials
- Aluminum Siding, Brick
- Foundation: Concrete Perimeter
- Roof: Asphalt
Condition
- New construction: No
- Year built: 2002
Details
- Builder model: DORAL II
Utilities & green energy
- Electric: Circuit Breakers
- Sewer: Public Sewer, Storm Sewer
- Water: Public
Community & HOA
Community
- Features: Park
- Security: Fire Sprinkler System
- Subdivision: Fairway View
HOA
- Has HOA: Yes
- Amenities included: Park
- Services included: Insurance, Exterior Maintenance, Lawn Care, Snow Removal
- HOA fee: $293 monthly
Location
- Region: North Aurora
Financial & listing details
- Price per square foot: $203/sqft
- Tax assessed value: $301,377
- Annual tax amount: $5,852
- Date on market: 7/22/2026
- Ownership: Condo
Estimated market value
$342,200
$325,000 - $359,000
$2,343/mo
Price history
| Date | Event | Price |
|---|---|---|
| 7/22/2026 | Listed for sale | $359,900+67.4%$203/sqft |
Source:  MRED as distributed by MLS GRID #12713064 Report a problem MRED as distributed by MLS GRID #12713064 Report a problem | ||
| 4/6/2018 | Sold | $215,000+43.3%$121/sqft |
Source: Public Record Report a problem | ||
| 4/10/2013 | Sold | $150,000-22.7%$84/sqft |
Source: Public Record Report a problem | ||
| 6/17/2012 | Listing removed | $194,000$109/sqft |
Source: Real Living #08092667 Report a problem | ||
| 6/16/2012 | Listed for sale | $194,000-7.2%$109/sqft |
Source: Real Living #08092667 Report a problem | ||
| 9/1/2011 | Listing removed | $209,000$118/sqft |
Source: Keller Williams Fox Valley Realty #07721495 Report a problem | ||
| 5/21/2011 | Price change | $209,000-0.9%$118/sqft |
Source: Keller Williams Fox Valley Realty #07721495 Report a problem | ||
| 3/16/2011 | Listed for sale | $210,900-13.9%$119/sqft |
Source: Keller Williams Realty #07721495 Report a problem | ||
| 9/22/2008 | Sold | $245,000+7.2%$138/sqft |
Source: Agent Provided Report a problem | ||
| 10/2/2003 | Sold | $228,500$129/sqft |
Source: Public Record Report a problem | ||
Public tax history
| Year | Property taxes | Tax assessment |
|---|---|---|
| 2025 | $5,852 +2% | $100,459 +8.8% |
| 2024 | $5,739 +4% | $92,351 +10.2% |
| 2023 | $5,518 -0.1% | $83,818 +7% |
| 2022 | $5,526 +3.4% | $78,335 +5.4% |
| 2021 | $5,344 +6.2% | $74,294 +2% |
| 2020 | $5,034 -0.6% | $72,866 +3.7% |
| 2019 | $5,062 -9.1% | $70,287 +2.6% |
| 2018 | $5,567 +15.1% | $68,490 +16.3% |
| 2017 | $4,839 -3.1% | $58,913 +11.1% |
| 2016 | $4,992 | $53,044 +2.3% |
| 2015 | -- | $51,836 -18.1% |
| 2014 | -- | $63,306 +2% |
| 2013 | -- | $62,070 -3.3% |
| 2012 | -- | $64,211 -20.2% |
| 2011 | -- | $80,449 -3.7% |
| 2010 | -- | $83,580 -3.3% |
| 2009 | -- | $86,446 -1.4% |
| 2008 | -- | $87,660 +6.5% |
| 2007 | -- | $82,317 +5.5% |
| 2006 | -- | $77,996 +3.3% |
| 2005 | -- | $75,490 +7.4% |
| 2004 | -- | $70,311 |
Find assessor info on the county website
Monthly payment
Est. payment
Payment breakdown
Explore the cost of this home by adjusting the details. Changes won't be saved.Climate risks
Neighborhood: 60542
Nearby schools
Schools provided by the listing agent
- Elementary: Schneider Elementary School
- Middle: Herget Middle School
- High: West Aurora High School
- District: 129
Source: MRED as distributed by MLS GRID. This data may not be complete. We recommend contacting the local school district to confirm school assignments for this home.
Similar homes
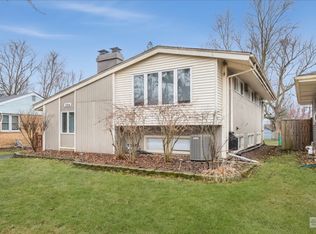
- $344,9003 bd2 ba2.1k sqft204 Anna St, North Aurora, IL 60542Active
 MLS ID #12710999, Darnisha Holliday, ABR,GREEN,SFR, EXIT Strategy Realty. MRED as distributed by MLS GRID
 - $385,0004 bd2 ba1.1k sqft203 Lilac Ln, North Aurora, IL 60542New
 MLS ID #12721462, Jeremy Stallone, Keller Williams Infinity. MRED as distributed by MLS GRID
 - $335,0002 bd3 ba1.8k sqft1165 Comiskey Ave #1165, North Aurora, IL 60542Active
 MLS ID #12765517, Stephanie Gosselin, RE/MAX SUBURBAN. MRED as distributed by MLS GRID
 - $365,0004 bd2 ba1.8k sqft355 Hilltop Dr, North Aurora, IL 60542Active
 MLS ID #12738835, Tyler Dameron, PSA, Keller Williams Infinity. MRED as distributed by MLS GRID
