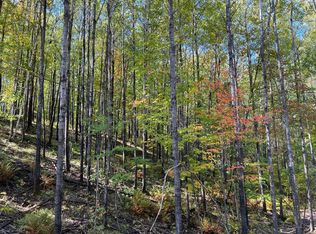
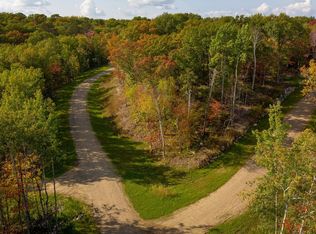
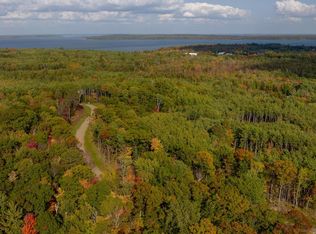
Brand-new construction on 4.5 beautiful wooded acres on Ridgeway Court in Walker! This three-bedroom, two-full-bath, open floorplan home offers a private setting on acers are gorgeous wooded land, just minutes from shopping, dining, trails and water. A spacious, two stall garage provides plenty of room for vehicles, storage, and recreational toys. There’s still time to make it your own, with many finishes and features available for buyer selection. Enjoy the peaceful surroundings and convenience of being close to town. Projected completion March 2027! Call today to schedule your private showing!
Active
$550,000
260 Ridgeway Ct NW, Walker, MN 56484
3beds
1,800sqft
Single Family
Built in 2026
4.5 Acres Lot
$-- Zestimate®
$306/sqft
$-- HOA
What's special
Open floorplan homeSpacious two stall garagePrivate settingPeaceful surroundings
- 1 day
- 164
- 3
Zillow last checked:
Listing updated:
Listed by:
Jacqui Wilczek 320-492-1529,
Premier Real Estate Services
Source: NorthstarMLS as distributed by MLS GRID,MLS#: 7168286
Facts & features
Interior
Bedrooms & bathrooms
- Bedrooms: 3
- Bathrooms: 2
- Full bathrooms: 2
Bedroom
- Level: Main
- Area: 180 Square Feet
- Dimensions: 15x12
Bedroom 2
- Level: Main
- Area: 132 Square Feet
- Dimensions: 11x12
Bedroom 3
- Level: Main
- Area: 144 Square Feet
- Dimensions: 12x12
Dining room
- Level: Main
- Area: 182 Square Feet
- Dimensions: 13x14
Kitchen
- Level: Main
- Area: 364 Square Feet
- Dimensions: 28x13
Living room
- Level: Main
- Area: 260 Square Feet
- Dimensions: 20x13
Heating
- In-Floor Heating, Radiant
Cooling
- Ductless Mini-Split
Appliances
- Included: Chandelier, Dishwasher, Dryer, Microwave, Range, Refrigerator, Stainless Steel Appliance(s), Washer
- Laundry: Electric Dryer Hookup, Laundry Room, Main Level, Washer Hookup
Features
- Basement: None
- Has fireplace: No
Interior area
- Total structure area: 2,800
- Total interior livable area: 1,800 sqft
- Finished area above ground: 1,800
- Finished area below ground: 0
Property
Parking
- Total spaces: 2
- Parking features: Attached, Gravel, Heated Garage
- Attached garage spaces: 2
- Details: Garage Dimensions (25x40), Garage Door Height (9), Garage Door Width (8)
Accessibility
- Accessibility features: None
Features
- Levels: One
- Stories: 1
Lot
- Size: 4.5 Acres
- Dimensions: 350 x 864 x 251 x 651
- Features: Tree Coverage - Medium
Details
- Foundation area: 1800
- Parcel number: 963670110
- Zoning description: Residential-Single Family
- Wooded area: 152460
Construction
Type & style
- Home type: SingleFamily
- Property subtype: Single Family
Materials
- Concrete
- Roof: Age 8 Years or Less,Asphalt
Condition
- New construction: Yes
- Year built: 2026
Details
- Builder name: RICHARD GLENN CONSTRUCTION INC
Utilities & green energy
- Electric: Power Company: Minnkota Power Cooperative
- Gas: Propane
- Sewer: Septic System Compliant - Yes
- Water: 4-Inch Submersible, Drilled, Well
Community & HOA
Community
- Subdivision: Boulder Ridge Estates First Add
HOA
- Has HOA: No
Location
- Region: Walker
Financial & listing details
- Price per square foot: $306/sqft
- Annual tax amount: $1
- Date on market: 11/4/2026
- Date available: 11/04/2026
Estimated market value
Not available
Estimated sales range
Not available
Not available
Price history
| Date | Event | Price |
|---|---|---|
| 11/4/2026 | Listed for sale | $550,000$306/sqft |
Source:  NorthstarMLS as distributed by MLS GRID #7168286 Report a problem | ||
Public tax history
Tax history is unavailable.
Monthly payment
Est. payment
Payment breakdown
Explore the cost of this home by adjusting the details. Changes won't be saved.Climate risks
Neighborhood: 56484
Similar homes
- $499,9003 bd3 ba2.5k sqft6425 Ponderosa Dr NW, Walker, MN 56484For Sale
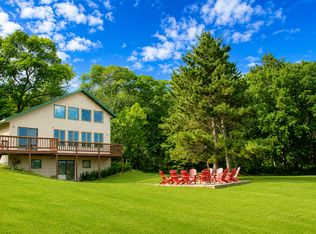
 MLS ID #7102714, Jill Bieloh, Bill Hansen Realty/Walker. NorthstarMLS as distributed by MLS GRID
- $469,9003 bd2 ba1.9k sqft11307 Grouse Loop NW, Walker, MN 56484For Sale
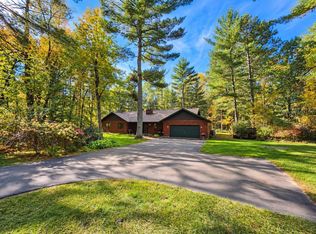 MLS ID #7155001, Christopher Michael Mattson, Realty ONE Group Choice. NorthstarMLS as distributed by MLS GRID
- $299,9003 bd2 ba2.3k sqft103 8th St N, Walker, MN 56484For Sale
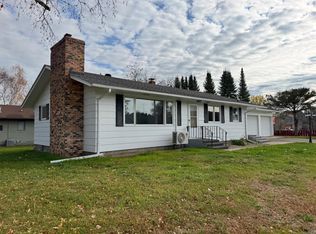 MLS ID #7165792, Heather Hauser, Bill Hansen Realty/Walker. NorthstarMLS as distributed by MLS GRID
- $520,0003 bd3 ba2.5k sqft2064 W View Dr NW, Walker, MN 56484For Sale
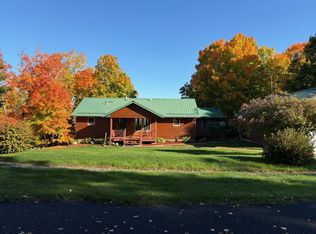 MLS ID #7028761, April Clarine, Bill Hansen Realty/Hackensack. NorthstarMLS as distributed by MLS GRID
- $309,9003 bd2 ba1.5k sqft707 5th St S, Walker, MN 56484For SaleMLS ID #7127803, Heather Hauser, Bill Hansen Realty/Walker. NorthstarMLS as distributed by MLS GRID
- $299,9003 bd2 ba1.6k sqft8374-8376 Onigum Rd NW, Walker, MN 56484For SaleMLS ID #7070895, Linda Kaiser, Cedar Point Realty. NorthstarMLS as distributed by MLS GRID
- $349,9004 bd2 ba2.2k sqft8378 Onigum Rd NW, Walker, MN 56484New ConstructionMLS ID #7070814, Linda Kaiser, Cedar Point Realty. NorthstarMLS as distributed by MLS GRID
- $525,0003 bd2 ba2.1k sqft32061 Primrose Ln, Laporte, MN 56461For SaleMLS ID #7062257, Jill Larson, Headwaters Realty Services LLC. NorthstarMLS as distributed by MLS GRID
- $409,9002 bd2 ba1k sqft502 Cleveland Blvd W Unit 3203, Walker, MN 56484For SaleMLS ID #7030713, Christopher Cullen, Coldwell Banker Realty. NorthstarMLS as distributed by MLS GRID
- $579,9002 bd2 ba2.1k sqft21264 Fair Oaks Dr, Nevis, MN 56467For SaleMLS ID #7123159, Brandon Gartner, Keller Williams Realty Professionals. NorthstarMLS as distributed by MLS GRID
- $319,0003 bd2 ba1.4k sqft4488 Agency Bay Rd NW, Walker, MN 56484For SaleMLS ID #6802118, Jordan Fevold, Bill Hansen Realty/Longville. NorthstarMLS as distributed by MLS GRID
- $549,9004 bd3 ba2.1k sqft43522 Us Highway 71, Laporte, MN 56461For SaleMLS ID #7117700, Team Cermak Real Estate Group, Real Broker, LLC. NorthstarMLS as distributed by MLS GRID
- $525,0003 bd3 ba2.3k sqft24441 Evergreen Dr, Nevis, MN 56467For SaleMLS ID #7155225, Shane McComas, Coldwell Banker Crown Realtors. NorthstarMLS as distributed by MLS GRID
- $320,0002 bd2 ba1.6k sqft4535 72nd St NW, Walker, MN 56484For SaleMLS ID #7118644, Theresa Bilben, Cedar Point Realty. NorthstarMLS as distributed by MLS GRID
- $700,0003 bd2 ba1k sqft5163 Howard Lake Trl NW, Akeley, MN 56433For SaleMLS ID #7117376, Brandon Gartner, Keller Williams Realty Professionals. NorthstarMLS as distributed by MLS GRID
- $280,0002 bd1 ba920 sqft500 Cleveland Blvd W #2408, Walker, MN 56484For SaleMLS ID #7123776, Diane LeBlanc, West and Main Homes MN. NorthstarMLS as distributed by MLS GRID
- $572,0003 bd2 ba2.1k sqft20801 County Road 50, Park Rapids, MN 56470New ConstructionMLS ID #7045641, Rhonda Gartner, Keller Williams Realty Professionals. NorthstarMLS as distributed by MLS GRID
- $528,0002 bd2 ba1.3k sqft39446 Old Backboard Rd, Laporte, MN 56461For SaleMLS ID #7143078, Laurie Moe-Greer, Cedar Point Realty. NorthstarMLS as distributed by MLS GRID
- $325,0002 bd2 ba1.3k sqft5211 Ninebark Ct NW, Walker, MN 56484For SaleMLS ID #7128912, Kerby & Cristina Real Estate Experts, RE/MAX Results. NorthstarMLS as distributed by MLS GRID
