Two-car garageFully renovated kitchenOpen and inviting spaceStainless steel appliancesQuartz countertopsConvenient guest parking nearbyUpdated lvp flooring throughout
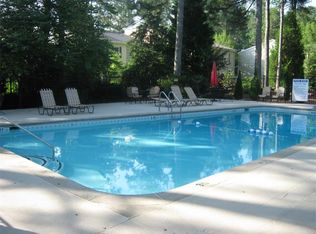
Just over ONE MILE from the charm and energy of Marietta Square and directly across from Laurel Park, this beautifully updated townhome offers the perfect mix of comfort, style, and location. Inside, you’ll find updated LVP flooring throughout and a fully renovated kitchen featuring quartz countertops and stainless steel appliances. The kitchen overlooks the dining area, creating an open and inviting space ideal for everyday living or entertaining. A separate flex room has been upgraded with a soundproof door and insulation, making it a great spot for music lovers, a home office, or gym. Upstairs are two spacious bedrooms, each with an en-suite bathroom. The main bedroom includes a sitting area with sliding glass doors that bring in fresh air, while the secondary bathroom features a newly installed soaking tub. This home also offers a two-car garage and convenient guest parking nearby. The HVAC system is less than five years old, and the exterior was freshly painted last fall. Located in a quiet, well-kept community, residents enjoy access to amenities including a swimming pool, tennis courts, and a playground. With thoughtful updates and an unbeatable location, this townhome is ready for its next owner to move in and enjoy! *Some photos have been virtually staged or enhanced using AI to illustrate the property's potential*
130 days
|
121
|
4
|
Zillow last checked:
Listing updated:
Listed by:
Dariean Ward,
Hester Group REALTORS404-495-8392
Source: FMLS GA,MLS#: 7729865
Loading...
Facts & features
Interior
Bedrooms & bathrooms
Bedrooms: 2
Bathrooms: 3
Full bathrooms: 2
1/2 bathrooms: 1
Rooms
Room types: Office
Primary bedroom
Features: Oversized Master, Roommate Floor Plan
Level: Oversized Master, Roommate Floor Plan
Bedroom
Features: Oversized Master, Roommate Floor Plan
Primary bathroom
Features: Shower Only
Dining room
Features: Other
Kitchen
Features: Breakfast Bar, Solid Surface Counters, Stone Counters, Eat-in Kitchen
Heating
Central
Cooling
Central Air
Appliances
Included: Dishwasher, Dryer, Electric Range, Electric Water Heater, Electric Oven, Refrigerator, Microwave, Washer
Laundry: In Bathroom, Main Level, Other
Features
Walk-In Closet(s)
Flooring: Luxury Vinyl, Tile
Windows: Double Pane Windows
Basement: None
Has fireplace: No
Fireplace features: None
Common walls with other units/homes: 2+ Common Walls
Interior area
Total structure area: 1,688
Total interior livable area: 1,688 sqft
Finished area above ground: 1,688
Finished area below ground: 0
Property
Parking
Total spaces: 2
Parking features: Garage Door Opener, Covered, Garage
Garage spaces: 2
Accessibility
Accessibility features: None
Features
Levels: Two
Stories: 2
Patio & porch: Patio
Exterior features: Garden, Balcony, Courtyard
Pool features: None
Spa features: None
Fencing: None
Has view: Yes
View description: Neighborhood, Trees/Woods
Waterfront features: None
Body of water: None
Lot
Size: 3,005 Square Feet
Features: Other
Details
Additional structures: None
Parcel number: 16129600330
Other equipment: None
Horse amenities: None
Construction
Type & style
Home type: Townhouse
Architectural style: Townhouse
Property subtype: Townhouse, Residential
Attached to another structure: Yes
Materials
Brick
Foundation: Slab
Roof: Shingle,Composition
Condition
Resale
New construction: No
Year built: 1973
Utilities & green energy
Electric: 110 Volts, 220 Volts
Sewer: Public Sewer
Water: Public
Utilities for property: Cable Available, Electricity Available, Natural Gas Available, Phone Available, Sewer Available, Water Available
Green energy
Energy efficient items: None
Energy generation: None
Community & HOA
Community
Features: Homeowners Assoc, Near Schools, Playground, Pool, Sidewalks, Tennis Court(s)
Explore the cost of this home by adjusting the details. Changes won't be saved.
Principal & interest
$1,547
Mortgage insurance
$0
Property taxes
$170
Home insurance
$105
HOA fees
$0
Utilities
Not included
All calculations are estimates and provided by Zillow, Inc. for informational purposes only. Actual amounts may vary.
HOA fees may include property taxes on listings classified as Co-Ops. Contact the listing agent and/or owner for fee details.
Mortgage interest rates are dependent on a number of factors, including credit score, down payment, and repayment length. Interest rate data provided by Zillow Group Marketplace, Inc. as of 1/1/1970 from various mortgage lenders with which we have lead or other similar arrangements; the Estimated Payment is an average of those rates.
See how much you could borrow to make a competitive offer.