Skip main navigation
Off market
  • $640,400

    260 Springwinds Loop, Johnson City, TN 37601

    5beds
    4,347sqft
    SingleFamily
    Built in 2011
    0.26 Acres Lot
    $640,400 Zestimate®
    $147/sqft
    $3,823 Estimated rent

    Home value

    $640,400

    $608,000 - $679,000

    $3,823/mo

    Zestimate® history
    Loading
    Loading...

    Owner options

    List your home for rent

    $3,823/mo

    Rent Zestimate®

    Find your next renter with Zillow Rental Manager. Plus, with online applications, you can quickly screen prospective tenants – for free.

    Learn more

    $3,823/mo

    Rent Zestimate®

    Refinance and save

    $3,729/mo

    Est. payment

    Refinancing to a lower rate could help reduce your monthly payments and save thousands over the life of the loan.

    See today's rates

    $3,729/mo

    Est. payment

    Explore your selling options

    Work with a Zillow partner agent

    Leverage their expertise and Zillow's premium Showcase listings to get your home seen by more buyers.

    Get started

    List with your own agent

    Get your home in front of millions of buyers by listing it on Zillow.

    Learn how to do it

    Sell it yourself

    Take full control of how buyers see your home on Zillow by listing For Sale by Owner (FSBO).

    List your home

    What's special

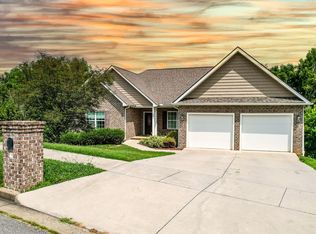
    Have you ever thought, ''Oh what a cute little house''... But then you walk inside and find a massive amount of living space and storage space galore? This is it... this is that ''not so little'' house and a fine example of how looks can be deceiving. Come and view this gorgeous home located in the desirable and highly sought after Lake Ridge School District of Boones Creek. If great schools aren't what you're looking for, you'll be pleased to find this home conveniently close to shopping and dining. With it being centrally located, easy access to Bristol and Kingsport is a plus. This fabulous home has over 3800 sq. ft. of living area with 5 bedrooms, 4.5 baths and a downstairs entertainment area that is to die for. The main level offers a warm and inviting living room with gas fireplace, kitchen and dining area, primary bedroom with en-suite and large walk-in closet, 2nd bedroom with en-suite, 3rd bedroom, guest bathroom, laundry room and garage access. There is deck access from both the dining area and the primary bedroom. Upstairs 2nd level provides additional living area with 2 more bedrooms, the 4th full bath, and bonus room with attic storage access. Need more space? Stroll downstairs to the basement and find a huge entertainment area with the 2nd gas fireplace, dry bar with mini-fridge, beautiful distressed bar, adorable reading nook, 1 2 bath that could easily be converted into a 5th full bath, ductless Trane HVAC system, and two large unfinished storage areas. The downstairs provides walk-out access to the stone patio and fenced back-yard. Additional favorable home features: gorgeous wood floors, plantation window blinds, kitchen backsplash and wall covered with reclaimed barn wood, stainless appliances, granite countertops, crown molding, security system, and ceiling fan on back deck. BUYER BUYER'S AGENT TO VERIFY ALL INFORMATION **Some rooms have been freshly painted and more pictures will be added 11 23 20

    This property is off market, which means it's not currently listed for sale or rent on Zillow. This may be different from what's available on other websites or public sources.

    Facts & features

    Interior

    Bedrooms & bathrooms
    • Bedrooms: 5
    • Bathrooms: 5
    • Full bathrooms: 4
    • 1/2 bathrooms: 1
    Heating
    • Other
    Appliances
    • Included: Dishwasher, Microwave, Refrigerator
    Features
    • Flooring: Carpet, Hardwood
    • Has fireplace: Yes
    Interior area
    • Total interior livable area: 4,347 sqft

    Property

    Parking
    • Parking features: Garage - Attached
    Features
    • Exterior features: Brick
    Lot
    • Size: 0.26 Acres
    Details
    • Parcel number: 021MH01500000

    Construction

    Type & style
    • Home type: SingleFamily
    Materials
    • Foundation: Footing
    • Roof: Composition
    Condition
    • Year built: 2011

    Community & HOA

    Location
    • Region: Johnson City

    Financial & listing details

    • Price per square foot: $147/sqft
    • Tax assessed value: $572,500
    • Annual tax amount: $4,420

    Price history

    DateEventPrice
    4/13/2023Sold$530,000-5.4%$122/sqft
    Source: TVRMLS #9944602 Report a problem
    3/20/2023Price change$560,000-0.9%$129/sqft
    Source: TVRMLS #9944602 Report a problem
    3/13/2023Price change$565,000-0.9%$130/sqft
    Source: TVRMLS #9944602 Report a problem
    3/11/2023Price change$569,9990%$131/sqft
    Source: TVRMLS #9944602 Report a problem
    3/3/2023Price change$570,000-0.9%$131/sqft
    Source: TVRMLS #9944602 Report a problem
    2/21/2023Price change$574,9980%$132/sqft
    Source: TVRMLS #9944602 Report a problem
    2/12/2023Price change$574,9990%$132/sqft
    Source: TVRMLS #9944602 Report a problem
    2/5/2023Price change$575,000-4.2%$132/sqft
    Source: TVRMLS #9944602 Report a problem
    1/6/2023Price change$599,900-7.7%$138/sqft
    Source: TVRMLS #9944602 Report a problem
    12/26/2022Price change$649,900-7.1%$150/sqft
    Source: TVRMLS #9944602 Report a problem
    10/22/2022Price change$699,900-6.7%$161/sqft
    Source: TVRMLS #9944602 Report a problem
    10/15/2022Listed for sale$749,900+70.4%$173/sqft
    Source: TVRMLS #9944602 Report a problem
    12/10/2020Listing removed$440,000$101/sqft
    Source: Kingsport - WEICHERT, REALTORS - Saxon Clark #9915786 Report a problem
    11/24/2020Listed for sale$440,000+72.9%$101/sqft
    Source: Kingsport - WEICHERT, REALTORS - Saxon Clark #9915786 Report a problem
    10/12/2011Sold$254,500-2.1%$59/sqft
    Source: Public Record Report a problem
    7/21/2011Price change$259,900+2.1%$60/sqft
    Source: Pro-Service Realtors #305088 Report a problem
    3/23/2011Listed for sale$254,500+777.6%$59/sqft
    Source: CENTURY 21 Pro-Service Realtors #305088 Report a problem
    3/18/2011Sold$29,000-3%$7/sqft
    Source: Public Record Report a problem
    3/3/2011Listed for sale$29,900$7/sqft
    Source: Realty Executives Johnson City #303705 Report a problem

    Public tax history

    YearProperty taxesTax assessment
    2025$4,420 +0.8%$143,125
    2024$4,386 +22.7%$143,125 +65.4%
    2023$3,573 +6.4%$86,525
    2022$3,357 $86,525
    2021$3,357 +0.5%$86,525
    2020$3,340 +79.5%$86,525
    2019$1,860 $86,525 +13.6%
    2018-- $76,150
    2017$3,251 $76,150
    2016$3,251 +18.8%$76,150 +7.1%
    2015$2,737 +6.9%$71,100
    2014$2,559 $71,100
    2013-- $71,100 -2.2%
    2011$2,532 +733%$72,675 +725.9%
    2010$304 $8,800
    2009$304 $8,800
    2008-- $8,800 -38.7%
    2007$614 $14,350
    Find assessor info on the county website

    Neighborhood: 37601

    Nearby schools

    GreatSchools rating
    Schools provided by the listing agent
    • Elementary: Lake Ridge
    • Middle: Indian Trail
    • High: Science Hill

    Source: The MLS. This data may not be complete. We recommend contacting the local school district to confirm school assignments for this home.

    Get pre-qualified for a loan
    At Zillow Home Loans, we can pre-qualify you in as little as 5 minutes with no impact to your credit score.

    An equal housing lender. NMLS #10287.