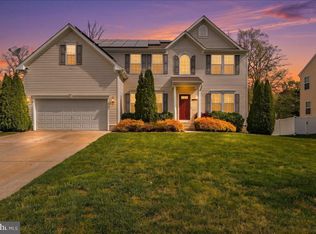
Exquisite 2015 colonial in the highly sought-after Carriage Glen community — 2,652 finished sq ft with large rooms and abundant natural light. Enter the two-story foyer to a grand staircase flanked by a formal living room and dining room. The family room opens to the eat-in kitchen, featuring granite countertops, stainless steel appliances, center island, tall cabinetry, tile backsplash and pantry. The family room offers a gas fireplace and sliding glass doors to a fenced backyard. First-floor laundry, convenient half bath and attached two-car garage. Upstairs the enormous primary suite includes a walk-in closet and a spa-like bath with double sinks, soaking tub, separate shower and linen closet. Three additional spacious bedrooms (two with double closets, one with walk-in) share a large full hall bath. Full walk-up attic plus a full basement with approximately half of it being finished for two additional rooms. Exceptional layout for entertaining and family living — don’t miss this one. Taxes will be approximately $11,600 according to the tax accessor.
For sale
$589,900
260 Staggerbush Rd, Williamstown, NJ 08094
4beds
3,252sqft
:
Get pre-qualified$4,315/mo
Single Family Residence
Built in 2015
0.28 Acres Lot
$588,900 Zestimate®
$181/sqft
$56/mo HOA
What's special
Linen closetLarge full hall bathAbundant natural lightSoaking tubWalk-in closetSeparate showerCenter island
- 21 days |
- 1,047 |
- 61 |
Likely to sell faster than
Zillow last checked:
Listing updated:
Listed by:
Renee Cheesman 856-466-3069,
RE/MAX Preferred - Vineland
Source: Bright MLS,MLS#: NJGL2075242
Facts & features
Interior
Bedrooms & bathrooms
- Bedrooms: 4
- Bathrooms: 3
- Full bathrooms: 2
- 1/2 bathrooms: 1
- Main level bathrooms: 1
Rooms
- Room types: Living Room, Dining Room, Primary Bedroom, Bedroom 2, Bedroom 3, Bedroom 4, Kitchen, Family Room, Foyer, Laundry, Primary Bathroom, Full Bath, Half Bath
Primary bedroom
- Features: Flooring - Carpet, Walk-In Closet(s), Cathedral/Vaulted Ceiling
- Level: Upper
Bedroom 2
- Features: Flooring - Carpet
- Level: Upper
Bedroom 3
- Features: Flooring - Carpet, Walk-In Closet(s)
- Level: Upper
Bedroom 4
- Features: Flooring - Carpet
- Level: Upper
Primary bathroom
- Features: Bathroom - Walk-In Shower, Soaking Tub, Double Sink
- Level: Upper
Dining room
- Features: Flooring - Luxury Vinyl Plank
- Level: Main
Family room
- Features: Flooring - Luxury Vinyl Plank, Fireplace - Gas
- Level: Main
Foyer
- Features: Flooring - HardWood
- Level: Main
Other
- Features: Flooring - Vinyl, Double Sink
- Level: Upper
Half bath
- Features: Flooring - Vinyl
- Level: Main
Kitchen
- Features: Eat-in Kitchen, Flooring - Vinyl, Granite Counters, Pantry
- Level: Main
Laundry
- Features: Flooring - Vinyl
- Level: Main
Living room
- Features: Flooring - Luxury Vinyl Plank
- Level: Main
Heating
- Forced Air, Natural Gas
Cooling
- Central Air, Electric
Appliances
- Included: Microwave, Dishwasher, Dryer, Oven/Range - Gas, Refrigerator, Washer, Gas Water Heater
- Laundry: Laundry Room
Features
- Attic, Soaking Tub, Bathroom - Stall Shower, Bathroom - Tub Shower, Family Room Off Kitchen, Open Floorplan, Formal/Separate Dining Room, Eat-in Kitchen, Kitchen Island, Pantry, Primary Bath(s), Upgraded Countertops, Walk-In Closet(s)
- Flooring: Carpet, Hardwood, Luxury Vinyl, Vinyl, Wood
- Basement: Full,Interior Entry,Partially Finished
- Number of fireplaces: 1
- Fireplace features: Gas/Propane
Interior area
- Total structure area: 3,252
- Total interior livable area: 3,252 sqft
- Finished area above ground: 2,652
- Finished area below ground: 600
Property
Parking
- Total spaces: 6
- Parking features: Garage Faces Front, Garage Door Opener, Inside Entrance, Attached, Driveway
- Attached garage spaces: 2
- Uncovered spaces: 4
Accessibility
- Accessibility features: 2+ Access Exits
Features
- Levels: Two
- Stories: 2
- Exterior features: Lawn Sprinkler, Sidewalks
- Pool features: None
- Fencing: Vinyl
Lot
- Size: 0.28 Acres
- Dimensions: 85 x 145
Details
- Additional structures: Above Grade, Below Grade
- Parcel number: 1100103010100040
- Zoning: RESIDENTIAL
- Zoning description: Single Family
- Special conditions: Standard
Construction
Type & style
- Home type: SingleFamily
- Architectural style: Colonial
- Property subtype: Single Family Residence
Materials
- Vinyl Siding
- Foundation: Brick/Mortar
- Roof: Architectural Shingle
Condition
- Excellent
- New construction: No
- Year built: 2015
Utilities & green energy
- Electric: 200+ Amp Service
- Sewer: Public Sewer
- Water: Public
Community & HOA
Community
- Subdivision: Carriage Glen
HOA
- Has HOA: Yes
- HOA fee: $668 annually
- HOA name: CARRIAGE GLEN
Location
- Region: Williamstown
- Municipality: MONROE TWP
Financial & listing details
- Price per square foot: $181/sqft
- Tax assessed value: $306,300
- Annual tax amount: $11,217
- Date on market: 7/22/2026
- Listing agreement: Exclusive Right To Sell
- Listing terms: Cash,Conventional,FHA,FHA 203(b),VA Loan,USDA Loan
- Inclusions: Refrigerator, Oven / Range, Built In Microwave, Dishwasher, Washer, Dryer
- Exclusions: Shed
- Ownership: Fee Simple
Estimated market value
Zestimate®
$588,900
Estimated sales range
$559,000 - $618,000
Rent Zestimate®
$3,657/mo
Price history
| Date | Event | Price |
|---|---|---|
| 7/22/2026 | Listed for sale | $589,900+2.6%$181/sqft |
Source: | ||
| 9/3/2024 | Sold | $575,000-0.9%$177/sqft |
Source: | ||
| 8/11/2024 | Pending sale | $580,000$178/sqft |
Source: | ||
| 7/12/2024 | Price change | $580,000-1.7%$178/sqft |
Source: | ||
| 6/26/2024 | Price change | $590,000-1.7%$181/sqft |
Source: | ||
| 6/6/2024 | Listed for sale | $599,999+150%$185/sqft |
Source: | ||
| 4/26/2022 | Sold | $240,000-33.3%$74/sqft |
Source: Public Record Report a problem | ||
| 2/1/2021 | Sold | $360,000+2.9%$111/sqft |
Source: Public Record Report a problem | ||
| 11/18/2020 | Pending sale | $350,000$108/sqft |
Source: Weichert Realtors-Medford #NJGL263634 Report a problem | ||
| 11/5/2020 | Listed for sale | $350,000+14.8%$108/sqft |
Source: Weichert Realtors-Medford #NJGL263634 Report a problem | ||
| 4/19/2020 | Listing removed | $305,000$94/sqft |
Source: Weichert Realtors #NJGL249656 Report a problem | ||
| 12/17/2019 | Price change | $305,000-1.6%$94/sqft |
Source: Weichert Realtors #NJGL249656 Report a problem | ||
| 10/18/2019 | Listed for sale | $310,000-8.8%$95/sqft |
Source: Weichert Realtors #NJGL249656 Report a problem | ||
| 6/5/2018 | Listing removed | $340,000$105/sqft |
Source: Weichert Realtors-Turnersville #1005560375 Report a problem | ||
| 3/8/2018 | Listed for sale | $340,000+5.1%$105/sqft |
Source: Weichert Realtors-Turnersville #1005560375 Report a problem | ||
| 8/13/2015 | Sold | $323,600$100/sqft |
Source: Public Record Report a problem | ||
Public tax history
| Year | Property taxes | Tax assessment |
|---|---|---|
| 2025 | $11,217 | $306,300 |
| 2024 | $11,217 +0.7% | $306,300 |
| 2023 | $11,134 +0.5% | $306,300 |
| 2022 | $11,082 +1.7% | -- |
| 2019 | $10,892 | $306,300 |
| 2018 | $10,892 +2.4% | $306,300 +0.7% |
| 2017 | $10,638 +2.9% | $304,200 |
| 2016 | $10,334 +348.9% | $304,200 +335.8% |
| 2015 | $2,302 | $69,800 |
Find assessor info on the county website
Monthly payment
Est. payment
Payment breakdown
Explore the cost of this home by adjusting the details. Changes won't be saved.Climate risks
Neighborhood: 08094
Nearby schools
GreatSchools rating
- 8/10Whitehall Elementary SchoolGrades: PK-4Distance: 1.7 mi
- 5/10Williamstown Middle SchoolGrades: 5-8Distance: 2.1 mi
- 4/10Williamstown High SchoolGrades: 9-12Distance: 2.5 mi
Schools provided by the listing agent
- District: Monroe Township
Source: Bright MLS. This data may not be complete. We recommend contacting the local school district to confirm school assignments for this home.
- $468,800-- bd-- ba2.2k sqft264 Staggerbush Rd, Williamstown, NJ 08094Off Market
Save - $625,0005 bd4 ba3.8k sqft256 Staggerbush Rd, Williamstown, NJ 08094Sold
Save 
- $554,4004 bd4 ba2.4k sqft266 Staggerbush Rd, Williamstown, NJ 08094Off Market
Save - $437,9004 bd3 ba2.1k sqft1768 Forest Dr, Williamstown, NJ 08094Off Market
Save - $509,0004 bd3 ba2.3k sqft252 Staggerbush Rd, Williamstown, NJ 08094Off Market
Save - $399,400-- bd-- ba2.4k sqft1764 Forest Dr, Williamstown, NJ 08094Off Market
Save - $371,500-- bd-- ba2.4k sqft1772 Forest Dr, Williamstown, NJ 08094Off Market
Save - $487,900-- bd-- ba2.1k sqft255 Staggerbush Rd, Williamstown, NJ 08094Off Market
Save
A local agent can set up tours, give advice and negotiate with sellers.
A local lender can help you make sure your offer is ready when you are.


