Skip main navigation
For sale
  • $199,000

    260 Werden Rd, Otis, MA 01253

    2beds
    776sqft
    : 
    $1,286/mo
    Get pre-qualified
    Single Family Residence
    Built in 1952
    2.6 Acres Lot
    $191,600 Zestimate®
    $256/sqft
    $-- HOA

    What's special

    Hardwood floorsLarge sleeping porchRoomy kitchen
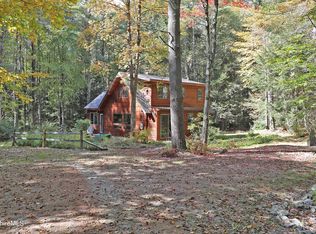
    Delightful, throwback mountain cottage set in the forests of Otis on over two and a half acres. Handyman special being sold as is. One bedroom, one bath plus a large sleeping porch, roomy kitchen and living room with beamed ceilings and hardwood floors. Stairs lead to a detached artist's studio with a view of the home and deck.
    30 days
    3,221
    307

    Likely to sell faster than

    Zillow last checked:

    Listing updated:

    Listed by:

    Kim Bergland 413-250-6149,

    RED HORSE REAL ESTATE, LLC,

    Ginger Conner 413-447-5846,

    RED HORSE REAL ESTATE, LLC

    Source: BCMLS,MLS#: 250501MLS Logo

      Facts & features

      Interior

      Bedrooms & bathrooms
      • Bedrooms: 2
      • Bathrooms: 1
      • Full bathrooms: 1
      Heating
      • Electric
      Cooling
      • Electric
      Appliances
      • Included: Range, Refrigerator
      Features
      • Flooring: Wood
      • Basement: Piers,Crawl Space
      Interior area
      • Total structure area: 776
      • Total interior livable area: 776 sqft

      Property

      Parking
      • Parking features: Off Street
      • Details: Off Street
      Accessibility
      • Accessibility features: Accessible Bedroom, Accessible Full Bath
      Features
      • Patio & porch: Deck
      • Exterior features: Privacy
      • Has view: Yes
      • View description: Pasture
      Lot
      • Size: 2.6 Acres
      Details
      • Additional structures: Outbuilding
      • Parcel number: OTIS M:2 L:79
      • Zoning description: Residential, Agricultural

      Construction

      Type & style
      • Home type: SingleFamily
      • Architectural style: Cottage
      • Property subtype: Single Family Residence
      Materials
      • Roof: Asphalt Shingles
      Condition
      • Year built: 1952

      Utilities & green energy

      • Electric: 100 Amp Service
      • Sewer: Private Sewer
      • Water: Well
      • Utilities for property: Fiber Optic Availabl

      Community & HOA

      Location
      • Region: Otis

      Financial & listing details

      • Price per square foot: $256/sqft
      • Tax assessed value: $123,400
      • Annual tax amount: $797
      • Date on market: 8/11/2026

        Estimated market value

        $191,600

        $182,000 - $201,000

        $2,027/mo

        Price history

        DateEventPrice
        8/11/2026Listed for sale$199,000$256/sqft
        Source: BCMLS #250501 Report a problem

        Public tax history

        YearProperty taxesTax assessment
        2025$797 +1.5%$123,400 +1.9%
        2024$785 +1.2%$121,100 +3.3%
        2023$776 -21.7%$117,200 -8.4%
        2022$991 +4.4%$127,900 +14.1%
        2021$949 +2.9%$112,100 +1.4%
        2020$922 +0.7%$110,600
        2019$916 $110,600
        2018$916 +2.5%$110,600
        2017$894 +1.6%$110,600 -1.3%
        2016$880 $112,100
        Find assessor info on the county website

        Monthly payment

        Est. payment

        Payment breakdown

        Explore the cost of this home by adjusting the details. Changes won't be saved.
        All calculations are estimates and provided by Zillow, Inc. for informational purposes only. Actual amounts may vary.
        HOA fees may include property taxes on listings classified as Co-Ops. Contact the listing agent and/or owner for fee details.
        See how much you could borrow to make a competitive offer.

        Climate risks

        Neighborhood: 01253

        Getting around

        4 / 100
        Car-Dependent
        2 / 100
        Somewhat Bikeable

        Nearby schools

        GreatSchools rating
        Schools provided by the listing agent
        • Elementary: Farmington River

        Source: BCMLS. This data may not be complete. We recommend contacting the local school district to confirm school assignments for this home.

        A local agent can set up tours, give advice and negotiate with sellers.

        Browse local experts