Exceptional luxury home!!! Former Homerama!! HILTON SCHOOL DISTRICT!! Featuring a dramatic two-story foyer w/stained glass & a balcony, giving grand vibes upon 1st impression that follow through the rest of this custom home! The sunken living room is perfect for intimate gatherings & has pocket doors that separate it from the expansive great room that features cathedral ceilings, skylights, hardwood flooring, and a floor-to-ceiling gas fireplace, perfect for entertaining & everyday comfort. Eat-In granite kitchen was designed for gourmet cooking and family gatherings, along with the elegant formal dining room. Kitchen features a breakfast bar, gas cooktop, double ovens, and abundant cherry cabinetry. French doors from the kitchen to a circular knotty pine four-season room with cathedral ceilings, luxury vinyl plank flooring, and sliders, taking you to a wrap around 3tier deck w/awning that overlooks a parklike fenced yard & storage shed, keeping the clutter out of the 2-car garage*And there's more!!!! THIS HOME HAS A SPA ROOM!! w/knotty pine walls, cathedral ceilings, a four-person spa tub, glass block windows, custom privacy shades, built-in cabinetry to store your favorite spa products, a treatment sink and space for a massage/facial table, creating a luxury style wellness space in your own home! 1st floor also has full bath w/ tiled walk-in shower & laundry rm w/soaking sink** Upstairs, the luxurious primary suite features a cathedral ceiling, bay window, oversized walk-in closet, and spa-inspired ensuite bath with a soaking tub and walk-in shower. Bedrooms are spacious w/ample closet space** The finished lower level provides 1,375 SF of additional living space!! (not included in the SF) It has a 4th bedroom, 1/2 bath, utility room for extra storage, security glass block windows, & a walk out!! Perfect for teen space or Bonus room-!! **THE POSSIBILITIES ARE ENDLESS!! Generator Hook up! Intercom System! Central Vac! Custom Landscaping! Your new home is truly SPECTACULAR!! Delayed negotiations, offers due Monday 6/29 @10am.
Closed
$490,000
260 White Rabbit Trl, Rochester, NY 14612
4beds
2,750sqft
Single Family Residence
Built in 1988
0.31 Acres Lot
$491,800 Zestimate®
$178/sqft
$3,244 Estimated rent
Home value
$491,800
$467,000 - $521,000
$3,244/mo
Zestimate® history
Owner options
List your home for rent
$3,244/mo
Rent Zestimate®
Find your next renter with Zillow Rental Manager. Plus, with online applications, you can quickly screen prospective tenants – for free.
$3,244/mo
Rent Zestimate®
Refinance and save
$3,793/mo
Est. payment
Refinancing to a lower rate could help reduce your monthly payments and save thousands over the life of the loan.
$3,793/mo
Est. payment
Explore your selling options
Work with a Zillow partner agent
Leverage their expertise and Zillow's premium Showcase listings to get your home seen by more buyers.
Get startedList with your own agent
Get your home in front of millions of buyers by listing it on Zillow.
Learn how to do itSell it yourself
Take full control of how buyers see your home on Zillow by listing For Sale by Owner (FSBO).
List your homeWhat's special
Floor-to-ceiling gas fireplaceStorage shedParklike fenced yardExpansive great roomSecurity glass block windowsBreakfast barPocket doors
Zillow last checked:
Listing updated:
Listed by:
Cathy Sarkis 585-227-4770,
Howard Hanna
Bought with:
Mamdouh Alsafadi, 10401279555
RE/MAX Plus
Source: NYSAMLSs,MLS#: R1692564 Originating MLS: Rochester
Originating MLS: RochesterFacts & features
Interior
Bedrooms & bathrooms
- Bedrooms: 4
- Bathrooms: 4
- Full bathrooms: 3
- 1/2 bathrooms: 1
- Main level bathrooms: 1
Heating
- Gas, Forced Air
Appliances
- Included: Built-In Range, Built-In Oven, Double Oven, Dryer, Dishwasher, Gas Cooktop, Gas Water Heater, Refrigerator, Washer
- Laundry: Main Level
Features
- Wet Bar, Breakfast Bar, Ceiling Fan(s), Cathedral Ceiling(s), Central Vacuum, Separate/Formal Dining Room, Entrance Foyer, Eat-in Kitchen, Separate/Formal Living Room, Guest Accommodations, Great Room, Hot Tub/Spa, Intercom, Kitchen Island, Pantry, Sliding Glass Door(s), Second Kitchen, Storage, Solid Surface Counters, Skylights, Bar
- Flooring: Carpet, Ceramic Tile, Hardwood, Tile, Varies
- Doors: Sliding Doors
- Windows: Leaded Glass, Skylight(s)
- Basement: Full,Finished,Walk-Out Access
- Number of fireplaces: 1
Interior area
- Total structure area: 2,750
- Total interior livable area: 2,750 sqft
Property
Parking
- Total spaces: 2
- Parking features: Attached, Garage, Driveway, Garage Door Opener
- Attached garage spaces: 2
Features
- Levels: Two
- Stories: 2
- Patio & porch: Balcony, Covered, Deck, Patio, Porch
- Exterior features: Awning(s), Blacktop Driveway, Balcony, Deck, Fully Fenced, Hot Tub/Spa, Patio
- Has spa: Yes
- Spa features: Hot Tub
- Fencing: Full
Lot
- Size: 0.31 Acres
- Dimensions: 68 x 202
- Features: Rectangular, Rectangular Lot, Residential Lot
Details
- Additional structures: Shed(s), Storage
- Parcel number: 2628000440400002084000
- Special conditions: Standard
- Other equipment: Intercom
Construction
Type & style
- Home type: SingleFamily
- Architectural style: Contemporary,Colonial
- Property subtype: Single Family Residence
Materials
- Brick, Block, Frame, Concrete, Vinyl Siding
- Foundation: Block
- Roof: Architectural,Shingle
Condition
- Resale
- Year built: 1988
Utilities & green energy
- Electric: Circuit Breakers
- Sewer: Connected
- Water: Connected, Public
- Utilities for property: Cable Available, Electricity Available, Electricity Connected, High Speed Internet Available, Sewer Connected, Water Connected
Community & HOA
Community
- Security: Security System Leased
- Subdivision: Woodland Chase Sec 02
Location
- Region: Rochester
Financial & listing details
- Price per square foot: $178/sqft
- Tax assessed value: $269,600
- Annual tax amount: $11,701
- Date on market: 6/23/2026
- Cumulative days on market: 8 days
- Listing terms: Cash,Conventional
Price history
| Date | Event | Price |
|---|---|---|
| 9/2/2026 | Sold | $490,000+1.1%$178/sqft |
Source:  NYSAMLSs #R1692564 Report a problem NYSAMLSs #R1692564 Report a problem | ||
| 7/3/2026 | Pending sale | $484,900$176/sqft |
Source: NYSAMLSs #R1692564 Report a problem | ||
| 6/23/2026 | Listed for sale | $484,900+87.9%$176/sqft |
Source: NYSAMLSs #R1692564 Report a problem | ||
| 9/7/2001 | Sold | $258,000$94/sqft |
Source: Public Record Report a problem | ||
Public tax history
| Year | Property taxes | Tax assessment |
|---|---|---|
| 2025 | -- | $269,600 |
| 2024 | -- | $269,600 |
| 2023 | -- | $269,600 +7.8% |
| 2022 | -- | $250,000 |
| 2021 | -- | $250,000 |
| 2020 | -- | $250,000 +3.3% |
| 2018 | -- | $242,000 |
| 2017 | $4,811 | $242,000 |
| 2016 | -- | $242,000 |
| 2015 | -- | $242,000 |
| 2014 | -- | $242,000 -3.2% |
| 2013 | -- | $250,000 -10.9% |
| 2012 | -- | $280,500 |
| 2011 | -- | $280,500 |
| 2010 | -- | $280,500 |
| 2009 | -- | $280,500 |
| 2007 | -- | $280,500 |
| 2006 | -- | $280,500 +10% |
| 2005 | -- | $255,000 |
| 2004 | -- | $255,000 |
| 2003 | -- | $255,000 |
| 2002 | -- | $255,000 +29% |
| 2001 | -- | $197,600 |
| 2000 | -- | $197,600 |
Find assessor info on the county website
Neighborhood: 14612
Nearby homes
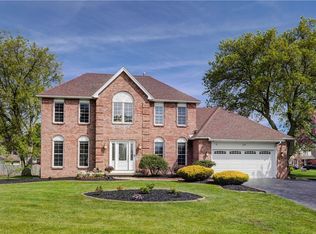
- $485,0004 bd4 ba2.3k sqft20 Southern Pine Cir, Rochester, NY 14612Sold
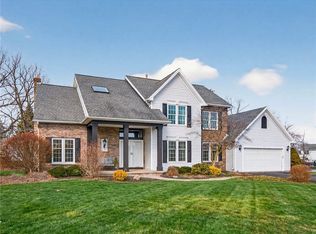
- $561,0005 bd3 ba2.6k sqft246 White Rabbit Trl, Rochester, NY 14612Sold
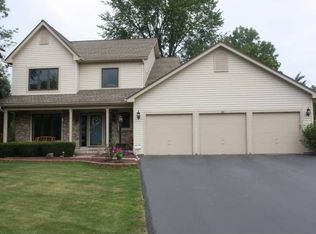
- $435,3003 bd3 ba2.3k sqft42 Southern Pine Cir, Rochester, NY 14612Off Market
- $232,3003 bd1 ba1.6k sqft41 College Ave, North Greece, NY 14515Off Market
- $444,6003 bd2 ba1.9k sqft236 White Rabbit Trl, Rochester, NY 14612Off Market
- $372,6003 bd2 ba1.6k sqft51 College Ave, North Greece, NY 14515Off Market
- $455,3004 bd2 ba2.4k sqft213 White Rabbit Trl, Rochester, NY 14612Off Market
- $478,6004 bd3 ba2.9k sqft52 Southern Pine Cir, Rochester, NY 14612Off Market
Nearby schools
GreatSchools rating
- 6/10Northwood Elementary SchoolGrades: PK-6Distance: 1.1 mi
- 4/10Merton Williams Middle SchoolGrades: 6-8Distance: 4.6 mi
- 6/10Hilton High SchoolGrades: 9-12Distance: 3.8 mi
Schools provided by the listing agent
- High: Hilton High
- District: Hilton
Source: NYSAMLSs. This data may not be complete. We recommend contacting the local school district to confirm school assignments for this home.
Sell for more on Zillow
Get a Zillow Showcase℠ listing at no additional cost and you could sell for .
$491,800
2% more
+$9,836
With Zillow Showcase(estimated)
$501,636
Sell for more on Zillow
Get a Zillow Showcase℠ listing at no additional cost and you could sell for .
$491,800
2% more
+$9,836
With Zillow Showcase(estimated)
$501,636
- New York
- Monroe County
- Rochester
- 14612
- 260 White Rabbit Trl
