Listen to the soothing sounds of the birds in the trees at Songbird. This charming two bedroom / two bath cottage, an approved six-guest tourist home, is located on a private, scenic setting about 10 minutes from the village of Nashville. The open great room features a wood-burning Brown County stone fireplace, hickory flooring and exposed beam ceiling. Two nice sized bedrooms and two full bathrooms, one ensuite. Kitchen with all appliances included. Utility room with washer/dryer on main level. A bright sunroom spans the back side of the house and overlooks a rolling lawn and wooded perimeter. Wood decks for outdoor meals, entertaining and container gardening. A board and batten outbuilding provides space for parking a car and storage of toys and equipment. The attached overhang allows for the storage of firewood or other goods. A small cellar area for additional storage or workspace is accessed from the exterior of home. Large parking area. Fresh exterior and interior paint. Fiber internet available to keep you connected. Less than a mile to the Yellowwood trailhead located on Dollsberry Lane.
Active
$350,000
2600 Lanam Ridge Rd, Nashville, IN 47448
2beds
1,312sqft
Residential, Single Family Residence
Built in 1971
2 Acres Lot
$-- Zestimate®
$267/sqft
$-- HOA
What's special
Open great roomTwo nice sized bedroomsLarge parking areaExposed beam ceilingPrivate scenic settingHickory flooring
- 91 days
- 796
- 54
Zillow last checked:
Listing updated:
Listed by:
Kathryn Richardson kathrynanddonna@callcarpenter.com,
Carpenter Hills O'Brown,
Donna Bowman
Source: MIBOR as distributed by MLS GRID,MLS#: 22113706
Facts & features
Interior
Bedrooms & bathrooms
- Bedrooms: 2
- Bathrooms: 2
- Full bathrooms: 2
- Main level bathrooms: 2
- Main level bedrooms: 2
Primary bedroom
- Level: Main
- Area: 140 Square Feet
- Dimensions: 14x10
Bedroom 2
- Level: Main
- Area: 140 Square Feet
- Dimensions: 14x10
Great room
- Level: Main
- Area: 400 Square Feet
- Dimensions: 20x20
Kitchen
- Level: Main
- Area: 144 Square Feet
- Dimensions: 12x12
Laundry
- Features: Other
- Level: Main
- Area: 60 Square Feet
- Dimensions: 12x5
Sun room
- Features: Other
- Level: Main
- Area: 200 Square Feet
- Dimensions: 20x10
Heating
- Forced Air, Propane
Cooling
- Central Air
Appliances
- Included: Dryer, Microwave, Electric Oven, Refrigerator, Washer, Water Heater
- Laundry: Main Level
Features
- Attic Access, Ceiling Fan(s), High Speed Internet, Walk-In Closet(s)
- Windows: WoodWorkStain/Painted
- Basement: Cellar,Exterior Entry,Partial,Unfinished
- Attic: Access Only
- Number of fireplaces: 1
- Fireplace features: Great Room, Wood Burning
Interior area
- Total structure area: 1,312
- Total interior livable area: 1,312 sqft
- Finished area below ground: 0
Property
Parking
- Total spaces: 1
- Parking features: Detached
- Garage spaces: 1
- Details: Garage Parking Other(Service Door)
Accessibility
- Accessibility features: Accessible Entrance
Features
- Levels: One
- Stories: 1
- Patio & porch: Deck
- Has view: Yes
- View description: Rural, Trees/Woods
Lot
- Size: 2 Acres
- Features: Not In Subdivision, Rural - Not Subdivision, Wooded
Details
- Parcel number: 070604200110001002
- Special conditions: Sales Disclosure Supplements
- Horse amenities: None
Construction
Type & style
- Home type: SingleFamily
- Architectural style: Traditional
- Property subtype: Residential, Single Family Residence
Materials
- Wood Siding, Wood With Stone
- Foundation: Block, Cellar, Crawl Space, Partial
Condition
- New construction: No
- Year built: 1971
Utilities & green energy
- Electric: 200+ Amp Service
- Sewer: Septic Tank
- Water: Public
- Utilities for property: Electricity Connected, Water Connected
Community & HOA
Community
- Subdivision: No Subdivision
HOA
- Has HOA: No
Location
- Region: Nashville
Financial & listing details
- Price per square foot: $267/sqft
- Tax assessed value: $236,000
- Annual tax amount: $2,076
- Date on market: 7/15/2026
- Cumulative days on market: 61 days
- Electric utility on property: Yes
Estimated market value
Not available
Estimated sales range
Not available
Not available
Price history
| Date | Event | Price |
|---|---|---|
| 9/11/2026 | Listed for sale | $350,000$267/sqft |
Source:  MIBOR as distributed by MLS GRID #22113706 Report a problem MIBOR as distributed by MLS GRID #22113706 Report a problem | ||
| 8/22/2026 | Pending sale | $350,000$267/sqft |
Source: MIBOR as distributed by MLS GRID #22113706 Report a problem | ||
| 8/1/2026 | Listed for sale | $350,000$267/sqft |
Source: MIBOR as distributed by MLS GRID #22113706 Report a problem | ||
| 7/20/2026 | Pending sale | $350,000$267/sqft |
Source: MIBOR as distributed by MLS GRID #22113706 Report a problem | ||
| 7/15/2026 | Listed for sale | $350,000$267/sqft |
Source: MIBOR as distributed by MLS GRID #22113706 Report a problem | ||
Public tax history
| Year | Property taxes | Tax assessment |
|---|---|---|
| 2025 | $2,015 -0.1% | $236,000 +4.2% |
| 2024 | $2,016 -1.8% | $226,500 +8% |
| 2023 | $2,053 +25.2% | $209,800 +0.4% |
| 2022 | $1,640 -0.7% | $208,900 +35.9% |
| 2021 | $1,651 +2.7% | $153,700 +2.7% |
| 2020 | $1,607 -12.1% | $149,600 |
| 2019 | $1,828 +0.9% | $149,600 +0.9% |
| 2018 | $1,811 +6.9% | $148,300 +1.8% |
| 2017 | $1,695 +18.5% | $145,700 +3.2% |
| 2016 | $1,430 +0.3% | $141,200 +2.2% |
| 2014 | $1,426 -5.7% | $138,100 -3.3% |
| 2013 | $1,512 +27% | $142,800 -0.8% |
| 2012 | $1,191 -4.3% | $144,000 +5.7% |
| 2011 | $1,244 -12.2% | $136,200 -2.1% |
| 2010 | $1,416 +28.2% | $139,100 +3.5% |
| 2009 | $1,105 | $134,400 |
Find assessor info on the county website
Monthly payment
Est. payment
Payment breakdown
Explore the cost of this home by adjusting the details. Changes won't be saved.Climate risks
Neighborhood: 47448
Nearby schools
Schools provided by the listing agent
- Elementary: Helmsburg Elementary School
- Middle: Brown County Junior High
- High: Brown County High School
Source: MIBOR as distributed by MLS GRID. This data may not be complete. We recommend contacting the local school district to confirm school assignments for this home.
- $264,1001 bd1 ba1.3k sqft2611 Lanam Ridge Rd, Nashville, IN 47448Off Market
- $28,600-- bd-- ba-- sqft2658 Lanam Ridge Rd N, Nashville, IN 47448Off Market
- $833,3006 bd4 ba4.2k sqft2518 Lanam Ridge Rd, Nashville, IN 47448Off Market
- $468,7002 bd2 ba1.7k sqft3077 Dollsberry Ln, Nashville, IN 47448Off Market
Similar homes
- $365,0002 bd2 ba1.9k sqft3550 Grandma Barnes Rd, Nashville, IN 47448Active
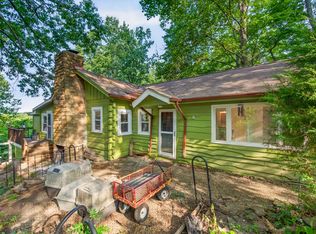 MLS ID #22111522, Penny Scroggins, Bear Real Estate Sales, LLC. MIBOR as distributed by MLS GRID
 - $349,0003 bd2 ba1.4k sqft4226 Somerset Lake Rd, Nashville, IN 47448Active
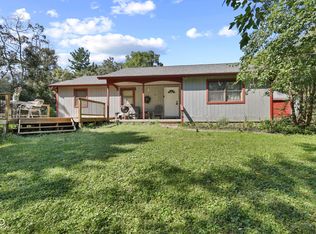 MLS ID #22124122, Chase Lyday, Highgarden Real Estate. MIBOR as distributed by MLS GRID
 - $299,9003 bd2 ba1.7k sqft514 Whippoorwill Ln, Nashville, IN 47448Active
 MLS ID #22118792, Steve Lew, Steve Lew Real Estate Group, LLC. MIBOR as distributed by MLS GRID
 - $365,0002 bd2 ba1.9k sqft7220 Studevent Rd, Nashville, IN 47448Active
 MLS ID #22124816, Carie Barkwell, Keller Williams Indy Metro Partners. MIBOR as distributed by MLS GRID
