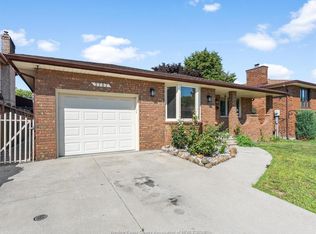
WAY BIGGER THAN IT LOOKS! EXTRA LRG 2 STRY HOME WELL MAINTAINED, OFFERS 4 BDRMS, LAUNDRY RM & 2- 4PC BATHS. MAIN FLOOR OFFERS FAMILY RM, LIVING RM, DIN RM, BATH RM AND KITCHEN. BASEMENT HAS SEPERATE ENTRANCE FOR MOTHER IN LAW SUITE, INCLUDES A KITCHEN, 2 BDRMS, LIV RM & 4 PC BATH RM. 2 CAR GARAGE W/ INSIDE ENTRY AND TRIPLE CAR DRIVEWAY. ENTERTAINERS YARD WITH DOUBLE DECK AND COMPLETELY FENCED. MASTER BEDROOM W/ ENSUITE BATH, MAKE UP STATION & MORE. EXERCISE ROOM, 2 KITCHENS, SO MANY EXTRAS. NO REAR NEIGHBOURS! CENTRALLY LOCATED, THIS HOME IS SUITABLE FOR A LARGE FAMILY AND FIRST TIME HOME BUYERS OR INVESTORS,BOOK YOUR SHOWING TODAY AND DISCOVER THE IMMENSE POTENTAIL OF THIS HOME.
For sale
Street View
C$679,900
2600 Meldrum Rd, Windsor, ON N0R
6beds
Single Family Residence
Built in 1990
-- sqft lot
$-- Zestimate®
C$--/sqft
C$-- HOA
What's special
Triple car drivewayExercise room
- 17 hours |
- 7 |
- 0 |
Zillow last checked:
Listing updated:
Listed by:
Kossi Dodjro, Sales Person,
Jump Realty Inc. Brokerage
Source: Windsor-Essex County AOR,MLS®#: 26019172 Originating MLS®#: Windsor-Essex County Association of REALTORS®
Originating MLS®#: Windsor-Essex County Association of REALTORS®Facts & features
Interior
Bedrooms & bathrooms
- Bedrooms: 6
- Bathrooms: 4
- Full bathrooms: 3
- 1/2 bathrooms: 1
Rooms
- Room types: 2nd Kitchen
Heating
- Natural Gas, Furnace
Cooling
- Central Air
Appliances
- Included: 2 Fridges, 2 Stoves, Dishwasher, Freezer, Microwave Range Hood Combo, Stove, Washer, Gas Water Heater
Features
- In-Law Suite
- Flooring: Laminate
- Basement: Walk-Out Access,Suite
- Number of fireplaces: 1
- Fireplace features: Fireplace 1 (Conventional/Natural)
Property
Parking
- Total spaces: 2
- Parking features: Finished Drive, Front Drive, Double Garage
- Garage spaces: 2
- Has uncovered spaces: Yes
Features
- Levels: Two
- Entry location: Grade Entrance
- Exterior features: Balcony
- Fencing: Fenced Yard
- Frontage length: 66.00
Lot
- Features: Playground Nearby, Shopping Nearby, Acreage Info (Unknown)
Details
- Zoning: R1.1
Construction
Type & style
- Home type: SingleFamily
- Property subtype: Single Family Residence
Materials
- Aluminum/Vinyl, Brick
- Foundation: Block
- Roof: Asphalt Shingle
Condition
- Year built: 1990
Utilities & green energy
- Sewer: Sanitary
- Water: Municipal Water
- Utilities for property: Water Connected, Sewer Connected
Community & HOA
Location
- Region: Windsor
Financial & listing details
- Annual tax amount: C$5,511
- Date on market: 8/7/2026
- Inclusions: 2 Dryers, 2 Washers, Microwave Range Hood Combo, 2 Fridges
- Exclusions: N/A
- Ownership: Freehold
- Income includes: Rental
K
Kossi Dodjro, Sales Person
(519) 817-4752
By pressing Contact Agent, you agree that the real estate professional identified above may call/text you about your search, which may involve use of automated means and pre-recorded/artificial voices. You don't need to consent as a condition of buying any property, goods, or services. Message/data rates may apply. You also agree to our Terms of Use. Zillow does not endorse any real estate professionals. We may share information about your recent and future site activity with your agent to help them understand what you're looking for in a home.
Price history
| Date | Event | Price |
|---|---|---|
| 8/7/2026 | Listed for sale | C$679,900 |
Source:  Windsor-Essex County AOR #26019172 Report a problem Windsor-Essex County AOR #26019172 Report a problem | ||
Public tax history
Tax history is unavailable.
Climate risks
Neighborhood: Grand Marais East
Nearby schools
GreatSchools rating
- 3/10Detroit Academy Of Arts And SciencesGrades: PK-5Distance: 3.6 mi
- 5/10Detroit Academy Of Arts And Sciences Middle SchoolGrades: 6-8Distance: 3.6 mi
- 5/10University Preparatory Science And Math (Psad) High SchoolGrades: 9-12Distance: 3.5 mi
- C$389,9992 bd1 ba-- sqft2628 Meighen Rd, Windsor, ON N8W4C5For Sale

- C$349,0003 bd1 ba-- sqft2591 Meighen Rd, Windsor, ON N8W4C3For Sale
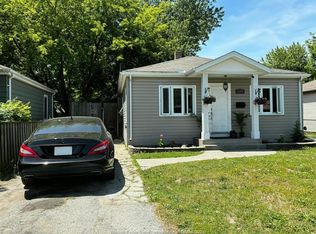
- C$379,9003 bd1 ba-- sqft2575 Meighen Rd, Windsor, ON N8W4C3For Sale
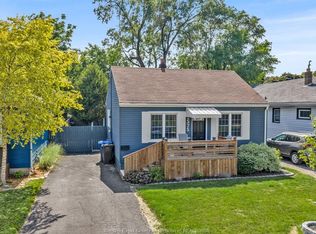
- C$--2 bd1 ba-- sqft2536 Meldrum Rd, Windsor, ON N8W4G1Off Market
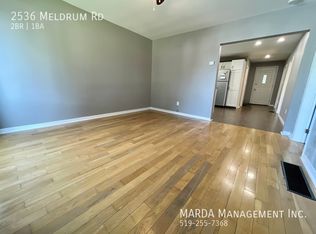
- C$334,9002 bd1 ba849 sqft2670 Meldrum Rd, Windsor, ON N8W4G2For Sale
- C$369,9002 bd1 ba-- sqft2670 Chandler Rd, Windsor, ON N8W4B3For Sale
- C$--2 bd1 ba-- sqft2524 Alexis Rd, Windsor, ON N8W3Z7Off Market
- C$1,2952 bd1 ba-- sqft2653 Alexis Rd, Windsor, ON N8W3Z8For Rent
Similar homes
- C$639,9005 bd2 ba-- sqft1825 Westminster Ave, Windsor, ON N8T 1X3For Sale
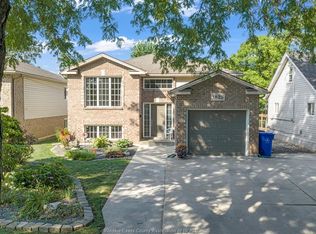 MLS ID #26018903, Marcel Parent, Sales Person, Pinnacle Plus Realty Ltd. Brokerage. Windsor-Essex County AOR
 - C$649,9004 bd2 ba-- sqft3016 Princess Ave, Windsor, ON N8T 3G3For Sale
 MLS ID #26018701, Jazz Chappus, Sales Person, Royal Lepage Binder Real Estate Brokerage. Windsor-Essex County AOR
 - C$599,9005 bd2 ba-- sqft1344 Giselle Cres, Windsor, ON N8W 5P5For Sale
 MLS ID #26018911, Judy Zhang, Sales Person, Bob Pedler Real Estate Limited Brokerage. Windsor-Essex County AOR
 - C$589,9004 bd3 ba-- sqft2787 Lionel Dr, Windsor, ON N8X 4X2For Sale
 MLS ID #26019157, Kassy Baggio, Sales Person, Century 21 Local Home Team Realty Inc. Brokerage. Windsor-Essex County AOR
 - C$699,9005 bd3 ba-- sqft2309 Hall Ave, Windsor, ON N8W 2M1For SaleMLS ID #26017448, Susan Moroun, Sales Person, Century 21 Local Home Team Realty Inc. Brokerage. Windsor-Essex County AOR
- C$649,9905 bd3 ba-- sqft1780 Pierre Ave, Windsor, ON N8W 2J6For SaleMLS ID #X13541068, RE/MAX PARAMOUNT REALTY. TRREB
- C$549,0003 bd2 ba-- sqft2664 Rivard Ave, Windsor, ON N8T 2H5For SaleMLS ID #26019243, Asmar Gorges, Sales Person, Remax Preferred Realty Ltd. - 585 Brokerage. Windsor-Essex County AOR
- C$499,9004 bd3 ba-- sqft1491 Ellrose Ave, Windsor, ON N8Y 3X4For SaleMLS ID #26018943, Nina Elachkar, Sales Person, Royal Lepage Binder Real Estate Brokerage. Windsor-Essex County AOR
- C$350,0004 bd2 ba-- sqft2453 Turner Rd, Windsor, ON N8W 3K9For SaleMLS ID #26018946, Sarah Thibodeau, Sales Person, Remax Preferred Realty Ltd. - 585 Brokerage. Windsor-Essex County AOR
- C$749,9005 bd3 ba-- sqft3138 Hartley Dr, Windsor, ON N8T 1Z2For SaleMLS ID #26017012, Danielle Mauricio, Sales Person, Deerbrook Realty Inc. Brokerage. Windsor-Essex County AOR
- C$599,9005 bd2 ba-- sqft1752 Vicky Cir, Windsor, ON N8W 5P7For SaleMLS ID #26017503, Edward Wazermas, Sales Person, Jump Realty Inc. Brokerage. Windsor-Essex County AOR
- C$599,9003 bd2 ba1.3k sqft2065 Verdun Ave, Windsor, ON N8W 1P6For SaleMLS ID #26018206, Robert Agnew, Broker, Manor Windsor Realty Ltd. Brokerage. Windsor-Essex County AOR
- C$439,9004 bd1 ba-- sqft1809 Westcott Rd, Windsor, ON N8W 4K3For SaleMLS ID #26018722, Jazz Chappus, Sales Person, Royal Lepage Binder Real Estate Brokerage. Windsor-Essex County AOR
- C$748,9903 bd2 ba1.7k sqftLOT 1 Bernard Rd, Windsor, ON N8W 4R4For SaleMLS ID #26015991, Danna Wang, Sales Person, Deerbrook Realty Inc. Brokerage. Windsor-Essex County AOR
- C$725,0005 bd3 ba-- sqft3371 Byng Rd, Windsor, ON N8W 3C7For SaleMLS ID #26016779, Nick Bibic, Asa, Abr, Sres, Sales Person, Buckingham Realty (Windsor) Ltd. Brokerage. Windsor-Essex County AOR
- C$399,0003 bd1 ba-- sqft1953 Francois Rd, Windsor, ON N8W 4S9For SaleMLS ID #26019097, Rimpy Bains, Sales Person, Lc Platinum Realty Inc. Brokerage. Windsor-Essex County AOR
- C$499,0005 bd3 ba-- sqft1030 S Pacific Ave, Windsor, ON N8X 5A4For SaleMLS ID #26018208, Thamir Namou, Sales Person, Remax Preferred Realty Ltd. - 585 Brokerage. Windsor-Essex County AOR
- C$449,9003 bd1 ba-- sqft5086 Colbourne Dr, Windsor, ON N8T 1T8For SaleMLS ID #26018913, Joan Charette, Sales Person, Royal Lepage Binder Real Estate Brokerage. Windsor-Essex County AOR
- C$574,9005 bd2 ba-- sqft2841 Garvey Cres, Windsor, ON N8W 4W7For SaleMLS ID #26012950, Brian A. Price, Bcom(Hons) Asa, Cppa, Cea, Epc, Cp, Sales Person, Real Broker Ontario Ltd Brokerage. Windsor-Essex County AOR
- C$489,0004 bd2 ba-- sqft3999 Grand Marais Rd E, Windsor, ON N8W 1W9For SaleMLS ID #26017263, Suhail Mohamed, Sales Person, Manor Windsor Realty Ltd. Brokerage. Windsor-Essex County AOR
