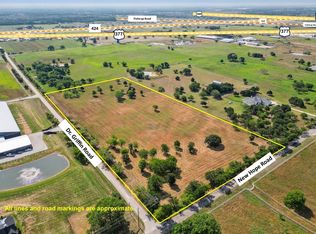
Ag exempt with no city taxes! Welcome home to ultimate luxury and privacy on 10+ fully fenced acres complete with a barn and a pond. This custom estate features designer touches, high end finishes & architectural details that are sure to impress! At the center of the home is the grand greatroom that offers a magnificent stone fireplace, beamed ceiling & exquisite lighting fixtures. The great room opens effortlessly to the dining space and gourmet kitchen that features an expansive quartz island, dual sinks, a pot filler and premium KitchenAid appliances. Work from home in the private study that offers decorative wainscoting and reclaimed wood barn doors, or unwind in the dedicated game room. The primary retreat offers a luxury bath and a vast walk-in closet, while a secondary guest suite features its own ensuite bath. The three-way split bedroom arrangement offers overnight guests complete privacy. Entertain year round in the resort-style backyard that can accommodate a large gathering of friends. There is an oversized covered patio with built-in grill, an outdoor fireplace for the chilly months and a sparkling diving pool with an attached spa for your summer soiree's. Other special features include nail down white oak flooring, solid core doors, designer lighting, exeptional storage and a staircase to the attic. Oversized three car garage and an oversized driveway for additional parking. Great location with easy access to major roads, schools & shopping. Come see this beautiful home today.
For sale
$2,290,000
2600 New Hope Rd, Crossroads, TX 76227
4beds
3,968sqft
Single Family Residence
Built in 2018
10.34 Acres Lot
$2,188,700 Zestimate®
$577/sqft
$-- HOA
What's special
Magnificent stone fireplaceHigh end finishesDesigner touchesResort-style backyardPrimary retreatThree-way split bedroom arrangementOversized three car garage
- 45 days
- 475
- 49
Zillow last checked:
Listing updated:
Listed by:
Marsha Crawford 0432200 972-989-3112,
Compass RE Texas, LLC 469-485-7806
Source: NTREIS,MLS#: 21368586
Facts & features
Interior
Bedrooms & bathrooms
- Bedrooms: 4
- Bathrooms: 4
- Full bathrooms: 4
Primary bedroom
- Features: Double Vanity, En Suite Bathroom, Garden Tub/Roman Tub, Separate Shower, Walk-In Closet(s)
- Level: First
- Dimensions: 18 x 15
Bedroom
- Features: Ceiling Fan(s), Walk-In Closet(s)
- Level: First
- Dimensions: 13 x 12
Bedroom
- Features: Ceiling Fan(s), Walk-In Closet(s)
- Level: First
- Dimensions: 13 x 12
Bedroom
- Features: En Suite Bathroom, Split Bedrooms, Walk-In Closet(s)
- Level: First
- Dimensions: 13 x 12
Dining room
- Level: First
- Dimensions: 10 x 22
Game room
- Features: Ceiling Fan(s)
- Level: First
- Dimensions: 19 x 16
Kitchen
- Features: Breakfast Bar, Built-in Features, Dual Sinks, Kitchen Island, Pot Filler, Stone Counters, Sink, Walk-In Pantry
- Level: First
- Dimensions: 17 x 16
Living room
- Features: Fireplace
- Level: First
- Dimensions: 21 x 22
Office
- Level: First
- Dimensions: 12 x 12
Utility room
- Features: Built-in Features, Utility Room, Utility Sink
- Level: First
- Dimensions: 14 x 9
Heating
- Central, Fireplace(s), Propane, Zoned
Cooling
- Central Air, Ceiling Fan(s), Electric, Zoned
Appliances
- Included: Some Gas Appliances, Double Oven, Dishwasher, Electric Oven, Gas Cooktop, Disposal, Gas Water Heater, Microwave, Plumbed For Gas, Tankless Water Heater
- Laundry: Washer Hookup, Dryer Hookup, ElectricDryer Hookup, Laundry in Utility Room
Features
- Built-in Features, Chandelier, Decorative/Designer Lighting Fixtures, High Speed Internet, In-Law Floorplan, Kitchen Island, Open Floorplan, Pantry, Paneling/Wainscoting, Cable TV, Vaulted Ceiling(s), Walk-In Closet(s), Wired for Sound
- Flooring: Ceramic Tile, Wood
- Windows: Shutters, Window Coverings
- Has basement: No
- Number of fireplaces: 2
- Fireplace features: Gas Log, Gas Starter, Living Room, Outside, Raised Hearth, Stone
Interior area
- Total interior livable area: 3,968 sqft
Video & virtual tour
Property
Parking
- Total spaces: 3
- Parking features: Additional Parking, Concrete, Door-Multi, Door-Single, Driveway, Garage, Garage Door Opener, Oversized, Garage Faces Side
- Attached garage spaces: 3
Features
- Levels: One
- Stories: 1
- Patio & porch: Covered
- Exterior features: Garden, Gas Grill, Outdoor Grill, Outdoor Kitchen, Outdoor Living Area, Outdoor Shower
- Pool features: Gunite, In Ground, Outdoor Pool, Pool, Pool/Spa Combo
- Fencing: Fenced,Full,Pipe,Wrought Iron
Lot
- Size: 10.34 Acres
- Features: Acreage, Agricultural, Back Yard, Lawn, Landscaped, Pasture, Pond on Lot, Many Trees, Sprinkler System
Details
- Additional structures: Barn(s), Stable(s)
- Parcel number: R723919
- Horses can be raised: Yes
- Horse amenities: Barn, Hay Storage
Construction
Type & style
- Home type: SingleFamily
- Architectural style: Ranch,Traditional,Detached
- Property subtype: Single Family Residence
- Attached to another structure: Yes
Materials
- Brick
- Foundation: Pillar/Post/Pier, Slab
- Roof: Composition
Condition
- Resale
- Year built: 2018
Utilities & green energy
- Sewer: Aerobic Septic
- Water: Community/Coop
- Utilities for property: Electricity Connected, Propane, Septic Available, Separate Meters, Water Available, Cable Available
Community & HOA
Community
- Subdivision: H White
HOA
- Has HOA: No
Location
- Region: Crossroads
Financial & listing details
- Price per square foot: $577/sqft
- Tax assessed value: $2,019,000
- Annual tax amount: $13,412
- Date on market: 9/9/2026
- Cumulative days on market: 45 days
- Listing terms: Cash,Conventional,VA Loan
Estimated market value
$2,188,700
$2.08M - $2.30M
$5,882/mo
Price history
| Date | Event | Price |
|---|---|---|
| 9/9/2026 | Listed for sale | $2,290,000+5.3%$577/sqft |
Source: NTREIS #21368586 Report a problem | ||
| 7/1/2024 | Listing removed | -- |
Source: NTREIS #20593977 Report a problem | ||
| 5/10/2024 | Price change | $2,175,000-7.4%$548/sqft |
Source: NTREIS #20593977 Report a problem | ||
| 4/25/2024 | Listed for sale | $2,350,000$592/sqft |
Source: NTREIS #20593977 Report a problem | ||
Public tax history
| Year | Property taxes | Tax assessment |
|---|---|---|
| 2025 | $11,680 +2.1% | $950,657 -51.2% |
| 2024 | $11,436 +10.9% | $1,948,971 +21.7% |
| 2023 | $10,312 -10.3% | $1,601,800 +25.3% |
| 2022 | $11,492 +6.1% | $1,278,313 +21.5% |
| 2021 | $10,829 -0.3% | $1,052,488 +62.1% |
| 2020 | $10,863 -2.7% | $649,177 -27.3% |
| 2019 | $11,170 +124005.8% | $892,465 +172523.8% |
| 2018 | $9 | $517 |
Find assessor info on the county website
Monthly payment
Est. payment
Payment breakdown
Explore the cost of this home by adjusting the details. Changes won't be saved.Climate risks
Neighborhood: 76227
Nearby schools
Schools provided by the listing agent
- Elementary: Hl Brockett
- Middle: Aubrey
- High: Aubrey
- District: Aubrey ISD
Source: NTREIS. This data may not be complete. We recommend contacting the local school district to confirm school assignments for this home.

Similar homes
- $2,195,0004 bd5 ba4.4k sqft7583 Mountain View Rd, Crossroads, TX 76227For Sale
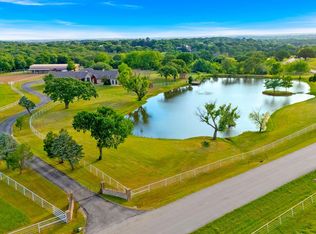 MLS ID #21237050, DUTCH WIEMEYER. NTREIS
 - $2,449,0004 bd4 ba4.3k sqft1014 Live Oak Ln, Oak Point, TX 75068For Sale
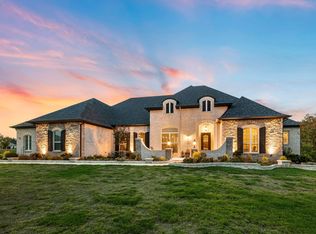 MLS ID #21415869, Jessie Rittenhouse. NTREIS
 - $2,279,9004 bd4 ba4.5k sqft3510 Amberwood Ln, Prosper, TX 75078For Sale
 MLS ID #21339477, Danette Ewoldt. NTREIS
 - $2,550,0004 bd6 ba4.8k sqft3548 Pinnacle Bay Point, Little Elm, TX 75068For Sale
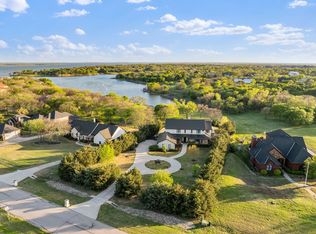 MLS ID #21220664, Rosa Collins. NTREIS
