

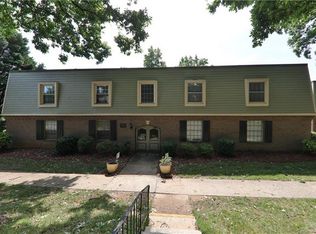
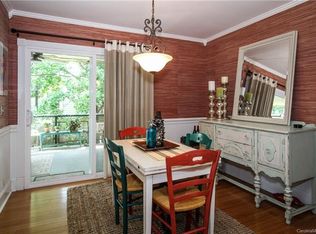
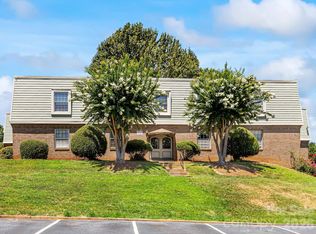
Not all condos in Dilworth Edge are created equal. One of the only open-concept 2-bedroom floor plans in the community, this beautifully renovated home offers the open, connected living space today's buyers love. The kitchen flows effortlessly into the living and dining areas, creating an inviting space that's perfect for entertaining or simply enjoying everyday life. Hardwood floors run throughout, complemented by quartz countertops, stainless steel appliances, new cabinetry, and beautifully updated bathrooms. Major improvements—including the roof (2019), heat pump (2017), A/C (2022), water heater (2022) AND the 2025 special assessment for siding repairs has been paid in full —offering added peace of mind. Step onto the covered balcony overlooking the courtyard, enjoy the community pool, and experience one of Charlotte's most desirable locations with Dilworth, South End, Freedom Park, Atrium Health, Uptown, shopping, dining, and the LYNX Blue Line all just minutes away. Rare floor plan. Stylish updates. Prime Dilworth location.
Under contract-show
Price cut: $25K (8/6)
$250,000
2600 Park Rd APT C, Charlotte, NC 28209
2beds
884sqft
Condominium
Built in 1968
-- sqft lot
$247,000 Zestimate®
$283/sqft
$279/mo HOA
What's special
Beautifully renovated homeHardwood floors run throughoutCommunity poolQuartz countertopsBeautifully updated bathroomsNew cabinetryOpen connected living space
- 61 days
- 112
- 4
Zillow last checked:
Listing updated:
Listed by:
Natalie Terry natalie@qclegacygroup.com,
Keller Williams Connected
Source: Canopy MLS as distributed by MLS GRID,MLS#: 4404391
Facts & features
Interior
Bedrooms & bathrooms
- Bedrooms: 2
- Bathrooms: 2
- Full bathrooms: 1
- 1/2 bathrooms: 1
- Main level bedrooms: 2
Primary bedroom
- Level: Main
Bedroom s
- Level: Main
Bathroom full
- Level: Main
Bathroom half
- Level: Main
Dining area
- Level: Main
Kitchen
- Level: Main
Laundry
- Level: Main
Living room
- Level: Main
Heating
- Heat Pump
Cooling
- Central Air
Appliances
- Included: Dishwasher, Electric Range, Microwave, Refrigerator, Washer/Dryer
- Laundry: Laundry Room
Features
- Open Floorplan
- Flooring: Tile, Wood
- Has basement: No
Interior area
- Total structure area: 884
- Total interior livable area: 884 sqft
- Finished area above ground: 884
- Finished area below ground: 0
Video & virtual tour
Property
Parking
- Parking features: Assigned, Parking Lot
- Details: Assigned parking space #2
Features
- Levels: Two
- Stories: 2
- Entry location: Main
- Patio & porch: Covered, Rear Porch
- Pool features: Community
Lot
- Features: Level
Details
- Parcel number: 14709606
- Zoning: R17MF
- Special conditions: Standard
Construction
Type & style
- Home type: Condo
- Architectural style: Traditional
- Property subtype: Condominium
Materials
- Brick Partial
- Foundation: Slab
- Roof: Other - See Remarks
Condition
- New construction: No
- Year built: 1968
Utilities & green energy
- Sewer: Public Sewer
- Water: City
- Utilities for property: Electricity Connected
Community & HOA
Community
- Subdivision: Dilworth Edge
HOA
- Has HOA: Yes
- HOA fee: $279 monthly
- HOA name: Greenway Management
- HOA phone: 704-940-0847
Location
- Region: Charlotte
Financial & listing details
- Price per square foot: $283/sqft
- Tax assessed value: $234,981
- Annual tax amount: $1,966
- Date on market: 7/16/2026
- Cumulative days on market: 61 days
- Listing terms: Cash,Conventional,VA Loan
- Electric utility on property: Yes
- Road surface type: Asphalt, Paved
Estimated market value
$247,000
$235,000 - $259,000
$1,440/mo
Price history
| Date | Event | Price |
|---|---|---|
| 8/6/2026 | Price change | $250,000-9.1%$283/sqft |
Source:  Canopy MLS as distributed by MLS GRID #4404391 Report a problem Canopy MLS as distributed by MLS GRID #4404391 Report a problem | ||
| 7/16/2026 | Listed for sale | $275,000+3.8%$311/sqft |
Source: Canopy MLS as distributed by MLS GRID #4404391 Report a problem | ||
| 12/15/2022 | Sold | $265,000-1.9%$300/sqft |
Source: Canopy MLS as distributed by MLS GRID #3915304 Report a problem | ||
| 11/11/2022 | Pending sale | $270,000$305/sqft |
Source: Canopy MLS as distributed by MLS GRID #3915304 Report a problem | ||
| 10/21/2022 | Listed for sale | $270,000+66.2%$305/sqft |
Source: Canopy MLS as distributed by MLS GRID #3915304 Report a problem | ||
| 10/31/2018 | Sold | $162,500+1.6%$184/sqft |
Source: Canopy MLS as distributed by MLS GRID #3436014 Report a problem | ||
| 10/13/2018 | Pending sale | $160,000$181/sqft |
Source: Keller Williams Realty Ballantyne Area #3436014 Report a problem | ||
| 10/4/2018 | Price change | $160,000-3%$181/sqft |
Source: Keller Williams Realty Ballantyne Area #3436014 Report a problem | ||
| 9/21/2018 | Listed for sale | $165,000+22.2%$187/sqft |
Source: Keller Williams Ballantyne Area #3436014 Report a problem | ||
| 2/8/2017 | Sold | $135,000$153/sqft |
Source: Canopy MLS as distributed by MLS GRID #3238909 Report a problem | ||
| 1/13/2017 | Listed for sale | $135,000$153/sqft |
Source: Keller Williams - Ballantyne Area #3238909 Report a problem | ||
| 1/13/2017 | Pending sale | $135,000$153/sqft |
Source: Keller Williams - Ballantyne Area #3238909 Report a problem | ||
| 1/11/2017 | Listed for sale | $135,000$153/sqft |
Source: Keller Williams - Ballantyne Area #3238909 Report a problem | ||
| 1/9/2017 | Pending sale | $135,000$153/sqft |
Source: Keller Williams - Ballantyne Area #3238909 Report a problem | ||
| 1/5/2017 | Listed for sale | $135,000+67.7%$153/sqft |
Source: Keller Williams Ballantyne Area #3238909 Report a problem | ||
| 11/1/2001 | Sold | $80,500+46.4%$91/sqft |
Source: Public Record Report a problem | ||
| 11/26/1997 | Sold | $55,000$62/sqft |
Source: Public Record Report a problem | ||
Public tax history
| Year | Property taxes | Tax assessment |
|---|---|---|
| 2025 | $1,966 +1.7% | $234,981 |
| 2024 | $1,933 +3.8% | $234,981 |
| 2023 | $1,863 +1.8% | $234,981 +33.1% |
| 2022 | $1,830 +0.6% | $176,600 |
| 2021 | $1,819 +3.4% | $176,600 +3.2% |
| 2020 | $1,758 +0.9% | $171,100 |
| 2019 | $1,743 +64.8% | $171,100 +128.1% |
| 2018 | $1,057 +3.2% | $75,000 |
| 2017 | $1,024 | $75,000 |
| 2016 | $1,024 | $75,000 |
| 2015 | $1,024 +2.2% | $75,000 |
| 2014 | $1,002 | $75,000 |
| 2013 | -- | $75,000 -0.3% |
| 2012 | -- | $75,200 |
| 2011 | -- | $75,200 -4.9% |
| 2010 | -- | $79,100 |
| 2009 | -- | $79,100 |
| 2008 | -- | $79,100 |
| 2007 | -- | $79,100 |
| 2006 | -- | $79,100 |
| 2005 | -- | $79,100 |
| 2004 | -- | $79,100 |
| 2003 | -- | $79,100 +109.4% |
| 2002 | -- | $37,780 |
| 2001 | -- | $37,780 |
| 2000 | -- | $37,780 |
Find assessor info on the county website
Monthly payment
Est. payment
Payment breakdown
Explore the cost of this home by adjusting the details. Changes won't be saved.Climate risks
Neighborhood: Sedgefield
Nearby schools
Schools provided by the listing agent
- Elementary: Park Road
- Middle: Sedgefield
- High: Myers Park
Source: Canopy MLS as distributed by MLS GRID. This data may not be complete. We recommend contacting the local school district to confirm school assignments for this home.
Similar homes
- $255,0002 bd2 ba886 sqft2610 Park Rd APT B, Charlotte, NC 28209For Sale

 MLS ID #4383163, Becca Powell, MYRECLOSINGTEAM LLC. Canopy MLS as distributed by MLS GRID
 - $275,0002 bd2 ba875 sqftDilworth Edge, Charlotte, NC 28209For Sale
 MLS ID #4380276, Bobby Sisk, Nestlewood Realty, LLC. Canopy MLS as distributed by MLS GRID
 - $269,5002 bd2 ba870 sqftDilworth Edge, Charlotte, NC 28209For Sale
 MLS ID #4361084, Suzanne Cowden, Corcoran HM Properties. Canopy MLS as distributed by MLS GRID
 - $265,0002 bd3 ba1k sqft3720 Park Rd Unit J, Charlotte, NC 28209For Sale
 MLS ID #4412025, Jessika Bell, Keller Williams Connected. Canopy MLS as distributed by MLS GRID
 - $249,0002 bd2 ba1k sqft4736 Hedgemore Dr Unit G, Charlotte, NC 28209For SaleMLS ID #4398402, Douglas Christen, Nestlewood Realty, LLC. Canopy MLS as distributed by MLS GRID
- $289,0002 bd2 ba916 sqft2610 Park Rd APT E, Charlotte, NC 28209For SaleMLS ID #4383261, Shell Liu, NorthGroup Real Estate LLC. Canopy MLS as distributed by MLS GRID
- $250,0002 bd2 ba759 sqft1101 E Morehead St APT 33, Charlotte, NC 28204For SaleMLS ID #4345378, Whitney Hunt-Sailors, Opendoor Brokerage LLC. Canopy MLS as distributed by MLS GRID
- $255,0002 bd2 ba1k sqft14941 Santa Lucia Dr, Charlotte, NC 28277For SaleMLS ID #4408262, Janeth Rendon-Cruz, Lifestyle International Realty. Canopy MLS as distributed by MLS GRID
- $242,0001 bd1 ba701 sqft4743 Hedgemore Dr, Charlotte, NC 28209For SaleMLS ID #4413983, Kelly Ensminger, Dickens Mitchener & Associates Inc. Canopy MLS as distributed by MLS GRID
- $249,9002 bd1 ba718 sqftSelwyn Village, Charlotte, NC 28209For SaleMLS ID #4405114, Amy Peterson, Howard Hanna Allen Tate SouthPark. Canopy MLS as distributed by MLS GRID
- $275,0002 bd2 ba1.2k sqftPreston Flats, Charlotte, NC 28209For SaleMLS ID #4420305, Lou Meagher, Meagher Real Estate. Canopy MLS as distributed by MLS GRID
- $258,5002 bd2 ba1k sqft4747 Hedgemore Dr Unit B, Charlotte, NC 28209For SaleMLS ID #4338250, Jeanne Robertson, MATHERS REALTY.COM. Canopy MLS as distributed by MLS GRID
- $239,9002 bd1 ba818 sqftSelwyn Village, Charlotte, NC 28209For SaleMLS ID #4406232, Alex Burris, Lilac Realty LLC. Canopy MLS as distributed by MLS GRID
- $275,0002 bd2 ba814 sqft219 Wakefield Dr, Charlotte, NC 28209For SaleMLS ID #4396863, Adrienne Priest, Helen Adams Realty. Canopy MLS as distributed by MLS GRID
- $268,0002 bd2 ba774 sqftLatta Square, Charlotte, NC 28204For SaleMLS ID #4416129, Alexa Jordan, EXP Realty LLC Mooresville. Canopy MLS as distributed by MLS GRID
- $349,0003 bd2 ba1.1k sqft2630 Park Rd APT F, Charlotte, NC 28209For SaleMLS ID #4396272, Jonathan Diianni, COMPASS. Canopy MLS as distributed by MLS GRID
- $265,0002 bd1 ba784 sqft216 Wakefield Dr APT A, Charlotte, NC 28209For SaleMLS ID #4398149, Nick Cabaniss, Carolina Realty & Investing Group LLC. Canopy MLS as distributed by MLS GRID
- $319,0001 bd1 ba890 sqft1315 East Condominium, Charlotte, NC 28203For SaleMLS ID #4420061, Rob Swaringen, My Townhome. Canopy MLS as distributed by MLS GRID
- $365,0002 bd2 ba1.2k sqftKimberlee, Charlotte, NC 28209For SaleMLS ID #4414970, Julie Wall Burris, Lilac Realty LLC. Canopy MLS as distributed by MLS GRID
- $240,0002 bd1 ba988 sqft3216 Revolution Park Dr, Charlotte, NC 28217For SaleMLS ID #4418399, Valarie R. Brooks, Valarie R Brooks Real Estate. Canopy MLS as distributed by MLS GRID
