**Spectacular Private,Walk-On-Waterfront Living on the Beach at Departure Bay, Nanaimo, BC** A truly one-of-a-kind West Coast, renovated, walk-on-waterfront home set on a level, fenced corner lot with rear vehicle access. Enjoy your **own private boat launch and private beachfront yard**, where the ever-changing seascape unfolds before you, with snow-capped mountains and sunset-lit Newcastle Island creating a breathtaking backdrop. This expansive four-bedroom home showcases exceptional European craftsmanship, R-2000 energy efficiency, and sweeping ocean and mountain views. The great-room layout flows seamlessly into a stunning gourmet kitchen featuring the latest in cabinetry innovation and granite countertops. A perfect place to raise a family, with acclaimed Departure Bay schools, close proximity to city amenities, and an ocean of adventure right outside your door. Experience the very best of West Coast waterfront living.**
For sale
C$2,750,000
2600 Randle Rd, Nanaimo, BC V9S 3X2
4beds
3baths
3,479sqft
Single Family Residence
Built in 1988
8,712 Square Feet Lot
$-- Zestimate®
C$790/sqft
C$-- HOA
What's special
Walk-on-waterfront homeLevel fenced corner lotRear vehicle accessOwn private boat launchPrivate beachfront yardExpansive four-bedroom homeExceptional european craftsmanship
- 3 days
- 21
- 2
Zillow last checked:
Listing updated:
Listed by:
Carolle Macintosh,
460 Realty Inc. (NA)
Source: VIVA,MLS®#: 1048867
Facts & features
Interior
Bedrooms & bathrooms
- Bedrooms: 4
- Bathrooms: 3
- Main level bathrooms: 1
Kitchen
- Level: Main
Heating
- Electric, Radiant Floor, Other
Cooling
- HVAC
Appliances
- Included: Dryer, Disposal, Microwave, Refrigerator, Trash Compactor, Washer, See Remarks
- Laundry: Inside
Features
- Closet Organizer, Dining/Living Combo, French Doors, Sauna, Workshop, Central Vacuum
- Flooring: Carpet, Hardwood, Tile, Wood
- Windows: Insulated Windows, Vinyl Frames
- Basement: Crawl Space,None,Basement Slab
- Number of fireplaces: 2
- Fireplace features: Propane, Wood Burning
Interior area
- Total structure area: 3,479
- Total interior livable area: 3,479 sqft
Property
Parking
- Total spaces: 6
- Parking features: Additional Parking, Driveway, Garage Double, Guest, RV Access/Parking, Garage Door Opener
- Garage spaces: 2
- Has uncovered spaces: Yes
Features
- Levels: 2
- Entry location: Main Level
- Patio & porch: Balcony/Deck
- Exterior features: Awning(s), Garden, Low Maintenance Yard, See Remarks
- Fencing: Full
- Has view: Yes
- View description: Mountain(s), Ocean
- Has water view: Yes
- Water view: Ocean
- Waterfront features: Ocean Front, Walk on Waterfront
Lot
- Size: 8,712 Square Feet
- Dimensions: 66 x 132
- Features: Central Location, Easy Access, Family-Oriented Neighbourhood, Landscaped, Level, Marina Nearby, Near Golf Course, No Through Road, Private, Quiet Area, Recreation Nearby, Southern Exposure, See Remarks
Details
- Additional structures: Shed(s)
- Parcel number: 006501923
- Zoning: R1
- Zoning description: Residential
- Other equipment: Propane Tank Leased
Construction
Type & style
- Home type: SingleFamily
- Architectural style: West Coast
- Property subtype: Single Family Residence
Materials
- Frame Wood, Insulation: Ceiling, Insulation: Walls, Vinyl Siding
- Foundation: Concrete Perimeter, Slab
- Roof: Fibreglass Shingle
Condition
- Updated/Remodeled
- New construction: No
- Year built: 1988
Utilities & green energy
- Water: Municipal
- Utilities for property: Cable Connected, Electricity Connected, Natural Gas Available, Underground Utilities
Community & HOA
Community
- Features: Family-Oriented Neighbourhood
- Security: Fire Alarm, Security System
Location
- Region: Nanaimo
Financial & listing details
- Price per square foot: C$790/sqft
- Tax assessed value: C$1,658,000
- Annual tax amount: C$12,123
- Date on market: 9/11/2026
- Ownership: Freehold
- Electric utility on property: Yes
- Road surface type: Paved
Price history
| Date | Event | Price |
|---|---|---|
| 9/11/2026 | Listed for sale | C$2,750,000C$790/sqft |
Source: VIVA #1048867 Report a problem | ||
Public tax history
Tax history is unavailable.
Climate risks
Neighborhood: Departure Bay
Nearby schools
GreatSchools rating
No schools nearby
We couldn't find any schools near this home.
Similar homes
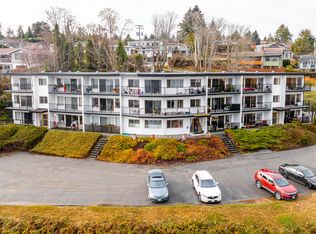
- C$2,498,0005 bd5 ba4.4k sqft191 Cilaire Dr, Nanaimo, BC V9S 3E2For Sale
 MLS ID #1048303, Michael Guan Personal Real Estate Corporation, Sutton Group-West Coast Realty (Nan). VIVA
 - C$2,799,0006 bd6 ba4.6k sqft6495/6499 Doumont Rd, Nanaimo, BC V9T 6G7New Construction
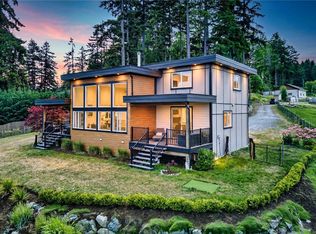 MLS ID #1049356, Scott Parker Personal Real Estate Corporation, REMAX Professionals (NA). VIVA
 - C$1,999,9004 bd3 ba2.7k sqft2565 Departure Bay Rd, Nanaimo, BC V9S 3W2For Sale
 MLS ID #1041247, Cody Dreger Personal Real Estate Corporation, 460 Realty Inc. (NA). VIVA
 - C$1,695,0005 bd3 ba2k sqft2640 Randle Rd, Nanaimo, BC V9S 3X2For Sale
 MLS ID #1047283, Joel Brittain, 460 Realty Inc. (NA). VIVA
