Retreat to the expansive second-level primary suite, featuring a private sunroom, spacious loft, luxurious garden tub, separate tiled shower, and beautiful cherry hardwood flooring. The main level offers three additional bedrooms, two full bathrooms, and a generous sunroom complete with a built-in bar—perfect for entertaining or relaxing. Enjoy 3.16 acres of peaceful outdoor living, featuring a barn, chicken coop, and storage shed, offering endless possibilities for hobbies, animals, or gardening. Major updates provide peace of mind, including a new roof (2017), two-zone HVAC system (2020), and water heater (2023). Fresh interior paint throughout and brand-new downstairs carpet make this home truly move-in ready. Welcome Home!
Under contract
$580,000
2600 Saint Brides Rd W, Chesapeake, VA 23322
4beds
3,072sqft
Single Family Residence
Built in 1964
3.16 Acres Lot
$572,300 Zestimate®
$189/sqft
$-- HOA
What's special
- 84 days
- 223
- 4
Likely to sell faster than
Zillow last checked:
Listing updated:
Listed by:
Jannice Chambers,
Atlantic Sothebys Int'l Realty 757-777-9870
Source: REIN Inc.,MLS#: 10642916
Facts & features
Interior
Bedrooms & bathrooms
- Bedrooms: 4
- Bathrooms: 3
- Full bathrooms: 3
Rooms
- Room types: 1st Floor BR, Attic, Breakfast Area, Loft, PBR with Bath, Office/Study, Sun Room
Heating
- Heat Pump, Programmable Thermostat, Zoned
Cooling
- Central Air
Appliances
- Included: Dishwasher, Microwave, Electric Range, Refrigerator, Water Softener, Electric Water Heater
- Laundry: Dryer Hookup, Washer Hookup
Features
- Walk-In Closet(s), Ceiling Fan(s), Pantry
- Flooring: Carpet, Ceramic Tile, Laminate/LVP, Vinyl, Wood
- Windows: Window Treatments
- Basement: Crawl Space
- Attic: Pull Down Stairs
- Has fireplace: No
Interior area
- Total interior livable area: 3,072 sqft
Property
Parking
- Total spaces: 2
- Parking features: Garage Att 2 Car, Multi Car, Garage Door Opener
- Attached garage spaces: 2
Features
- Levels: Two
- Stories: 2
- Patio & porch: Deck, Porch
- Pool features: None
- Fencing: None
- Has view: Yes
- View description: Trees/Woods
- Waterfront features: Not Waterfront
Lot
- Size: 3.16 Acres
- Features: Horses Allowed, Wooded
Details
- Parcel number: 0850000000431
- Zoning: RE1
- Other equipment: Attic Fan, Backup Generator, Generator Hookup
- Horses can be raised: Yes
Construction
Type & style
- Home type: SingleFamily
- Architectural style: Transitional
- Property subtype: Single Family Residence
Materials
- Vinyl Siding
- Roof: Asphalt Shingle
Condition
- New construction: No
- Year built: 1964
Utilities & green energy
- Sewer: Septic Tank
- Water: Well
Community & HOA
Community
- Subdivision: Hickory
HOA
- Has HOA: No
Location
- Region: Chesapeake
Financial & listing details
- Price per square foot: $189/sqft
- Tax assessed value: $509,000
- Annual tax amount: $5,300
- Date on market: 7/6/2026
Estimated market value
$572,300
$544,000 - $601,000
$3,678/mo
Price history
Price history is unavailable.
Public tax history
| Year | Property taxes | Tax assessment |
|---|---|---|
| 2025 | $5,141 +16.6% | $509,000 +16.6% |
| 2024 | $4,411 +7.5% | $436,700 +7.5% |
| 2023 | $4,102 +0.5% | $406,100 +4.5% |
| 2022 | $4,079 +8.3% | $388,500 +8.3% |
| 2021 | $3,765 | $358,600 +10.8% |
| 2020 | -- | $323,600 +0.4% |
| 2019 | $3,385 +7.1% | $322,400 +7.1% |
| 2018 | $3,162 +8.5% | $301,100 +8.5% |
| 2017 | $2,914 +2.9% | $277,500 +2.9% |
| 2016 | $2,832 | $269,700 |
| 2015 | $2,832 | $269,700 |
| 2014 | $2,832 +0.2% | $269,700 +0.2% |
| 2013 | $2,826 | $269,100 |
| 2012 | $2,826 -1.8% | $269,100 -1.8% |
| 2011 | $2,878 | $274,100 |
| 2010 | $2,878 -2.6% | $274,100 -2.6% |
| 2009 | $2,955 | $281,400 |
| 2008 | $2,955 -0.3% | $281,400 +0.6% |
| 2007 | $2,964 +16.9% | $279,600 +22.4% |
| 2006 | $2,535 +19.2% | $228,400 +37.5% |
| 2004 | $2,126 +9% | $166,100 +9% |
| 2003 | $1,951 +73.8% | $152,400 +73.8% |
| 2002 | $1,123 +15.9% | $87,700 +15.9% |
| 2001 | $969 | $75,700 |
Find assessor info on the county website
Monthly payment
Est. payment
Payment breakdown
Explore the cost of this home by adjusting the details. Changes won't be saved.Climate risks
Neighborhood: Pleasant Grove West
Nearby schools
Schools provided by the listing agent
- Elementary: Hickory Elementary
- Middle: Hickory Middle
- High: Hickory
Source: REIN Inc.. This data may not be complete. We recommend contacting the local school district to confirm school assignments for this home.
Similar homes
- $624,9004 bd2 ba2.5k sqft2448 Johnstown Rd, Chesapeake, VA 23322For Sale
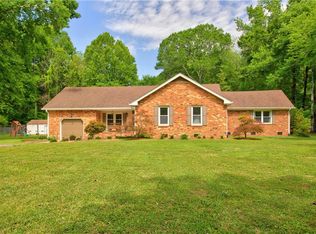 MLS ID #10641403, Michael Daugherty. REIN Inc.
 - $549,0003 bd2 ba1.6k sqft1928 Centerville Tpke S, Chesapeake, VA 23322For Sale
 MLS ID #10646565, Alysia Mulkey. REIN Inc.
 - $610,0004 bd3 ba3k sqft609 Edgewood Arch, Chesapeake, VA 23322For Sale
 MLS ID #10646683, Christine Burgdorf. REIN Inc.
 - $725,0005 bd4 ba3.1k sqft429 Warrick Rd, Chesapeake, VA 23322For Sale
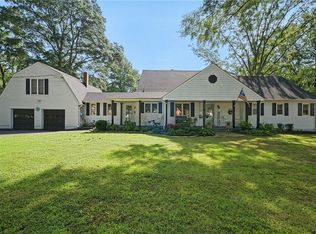 MLS ID #10653705, Micah Laurendeau. REIN Inc.
