Welcome to this beautifully maintained all-brick home offering approximately 2,800 square feet of thoughtfully designed living space in the heart of desirable Havertown. Situated on a spacious corner lot with plenty of yard space, this immaculate residence combines timeless charm with generous room sizes and a flexible floor plan perfect for today's lifestyle. A substantial first-floor addition creates exceptional living space rarely found in the area. The welcoming Living Room features gleaming hardwood floors and a classic fireplace with a raised-panel mantel, while the spacious Family Room is highlighted by a stunning stone fireplace—an inviting place to gather with family and friends. The Kitchen and Dining Room both feature durable tile flooring, with the Kitchen offering convenient access to the driveway through a side entrance. The Family Room has a complete, updated full bathroom featuring a walk-in shower, a large walk-in closet, and sliding glass doors leading to the expansive backyard. Whether used as a luxurious primary suite, guest quarters, home office, or just a family Room recreation space, this area provides incredible flexibility to meet your needs. Upstairs, you'll find three generously sized bedrooms and an updated hall bathroom. The finished lower level offers additional living space perfect for a media room, playroom, home gym, or office, along with a convenient powder room and a separate storage area. Additional highlights include an attached one-car garage, beautiful hardwood floors, two fireplaces, abundant natural light, and exceptional curb appeal. Ideally located in the heart of Havertown, you'll enjoy easy access to Paddock park, shopping, restaurants, schools, public transportation, and major commuter routes. This meticulously cared-for home offers the perfect blend of space, comfort, and location. Don't miss this wonderful opportunity to make it your own! Front landscaped photos are AI generated renderings of the possibilities, not a reflection of the current home appearance.
For sale
Price cut: $20K (8/14)
$675,000
2600 Wendy Rd, Havertown, PA 19083
3beds
2,250sqft
Single Family Residence
Built in 1950
0.26 Acres Lot
$662,400 Zestimate®
$300/sqft
$-- HOA
What's special
All-brick homeAttached one-car garageAbundant natural lightConvenient powder roomUpdated hall bathroomExceptional curb appealSpacious family room
- 46 days
- 2,328
- 58
Likely to sell faster than
Zillow last checked:
Listing updated:
Listed by:
Larry Besa 610-325-3055,
BHHS Fox&Roach-Newtown Square (610) 353-6200
Source: Bright MLS,MLS#: PADE2119182
Facts & features
Interior
Bedrooms & bathrooms
- Bedrooms: 3
- Bathrooms: 3
- Full bathrooms: 2
- 1/2 bathrooms: 1
- Main level bathrooms: 1
Rooms
- Room types: Living Room, Dining Room, Primary Bedroom, Bedroom 3, Kitchen, Family Room, Bathroom 2, Full Bath
Primary bedroom
- Level: Upper
- Area: 180 Square Feet
- Dimensions: 15 X 12
Bedroom 3
- Level: Upper
- Area: 99 Square Feet
- Dimensions: 9 X 11
Bathroom 2
- Level: Upper
- Area: 132 Square Feet
- Dimensions: 12 X 11
Dining room
- Level: Main
- Area: 121 Square Feet
- Dimensions: 11 X 11
Family room
- Features: Fireplace - Wood Burning, Skylight(s)
- Level: Main
- Area: 480 Square Feet
- Dimensions: 24 X 20
Family room
- Level: Lower
Other
- Features: Bathroom - Walk-In Shower
- Level: Main
Kitchen
- Level: Main
- Area: 165 Square Feet
- Dimensions: 11 X 15
Living room
- Features: Fireplace - Wood Burning
- Level: Main
- Area: 345 Square Feet
- Dimensions: 15 X 23
Heating
- Forced Air, Natural Gas
Cooling
- Central Air, Electric
Appliances
- Included: Microwave, Dishwasher, Disposal, Self Cleaning Oven, Oven/Range - Electric, Refrigerator, Gas Water Heater
- Laundry: Main Level
Features
- Bathroom - Stall Shower, Bathroom - Walk-In Shower, Family Room Off Kitchen, Open Floorplan, Formal/Separate Dining Room, Kitchen - Gourmet, Recessed Lighting, Upgraded Countertops, Walk-In Closet(s)
- Flooring: Wood
- Windows: Skylight(s)
- Basement: Partially Finished
- Number of fireplaces: 2
- Fireplace features: Double Sided, Mantel(s), Stone
Interior area
- Total structure area: 2,250
- Total interior livable area: 2,250 sqft
- Finished area above ground: 2,250
- Finished area below ground: 0
Property
Parking
- Total spaces: 1
- Parking features: Built In, Asphalt, Driveway, Attached
- Attached garage spaces: 1
- Has uncovered spaces: Yes
Accessibility
- Accessibility features: None
Features
- Levels: Two
- Stories: 2
- Exterior features: Sidewalks, Street Lights
- Pool features: None
Lot
- Size: 0.26 Acres
- Dimensions: 84.00 x 137.00
- Features: Corner Lot, Front Yard, Level, Open Lot, Rear Yard, SideYard(s)
Details
- Additional structures: Above Grade, Below Grade
- Parcel number: 22030213300
- Zoning: RESIDENTIAL
- Special conditions: Standard
Construction
Type & style
- Home type: SingleFamily
- Architectural style: Colonial
- Property subtype: Single Family Residence
Materials
- Brick
- Foundation: Concrete Perimeter
Condition
- New construction: No
- Year built: 1950
Utilities & green energy
- Sewer: Public Sewer
- Water: Public
Community & HOA
Community
- Subdivision: Paddock Farm
HOA
- Has HOA: No
Location
- Region: Havertown
- Municipality: HAVERFORD TWP
Financial & listing details
- Price per square foot: $300/sqft
- Tax assessed value: $351,210
- Annual tax amount: $10,169
- Date on market: 7/20/2026
- Listing agreement: Exclusive Agency
- Inclusions: Washer, Dryer, Ref
- Ownership: Fee Simple
Estimated market value
$662,400
$629,000 - $696,000
$3,711/mo
Price history
| Date | Event | Price |
|---|---|---|
| 8/14/2026 | Price change | $675,000-2.9%$300/sqft |
Source:  Bright MLS #PADE2119182 Report a problem Bright MLS #PADE2119182 Report a problem | ||
| 7/20/2026 | Listed for sale | $695,000+977.2%$309/sqft |
Source: Bright MLS #PADE2119182 Report a problem | ||
| 2/18/1994 | Sold | $64,520$29/sqft |
Source: Public Record Report a problem | ||
Public tax history
| Year | Property taxes | Tax assessment |
|---|---|---|
| 2026 | $10,169 +6% | $351,210 |
| 2025 | $9,593 +6.2% | $351,210 |
| 2024 | $9,030 +2.9% | $351,210 |
| 2023 | $8,774 +2.4% | $351,210 |
| 2022 | $8,569 | $351,210 |
| 2021 | $8,569 +886.8% | $351,210 +120.9% |
| 2020 | $868 -88% | $159,010 |
| 2019 | $7,254 +1.7% | $159,010 |
| 2018 | $7,130 +717.1% | $159,010 |
| 2017 | $873 | $159,010 |
| 2016 | $873 | $159,010 |
| 2015 | $873 | $159,010 |
| 2014 | $873 +2.8% | $159,010 |
| 2013 | $849 +2.8% | $159,010 |
| 2012 | $826 +0.3% | $159,010 |
| 2011 | $824 +2% | $159,010 |
| 2010 | $807 +7.5% | $159,010 |
| 2009 | $751 | $159,010 |
| 2008 | $751 +8.3% | $159,010 |
| 2007 | $693 | $159,010 |
| 2006 | $693 -2% | $159,010 |
| 2005 | $708 | $159,010 |
| 2004 | $708 +8.5% | $159,010 |
| 2003 | $652 +7.9% | $159,010 |
| 2002 | $604 | $159,010 |
| 2000 | $604 | $159,010 |
Find assessor info on the county website
Monthly payment
Est. payment
Payment breakdown
Explore the cost of this home by adjusting the details. Changes won't be saved.Climate risks
Neighborhood: 19083
Nearby schools
Schools provided by the listing agent
- District: Haverford Township
Source: Bright MLS. This data may not be complete. We recommend contacting the local school district to confirm school assignments for this home.
Similar homes

- $620,0004 bd3 ba2k sqft2211 Rhonda Rd, Broomall, PA 19008For Sale

 MLS ID #PADE2121898, Serena Lin, Keller Williams Main Line. Bright MLS
 - $675,0003 bd3 ba2.1k sqft225 Chestnut St, Newtown Square, PA 19073For Sale
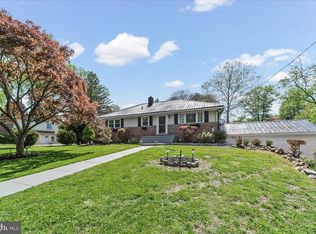 MLS ID #PADE2113324, Donna McCole, Worthington Real Estate. Bright MLS
 - $679,9004 bd3 ba2.1k sqft829 Frank Rd, West Chester, PA 19380For Sale
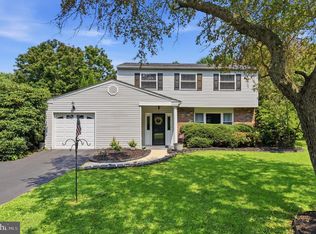 MLS ID #PACT2134184, Pat Harvey, RE/MAX Town & Country. Bright MLS
 - $749,9004 bd3 ba2.3k sqft11 Northwood Rd, Newtown Square, PA 19073For Sale
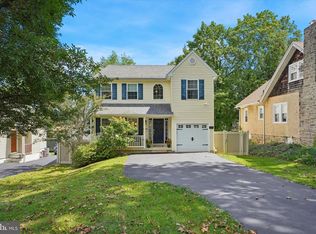 MLS ID #PADE2122566, Beth Samberg, Real of Pennsylvania. Bright MLS
 - $688,0005 bd4 ba2.3k sqft630 Mount Alverno Rd, Media, PA 19063For SaleMLS ID #PADE2120960, Pia Arellano, Keller Williams Real Estate - Media. Bright MLS
- $679,0004 bd3 ba2.2k sqft5038 Butler Pike, Plymouth Meeting, PA 19462For SaleMLS ID #PAMC2183080, Kristen Shemesh, BHHS Fox & Roach-Center City Walnut. Bright MLS
- $569,9004 bd3 ba2.7k sqft156 Gypsy Ln, King Of Prussia, PA 19406For SaleMLS ID #PAMC2188696, Mark Burkert, Keller Williams Realty Devon-Wayne. Bright MLS
- $725,0004 bd2 ba2.4k sqft100 E Rose Valley Rd, Wallingford, PA 19086For SaleMLS ID #PADE2118962, Karen Bittner-Kight, Coldwell Banker Realty. Bright MLS
- $630,0004 bd3 ba2.1k sqft904 Township Line Rd, Plymouth Meeting, PA 19462For SaleMLS ID #PAMC2192160, Jamie Erfle, Compass RE. Bright MLS
- $555,0005 bd3 ba1.8k sqft124 N Line Rd, Newtown Square, PA 19073For SaleMLS ID #PADE2120428, Rob Gerrard, CG Realty, LLC. Bright MLS
- $849,9004 bd3 ba2.1k sqft606 Upper Gulph Rd, Strafford, PA 19087For SaleMLS ID #PACT2133888, Scott Furman, Real Broker, LLC. Bright MLS
- $725,0003 bd3 ba2.1k sqft203 Larrimore Ln, Erdenheim, PA 19038For SaleMLS ID #PAMC2192268, Nanci Fitzgerald, Kurfiss Sotheby's International Realty. Bright MLS
- $648,9953 bd3 ba2.3k sqft114 Ivory Rd, Phoenixville, PA 19460For SaleMLS ID #PACT2132840, Carolyn Boyd, Realty One Group Restore - Collegeville. Bright MLS
- $485,0004 bd3 ba1.6k sqft808 Stanbridge Rd, Drexel Hill, PA 19026For SaleMLS ID #PADE2121680, Fallon Collins, CG Realty, LLC. Bright MLS
- $545,0005 bd2 ba2.1k sqft141 Flintlock Rd, Drexel Hill, PA 19026For SaleMLS ID #PADE2117932, Nicole Erickson, Keller Williams Main Line. Bright MLS
- $459,9003 bd1 ba1.2k sqft20 N Malin Rd, Broomall, PA 19008For SaleMLS ID #PADE2122304, Christian Will, Keller Williams Elite. Bright MLS
- $549,0003 bd3 ba2k sqft311 Spring Ln, King Of Prussia, PA 19406For SaleMLS ID #PAMC2191836, Andy Oei, BHHS Fox & Roach At the Harper, Rittenhouse Square. Bright MLS
- $599,0004 bd2 ba1.8k sqft512 Firethorn Rd, King Of Prussia, PA 19406For SaleMLS ID #PAMC2190544, Mr. Gary A Mercer SR., LPT Realty, LLC. Bright MLS
- $525,0004 bd3 ba2k sqft12 Windsor Cir, Springfield, PA 19064For SaleMLS ID #PADE2120672, Brian Majeska, Redfin Corporation. Bright MLS
- $524,0003 bd2 ba2k sqft409 Michigan Ave, Swarthmore, PA 19081For SaleMLS ID #PADE2116428, Eric Ruffenach, Keller Williams Real Estate - Media. Bright MLS
