Welcome to 5172 Trailbend Dr — Where Modern Comfort Meets Stylish Living!
Step inside this beautifully refreshed Florissant gem and instantly feel the warmth, elegance, and space you’ve been searching for. Every corner of this home has been thoughtfully updated to deliver a clean, modern, and inviting atmosphere perfect for today’s lifestyle.
Fresh, Modern, and Move-In Ready
You’ll love the brand-new LVP flooring that flows seamlessly throughout the main level, offering durability, style, and a crisp contemporary look. The heart of the home features a fully updated kitchen with new cabinets, quartz countertops, and plenty of workspace for cooking, hosting, and everyday living.
Stunning Stucco Fireplace
The living room centers around a gorgeous stucco fireplace, creating the perfect backdrop for cozy family nights, holiday gatherings, or simply unwinding after a long day.
Eat-In Kitchen + Formal Dining Room
Whether you’re enjoying a casual breakfast or hosting a dinner party, this home gives you options. The eat-in kitchen is bright and welcoming, while the formal dining room adds a touch of sophistication for special occasions.
4 Spacious Bedrooms
Each bedroom offers generous space, natural light, and comfort — ideal for families, guests, or creating the perfect home office.
Luxury Bathroom Finishes
Both bathrooms feature marble-style ceramic tile showers, giving you a spa-like experience with every use.
Entertainment-Ready Basement
Head downstairs to a huge finished basement designed for fun, relaxation, and hosting. You’ll find:
A bonus room perfect for a home gym, office, or guest suite
A built-in bar ready for game nights, celebrations, and weekend hangouts
Plenty of open space for a theater setup, pool table, or kids’ play area
Outdoor Potential
The backyard offers room to create your ideal outdoor oasis — whether that’s a patio, garden, or play area.
Extra Features Buyers Will Love
Fresh modern updates throughout
Bright, open layout
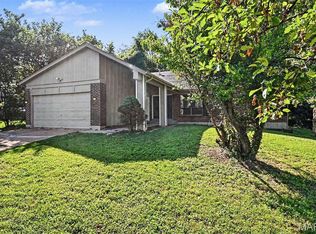
Great curb appeal
Located in a quiet, established Florissant neighborhood
Close to shopping, schools, parks, and major highways
Coming soon
Listed by: Worth Clark Realty • Nate A Coleman
$299,900
5172 Trailbend Dr, Florissant, MO 63033
4beds
3,055sqft
:
Get pre-qualified$2,030/mo
Single Family Residence
Built in 1971
8,755 Square Feet Lot
$168,900 Zestimate®
$98/sqft
$13/mo HOA
What's special
- 1 day |
- 45 |
- 12 |
Zillow last checked:
Listing updated:
Listed by:
Nate A Coleman 214-864-5212,
Worth Clark Realty
Source: MARIS,MLS#: 26046540 Originating MLS: St. Louis Association of REALTORS
Originating MLS: St. Louis Association of REALTORSFacts & features
Interior
Bedrooms & bathrooms
- Bedrooms: 4
- Bathrooms: 3
- Full bathrooms: 3
- Main level bathrooms: 2
- Main level bedrooms: 4
Bedroom
- Features: Floor Covering: Luxury Vinyl Plank
- Level: Main
Primary bathroom
- Features: Floor Covering: Ceramic Tile
- Level: Main
Bathroom 2
- Features: Floor Covering: Luxury Vinyl Plank
- Level: Main
Bathroom 2
- Features: Floor Covering: Ceramic Tile
- Level: Main
Bathroom 3
- Features: Floor Covering: Luxury Vinyl Plank
- Level: Main
Bathroom 3
- Features: Floor Covering: Ceramic Tile
- Level: Basement
Bathroom 4
- Features: Floor Covering: Luxury Vinyl Plank
- Level: Main
Basement
- Features: Floor Covering: Carpeting, Ceramic Tile
- Level: Basement
Bonus room
- Features: Floor Covering: Carpeting
- Level: Basement
Den
- Features: Floor Covering: Luxury Vinyl Plank
- Level: Main
Dining room
- Features: Floor Covering: Luxury Vinyl Plank
- Level: Main
Kitchen
- Features: Floor Covering: Luxury Vinyl Plank
- Level: Main
Laundry
- Features: Floor Covering: Ceramic Tile
- Level: Basement
Living room
- Features: Floor Covering: Luxury Vinyl Plank
- Level: Main
Heating
- Natural Gas
Cooling
- Central Air
Appliances
- Included: Dishwasher, Microwave, Gas Range, Refrigerator, Water Heater
Features
- Has basement: Yes
- Number of fireplaces: 1
Interior area
- Total structure area: 3,055
- Total interior livable area: 3,055 sqft
- Finished area above ground: 1,855
- Finished area below ground: 1,200
Property
Parking
- Total spaces: 2
- Parking features: Garage - Attached
- Attached garage spaces: 2
Features
- Levels: One
Lot
- Size: 8,755 Square Feet
- Features: Landscaped
Details
- Parcel number: 07G320331
- Special conditions: Standard
Construction
Type & style
- Home type: SingleFamily
- Architectural style: Ranch
- Property subtype: Single Family Residence
Materials
- Brick
Condition
- Year built: 1971
Utilities & green energy
- Electric: Ameren
- Sewer: Public Sewer
- Water: Private
- Utilities for property: Cable Available, Electricity Available, Natural Gas Available
Community & HOA
Community
- Subdivision: Trailwoods 3
HOA
- Has HOA: Yes
- Amenities included: None
- Services included: None
- HOA fee: $150 annually
- HOA name: House and Associates LLC
Location
- Region: Florissant
Financial & listing details
- Price per square foot: $98/sqft
- Tax assessed value: $200,600
- Annual tax amount: $3,197
- Date on market: 7/25/2026
- Listing terms: Cash,Conventional,FHA,Lease Purchase,Seller Financing,VA Loan
- Electric utility on property: Yes
Estimated market value
$168,900
$160,000 - $177,000
$1,943/mo
Price history
| Date | Event | Price |
|---|---|---|
| 3/6/2026 | Sold | -- |
Source:  MARIS #26001846 Report a problem MARIS #26001846 Report a problem | ||
| 2/1/2026 | Pending sale | $170,000$56/sqft |
Source: MARIS #26001846 Report a problem | ||
| 1/15/2026 | Contingent | $170,000$56/sqft |
Source: MARIS #26001846 Report a problem | ||
| 1/12/2026 | Listed for sale | $170,000$56/sqft |
Source: MARIS #26001846 Report a problem | ||
Public tax history
| Year | Property taxes | Tax assessment |
|---|---|---|
| 2025 | $3,244 +1.5% | $38,110 +7.5% |
| 2024 | $3,197 +0.2% | $35,450 |
| 2023 | $3,190 +13.8% | $35,450 +33.5% |
| 2022 | $2,803 +4.5% | $26,560 |
| 2021 | $2,681 +4.7% | $26,560 +11% |
| 2020 | $2,560 +14.7% | $23,920 |
| 2019 | $2,233 | $23,920 +22.5% |
| 2018 | $2,233 | $19,530 |
| 2017 | $2,233 +0.1% | $19,530 +34.9% |
| 2016 | $2,230 +32.4% | $14,480 |
| 2015 | $1,684 | $14,480 +14% |
| 2014 | $1,684 +16% | $12,700 |
| 2013 | $1,452 | $12,700 -27% |
| 2012 | -- | $17,390 |
| 2011 | -- | $17,390 -12.3% |
| 2010 | $2,071 +5.7% | $19,840 |
| 2009 | $1,959 +4% | $19,840 -7% |
| 2008 | $1,883 +13.7% | $21,340 |
| 2007 | $1,655 | $21,340 +21.7% |
| 2006 | $1,655 +2.3% | $17,540 |
| 2005 | $1,618 +9.2% | $17,540 -1.6% |
| 2003 | $1,482 +20.7% | $17,830 -0.3% |
| 2002 | $1,228 -1.1% | $17,890 +12.2% |
| 2001 | $1,242 | $15,940 |
Find assessor info on the county website
Monthly payment
Est. payment
Payment breakdown
Explore the cost of this home by adjusting the details. Changes won't be saved.Climate risks
Neighborhood: 63033
Nearby schools
GreatSchools rating
- 2/10Jamestown Elementary SchoolGrades: PK-5Distance: 0.8 mi
- 4/10Central Middle SchoolGrades: 6-8Distance: 0.3 mi
- 2/10Hazelwood Central High SchoolGrades: 9-12Distance: 3.9 mi
Schools provided by the listing agent
- Elementary: Jamestown Elem.
- Middle: Central Middle
- High: Hazelwood Central High
Source: MARIS. This data may not be complete. We recommend contacting the local school district to confirm school assignments for this home.
- $212,1004 bd3 ba1.7k sqft5152 Trailbend Dr, Florissant, MO 63033Off Market

- $210,9003 bd3 ba1.1k sqft5192 Trailbend Dr, Florissant, MO 63033Off Market
- $185,3003 bd2 ba1.1k sqft5132 Trailbend Dr, Florissant, MO 63033Off Market
- $181,6002 bd2 ba967 sqft5202 Trailbend Dr, Florissant, MO 63033Off Market
- $186,0002 bd2 ba1.1k sqft5201 Trailbend Dr, Florissant, MO 63033Off Market
- $195,7004 bd3 ba1.1k sqft12382 Trailforest Ln, Florissant, MO 63033Off Market
- $238,1003 bd3 ba1.7k sqft5241 Trailbend Dr, Florissant, MO 63033Off Market
- $266,5004 bd3 ba1.6k sqft5242 Trailbend Dr, Florissant, MO 63033Off Market
A local agent can set up tours, give advice and negotiate with sellers.
A local lender can help you make sure your offer is ready when you are.
Similar homes
- $327,5003 bd2 ba1.7k sqft13075 Old Jamestown Rd, Florissant, MO 63033For Sale

 MLS ID #26045442, Jonathan Minerick, HomeCoin.com. MARIS
 - $242,0004 bd2 ba2.5k sqft5374 Trailview Dr, Florissant, MO 63033For Sale
 MLS ID #26034131, Robert Salmons, Entera Realty, LLC. MARIS
 - $230,0003 bd3 ba2.1k sqft14145 Old Jamestown Rd, Florissant, MO 63033For Sale
 MLS ID #26044709, Rebecca L Moran, Elite Realty LLC. MARIS
 - $219,9003 bd2 ba1.6k sqft10500 Green Slope Dr, Saint Louis, MO 63136For Sale
 MLS ID #26044189, Janell R Hartmann, TaBre Realty. MARIS
 - $309,9004 bd4 ba2.1k sqftSingle Family, Florissant, MO 63034For SaleMLS ID #26039850, Larry C Cosey, Platinum Realty of St. Louis. MARIS
- $270,0004 bd4 ba2.8k sqft4162 Bugle Bend Dr, Florissant, MO 63034For SaleMLS ID #26033923, Julie M Smith, Tarrant and Harman Real Estate and Auction Co. MARIS
- $274,9994 bd3 ba2.1k sqft5439 Vernon Ave, Saint Louis, MO 63112For SaleMLS ID #26047078, Shaun S Bell, Keller Williams Realty West. MARIS
- $199,9004 bd3 ba2.4k sqft4308 Sulla Dr, Florissant, MO 63033For SaleMLS ID #26005661, Ida Washington, Key-West Property Partners brokered by EXP Realty, LLC. MARIS
- $325,0003 bd2 ba2.2k sqft15000 Sinks Rd, Florissant, MO 63034For SaleMLS ID #26039608, Cynthia L Winkler, RE/MAX Platinum. MARIS
- $275,0003 bd3 ba1.9k sqft55 Queens Dr, Florissant, MO 63034For SaleMLS ID #26037707, Mimi Miranda, Platinum Realty of St. Louis. MARIS
- $199,9003 bd3 ba2.6k sqft1360 Nashua Dr, Florissant, MO 63033For SaleMLS ID #26042209, Donna I Irvin-Woods, BHHS Select Properties. MARIS
- $285,0004 bd2 ba1.6k sqft4330 Lake Dr, Granite City, IL 62040For SaleMLS ID #26044385, Kea S Baker, Keller Williams Marquee. MARIS
- $349,9003 bd3 ba2.1k sqft11214 Terry Ave, Bridgeton, MO 63044For SaleMLS ID #26045046, Janie R Hickey, Nettwork Global. MARIS
- $185,0004 bd3 ba1.7k sqft2015 Derhake Rd, Florissant, MO 63033For SaleMLS ID #26016979, Robert Salmons, Entera Realty, LLC. MARIS
- $280,0003 bd3 ba1.9k sqft2054 Krause Hill Pl, Florissant, MO 63031For SaleMLS ID #26033559, Pam Perrone, Keller Williams Realty St. Louis. MARIS
- $219,9904 bd2 ba1.9k sqft3829 Lawler Dr, Saint Louis, MO 63121For SaleMLS ID #26044736, James Hunt, ARS Sales, LLC. MARIS
- $275,0003 bd3 ba2.4k sqft3102 Illini Trl, Godfrey, IL 62035For SaleMLS ID #26037601, Stan Gula, Dream Home Realty Centre, Wr. MARIS
- $270,0004 bd2 ba2.3k sqft9505 Margo Ann Ln, Saint Louis, MO 63134For SaleMLS ID #26035037, Brenda L Beck, Metro-plex Group L L C. MARIS
- $349,0004 bd3 ba2.5k sqft21015 Hickory St, Grafton, IL 62037For SaleMLS ID #26046447, Cyndi A Borrowman, Market Pro Realty, Inc. MARIS
- $166,2003 bd2 ba1.8k sqft130 Sackett Dr, Florissant, MO 63033For SaleMLS ID #26041521, Perry Coleman, Regal Realty, Inc.. MARIS
