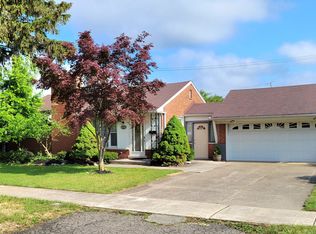
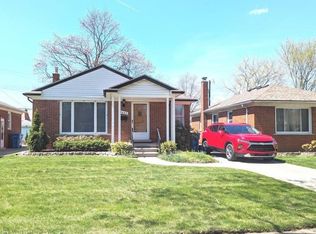
*Sparking clean all brick ranch in move-in condition* Spacious, open floor plan* All new carpet through-out, hardwood floors underneath* Bright, sunfilled home * Loads of character including wet plaster walls and cove ceilings* Dining 'L' off Living room-great computer work space* Replacement 6 panel doors* Remodelled kitchen with hard surfaced countertop, white bay cabinets, ceramic flooring, walk-in lighted pantry, eating area* Updated hall bathroom with large vanity and bathtub re-fit* Lav off bedroom and kitchen* Full basement with fireplace, lifetime warranty on water proofing* Lots of closet space* Wired for whole house generator (generator not included)*The large , covered patio between house and 2 car garage will keep you dry* Great Area* This house shows like a dream!
For sale
$212,000
26006 S Elsinore Rd, Redford, MI 48239
3beds
2,300sqft
Est.: Get pre-qualified
Single Family Residence
Built in 1955
6,534 Square Feet Lot
$-- Zestimate®
$92/sqft
$-- HOA
What's special
All brick ranchAll new carpet through-outFull basement with fireplaceBright sunfilled homeLots of closet spaceSpacious open floor planEating area
- 2 days |
- 426 |
- 28 |
Zillow last checked:
Listing updated:
Listed by:
Daniel P Mullan 248-348-3000,
RE/MAX Classic 248-348-3000
Source: Realcomp II,MLS#: 20261039557
Tour with a local agent
Facts & features
Interior
Bedrooms & bathrooms
- Bedrooms: 3
- Bathrooms: 2
- Full bathrooms: 1
- 1/2 bathrooms: 1
Primary bedroom
- Level: Entry
- Area: 140
- Dimensions: 14 X 10
Bedroom
- Level: Entry
- Area: 144
- Dimensions: 12 X 12
Bedroom
- Level: Entry
- Area: 108
- Dimensions: 12 X 9
Other
- Level: Entry
- Area: 16
- Dimensions: 4 X 4
Other
- Level: Entry
- Area: 42
- Dimensions: 7 X 6
Kitchen
- Level: Entry
- Area: 135
- Dimensions: 15 X 9
Laundry
- Level: Basement
- Area: 108
- Dimensions: 18 X 6
Living room
- Level: Entry
- Area: 210
- Dimensions: 15 X 14
Heating
- Forced Air, Natural Gas
Cooling
- Central Air
Appliances
- Included: Disposal, Dryer, Free Standing Refrigerator, Microwave, Washer
Features
- Basement: Full,Partially Finished
- Has fireplace: Yes
- Fireplace features: Basement
Interior area
- Total interior livable area: 2,300 sqft
- Finished area above ground: 1,300
- Finished area below ground: 1,000
Property
Parking
- Total spaces: 2
- Parking features: Two Car Garage, Detached, Side Entrance
- Garage spaces: 2
Features
- Levels: One
- Stories: 1
- Entry location: GroundLevelwSteps
- Patio & porch: Covered, Patio, Porch
- Pool features: None
- Fencing: Back Yard
Lot
- Size: 6,534 Square Feet
- Dimensions: 63 x 100
Details
- Parcel number: 79021010314000
- Special conditions: Short Sale No,Standard
Construction
Type & style
- Home type: SingleFamily
- Architectural style: Ranch
- Property subtype: Single Family Residence
Materials
- Brick
- Foundation: Basement, Block
Condition
- New construction: No
- Year built: 1955
Utilities & green energy
- Sewer: Public Sewer
- Water: Public
Community & HOA
HOA
- Has HOA: No
Location
- Region: Redford
Financial & listing details
- Price per square foot: $92/sqft
- Tax assessed value: $47,337
- Annual tax amount: $2,733
- Date on market: 5/29/2026
- Cumulative days on market: 2 days
- Listing agreement: Exclusive Right To Sell
- Listing terms: Cash,Conventional,FHA,Va Loan
Estimated market value
Not available
Estimated sales range
Not available
Not available
Price history
| Date | Event | Price |
|---|---|---|
| 5/30/2026 | Listed for sale | $212,000$92/sqft |
Source:  Realcomp II #20261039557 Report a problem Realcomp II #20261039557 Report a problem | ||
Public tax history
Tax history is unavailable.
Monthly payment
Est. payment$--/mo
Payment breakdown
Explore the cost of this home by adjusting the details. Changes won't be saved.
All calculations are estimates and provided by Zillow, Inc. for informational purposes only. Actual amounts may vary.
HOA fees may include property taxes on listings classified as Co-Ops. Contact the listing agent and/or owner for fee details.
Mortgage interest rates are dependent on a number of factors, including credit score, down payment, and repayment length. Interest rate data provided by Zillow Group Marketplace, Inc. as of 1/1/1970 from various mortgage lenders with which we have lead or other similar arrangements; the Estimated Payment is an average of those rates.
See how much you could borrow to make a competitive offer.
Climate risks
Neighborhood: 48239
Nearby schools
GreatSchools rating
- NAMacgowan SchoolGrades: PK-1Distance: 1.5 mi
- 5/10Redford Union Jr HighGrades: 7-9Distance: 0.7 mi
- 5/10Redford Union High SchoolGrades: 10-12Distance: 1.5 mi
A local agent can set up tours, give advice and negotiate with sellers.



- Michigan
- Wayne County
- Redford
- 48239
- 26006 S Elsinore Rd
Nearby cities
Nearby neighborhoods
Nearby zip codes
Other Redford Topics
