Welcome to 2700 Delaware Drive and this affordable, meticulously maintained, and renovated home! Whether you choose to invest in this home for yourself or add it to your investment portfolio, it is sure to impress! The light, bright floor plan offers flexible space for everyone and room to entertain, play, work out, and set up home offices. Featuring a well-designed kitchen with granite-topped custom cabinetry, there is plenty of room for guests to gather in the adjacent family room, living room, and dining room! Three peaceful bedrooms and two renovated baths complete the main-level living space. The walkout lower level offers room for additional sleeping quarters, a large recreation and bonus room, an additional full bath, and impressive storage space! Step out back with plenty of room to roam, garden, and relax on the large deck and private patio. Conveniently located with easy access to shopping, services, and restaurants.
Active
Listed by: RE/MAX Results • Tina Marie Jung • 314-496-6061
$260,000
2700 Delaware Dr, Florissant, MO 63033
4beds
2,567sqft
Single Family Residence
Built in 1969
8,494 Square Feet Lot
$-- Zestimate®
$101/sqft
$-- HOA
What's special
Walkout lower levelImpressive storage spaceLight bright floor planTwo renovated bathsFlexible space for everyoneThree peaceful bedrooms
- 2 days |
- 284 |
- 33 |
Zillow last checked:
Listing updated:
Listed by:
Tina Marie Jung 314-496-6061,
RE/MAX Results
Source: MARIS,MLS#: 26050375 Originating MLS: St. Louis Association of REALTORS
Originating MLS: St. Louis Association of REALTORSFacts & features
Interior
Bedrooms & bathrooms
- Bedrooms: 4
- Bathrooms: 3
- Full bathrooms: 3
- Main level bathrooms: 2
- Main level bedrooms: 3
Heating
- Forced Air, Natural Gas
Cooling
- Ceiling Fan(s), Central Air
Appliances
- Included: Electric Cooktop, Dishwasher, Disposal, Microwave, Electric Range, Free-Standing Refrigerator, Washer/Dryer, Water Heater
- Laundry: Lower Level
Features
- Custom Cabinetry, Eat-in Kitchen, Entrance Foyer, Natural Woodwork, Open Floorplan, Separate Dining, Solid Surface Countertop(s)
- Flooring: Carpet, Ceramic Tile, Laminate, Wood
- Basement: Concrete,Partially Finished,Full,Walk-Out Access
- Number of fireplaces: 1
- Fireplace features: Dining Room, Wood Burning
Interior area
- Total structure area: 2,567
- Total interior livable area: 2,567 sqft
- Finished area above ground: 1,641
- Finished area below ground: 926
Property
Parking
- Total spaces: 2
- Parking features: Attached, Garage Door Opener, Inside Entrance
- Attached garage spaces: 2
Features
- Levels: One
- Patio & porch: Deck
- Exterior features: Private Yard
- Pool features: None
- Fencing: Full
Lot
- Size: 8,494 Square Feet
- Dimensions: 62' x 143' x 60' x 133'
- Features: Back Yard, Level, Near Public Transit
Details
- Parcel number: 07H120983
- Special conditions: Standard
Construction
Type & style
- Home type: SingleFamily
- Architectural style: Ranch
- Property subtype: Single Family Residence
Materials
- Brick Veneer, Frame, Vinyl Siding
- Foundation: Concrete Perimeter
Condition
- Updated/Remodeled
- New construction: No
- Year built: 1969
Utilities & green energy
- Electric: Ameren
- Sewer: Public Sewer
- Water: Public
- Utilities for property: Cable Available, Electricity Connected, Natural Gas Connected, Sewer Connected, Water Connected
Community & HOA
Community
- Subdivision: Surrey Meadows 1
HOA
- Has HOA: No
Location
- Region: Florissant
Financial & listing details
- Price per square foot: $101/sqft
- Tax assessed value: $225,400
- Annual tax amount: $3,235
- Date on market: 8/13/2026
- Cumulative days on market: 3 days
- Listing terms: Cash,Conventional,FHA,VA Loan
- Ownership: Private
- Electric utility on property: Yes
Estimated market value
Not available
Estimated sales range
Not available
Not available
Price history
| Date | Event | Price |
|---|---|---|
| 8/13/2026 | Listed for sale | $260,000$101/sqft |
Source:  MARIS #26050375 Report a problem MARIS #26050375 Report a problem | ||
Public tax history
| Year | Property taxes | Tax assessment |
|---|---|---|
| 2025 | $3,235 +15% | $42,830 +17.3% |
| 2024 | $2,814 +0.4% | $36,500 |
| 2023 | $2,804 +15.6% | $36,500 +31.7% |
| 2022 | $2,426 +1.7% | $27,720 |
| 2021 | $2,385 +6.1% | $27,720 +13% |
| 2020 | $2,249 +2.9% | $24,530 |
| 2019 | $2,185 | $24,530 +12.9% |
| 2018 | $2,185 | $21,720 |
| 2017 | $2,185 +0.5% | $21,720 +9.2% |
| 2016 | $2,173 +6.3% | $19,890 |
| 2015 | $2,044 | $19,890 -10.4% |
| 2014 | $2,044 -7.9% | $22,190 |
| 2013 | $2,219 | $22,190 +8.5% |
| 2012 | -- | $20,450 |
| 2011 | -- | $20,450 -19.2% |
| 2010 | $2,142 +6% | $25,310 |
| 2009 | $2,020 -9.5% | $25,310 -13.3% |
| 2008 | $2,232 +15.5% | $29,190 |
| 2007 | $1,933 | $29,190 +27.4% |
| 2006 | $1,933 -0.3% | $22,910 |
| 2005 | $1,940 +27.2% | $22,910 +9.8% |
| 2003 | $1,525 +2.6% | $20,860 +18.8% |
| 2002 | $1,486 +6.5% | $17,560 |
| 2001 | $1,396 | $17,560 |
Find assessor info on the county website
Monthly payment
Est. payment
Payment breakdown
Explore the cost of this home by adjusting the details. Changes won't be saved.Climate risks
Neighborhood: 63033
Nearby schools
GreatSchools rating
- 2/10Halls Ferry Elementary SchoolGrades: 3-5Distance: 0.5 mi
- 4/10Cross Keys Middle SchoolGrades: 7-8Distance: 0.5 mi
- 2/10Mccluer North High SchoolGrades: 9-12Distance: 0.8 mi
Schools provided by the listing agent
- Elementary: Wedgwood Elem.
- Middle: Cross Keys Middle
- High: Mccluer North High
Source: MARIS. This data may not be complete. We recommend contacting the local school district to confirm school assignments for this home.
- $223,1003 bd2 ba1.4k sqft2690 Delaware Dr, Florissant, MO 63033Off Market
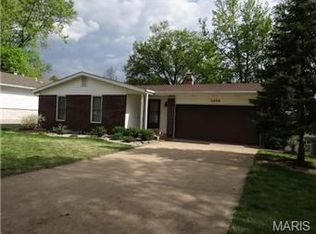
- $196,0003 bd2 ba1.3k sqft2710 Delaware Dr, Florissant, MO 63033Off Market
- $244,4004 bd3 ba1.3k sqft2670 Delaware Dr, Florissant, MO 63033Off Market
- $211,4003 bd2 ba1.4k sqft2730 Delaware Dr, Florissant, MO 63033Off Market
- $186,0003 bd2 ba1.4k sqft2705 Northridge Pl, Florissant, MO 63033Off Market
- $--4 bd2 ba1.6k sqft2695 Northridge Pl, Florissant, MO 63033Sold
- $153,9003 bd1 ba1.1k sqft2725 Northridge Pl, Florissant, MO 63033Off Market
- $209,0004 bd2 ba1.4k sqft2685 Northridge Pl, Florissant, MO 63033Off Market
A local agent can set up tours, give advice and negotiate with sellers.
A local lender can help you make sure your offer is ready when you are.
Similar homes
- $280,5004 bd3 ba2.1k sqft1515 Lisa Dr, Florissant, MO 63033For Sale
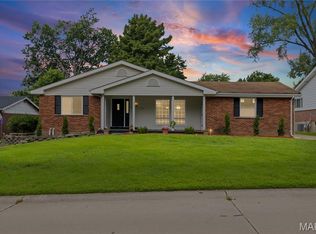
 MLS ID #26051621, Rikaya Davis, Nettwork Global. MARIS
 - $275,0004 bd2 ba1.6k sqft2105 Barcelona Dr, Florissant, MO 63033For Sale
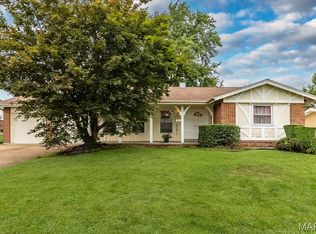 MLS ID #26050110, Andreal A Hoosman, Haywood-Hoosman Realty. MARIS
 - $189,0003 bd2 ba1.3k sqft2565 Narraganset Dr, Florissant, MO 63033For Sale
 MLS ID #26042623, Pamela A Elliott, Gateway Real Estate. MARIS
 - $264,9004 bd3 ba1.6k sqft2255 Barcelona Dr, Florissant, MO 63033For Sale
 MLS ID #26021678, Angela Harris, Berkshire Hathaway HomeServices Select Properties. MARIS
 - $--4 bd2 ba1.8k sqft3070 Harness Dr, Florissant, MO 63033AuctionServiceLink Auction
- $239,0004 bd3 ba1.8k sqft455 Humes Ln, Florissant, MO 63031For SaleMLS ID #26052043, David B Talley, Coldwell Banker Premier Group. MARIS
- $259,9003 bd2 ba1.8k sqft3245 Long Champs Dr, Florissant, MO 63033For SaleMLS ID #26050194, Debbie Carter, Coldwell Banker Realty - Gundaker. MARIS
- $270,0004 bd3 ba1.5k sqft2910 Wellington Dr, Florissant, MO 63033For SaleMLS ID #26041082, Shirley N Graves, Graves and Associates Development Group, LLC. MARIS
- $--4 bd2 ba1.7k sqft720 Millstone Dr, Florissant, MO 63033AuctionXome
- $229,9003 bd2 ba1.3k sqft3 Nordell Ct, Florissant, MO 63033For SaleMLS ID #26052414, Robert Salmons, Entera Realty, LLC. MARIS
- $190,0005 bd2 ba1.3k sqft1610 Gallant Fox Dr, Florissant, MO 63033For SaleMLS ID #26050734, Vicki J Testerman, Mainstay Brokerage, LLC. MARIS
- $--3 bd2 ba1.5k sqft13375 New Halls Ferry Rd, Florissant, MO 63033AuctionAuction.com 1
- $354,9005 bd4 ba2.9k sqft2701 Wellington Dr, Florissant, MO 63033For SaleMLS ID #26052335, Kevin R Vaughn, Coldwell Banker Realty - Gundaker. MARIS
- $234,9004 bd2 ba1.6k sqft1550 Hollywood Ln, Florissant, MO 63033For SaleMLS ID #26038091, Robert Salmons, Entera Realty, LLC. MARIS
- $260,0004 bd2 ba1.9k sqft245 Humes Ln, Florissant, MO 63031For SaleMLS ID #26047180, Rachel R Winckowski, RedKey Realty Leaders. MARIS
- $224,9004 bd2 ba1.5k sqft1440 Burning Tree Dr, Florissant, MO 63033For SaleMLS ID #26030866, Robert Salmons, Entera Realty, LLC. MARIS
- $229,0003 bd2 ba1.6k sqft3145 Parker Rd, Florissant, MO 63033For SaleMLS ID #26044399, Mitchell M Peters, Campbell House & Home. MARIS
- $--3 bd1 ba1.6k sqft1160 S New Florissant Rd, Florissant, MO 63031AuctionAuction.com 1
- $259,0003 bd3 ba2.5k sqft3650 Estates Dr, Florissant, MO 63033For SaleBHHS broker feed
- $227,9004 bd2 ba2.4k sqft2855 Devonshire Dr, Florissant, MO 63033For SaleMLS ID #26007218, Robert Salmons, Entera Realty, LLC. MARIS
