Skip main navigation
Closed
  • $306,000

    2601 15th Ave NW, Rochester, MN 55901

    2beds
    1,510sqft
    Single Family
    Built in 1958
    6,969 Square Feet Lot
    $300,300 Zestimate®
    $203/sqft
    $1,957 Estimated rent

    Home value

    $300,300

    $285,000 - $315,000

    $1,957/mo

    Zestimate® history
    Loading
    Loading...

    Owner options

    List your home for rent

    $1,957/mo

    Rent Zestimate®

    Find your next renter with Zillow Rental Manager. Plus, with online applications, you can quickly screen prospective tenants – for free.

    Learn more

    $1,957/mo

    Rent Zestimate®

    Refinance and save

    $1,569/mo

    Est. payment

    Refinancing to a lower rate could help reduce your monthly payments and save thousands over the life of the loan.

    See today's rates

    $1,569/mo

    Est. payment

    Explore your selling options

    Work with a Zillow partner agent

    Leverage their expertise and Zillow's premium Showcase listings to get your home seen by more buyers.

    Get started

    List with your own agent

    Get your home in front of millions of buyers by listing it on Zillow.

    Learn how to do it

    Sell it yourself

    Take full control of how buyers see your home on Zillow by listing For Sale by Owner (FSBO).

    List your home

    What's special

    Partially fenced backyardRemodeled bathroomsHigh end stone countertops
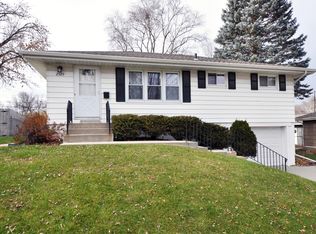
    You will fall in love with this fabulous home with tons of improvements! Located in desirable Elton Hills area only a half a block from elementary school. Newer kitchen with upgraded cherry cabinets, high end stone countertops, stainless appliances including a gas stove. Brand new hand scraped acacia wood floor in kitchen, dining room and living room. Two bedrooms on the main floor have been remodeled and combined to make one extra large primary bedroom with two closets. Additional main floor bedroom has been freshly painted as is the primary bedroom. Two den/offices are in the lower lever. One is currently being used as a 3rd bedroom. The lower level family room has brand new carpeting. Remodeled bathrooms. New furnace and central air- 10/2025. The extra large 2 1/2 car heated garage with 8 ft high door was built in 2018 and accommodates taller vehicles. Newer concrete driveway, windows, doors and siding. Plus an enlarged maintenance free front deck. Partially fenced backyard. The list goes on and on! Better hurry to see this gem of a home as it will sell quickly!

    Zillow last checked:

    Listing updated:

    Listed by:

    Therese M. Dutton 507-261-0024,

    Edina Realty, Inc.

    Bought with:

    Ron Wightman

    Wightman-Brock Real Estate Advisors

    Source: NorthstarMLS as distributed by MLS GRID,MLS#: 7132945MLS Logo

    Facts & features

    Interior

    Bedrooms & bathrooms
    • Bedrooms: 2
    • Bathrooms: 2
    • Full bathrooms: 1
    • 3/4 bathrooms: 1
    Bedroom
    • Level: Main
    • Area: 312 Square Feet
    • Dimensions: 26x12
    Bedroom 2
    • Level: Main
    • Area: 96 Square Feet
    • Dimensions: 8x12
    Bathroom
    • Level: Main
    Bathroom
    • Level: Lower
    Den
    • Level: Lower
    • Area: 132 Square Feet
    • Dimensions: 12x11
    Dining room
    • Level: Main
    • Area: 64 Square Feet
    • Dimensions: 8x8
    Family room
    • Level: Lower
    • Area: 143 Square Feet
    • Dimensions: 13x11
    Kitchen
    • Level: Main
    • Area: 120 Square Feet
    • Dimensions: 12x10
    Laundry
    • Level: Lower
    • Area: 242 Square Feet
    • Dimensions: 22x11
    Living room
    • Level: Main
    • Area: 154 Square Feet
    • Dimensions: 14x11
    Office
    • Level: Lower
    • Area: 144 Square Feet
    • Dimensions: 12x12
    Porch
    • Level: Main
    Heating
    • Forced Air
    Cooling
    • Central Air
    Appliances
    • Included: Dishwasher, Disposal, Dryer, ENERGY STAR Qualified Appliances, Exhaust Fan, Gas Water Heater, Microwave, Range, Refrigerator, Stainless Steel Appliance(s), Washer, Water Softener Owned
    Features
    • Basement: Block,Full,Partially Finished,Storage Space
    • Has fireplace: No
    Interior area
    • Total structure area: 1,776
    • Total interior livable area: 1,510 sqft
    • Finished area above ground: 888
    • Finished area below ground: 622

    Property

    Parking
    • Total spaces: 2
    • Parking features: Detached Garage, Concrete, Electric, Garage Door Opener, Heated Garage, Storage
    • Garage spaces: 2
    • Has uncovered spaces: Yes
    • Details: Garage Dimensions (24x30), Garage Door Height (8)
    Accessibility
    • Accessibility features: None
    Features
    • Levels: One
    • Stories: 1
    • Fencing: Chain Link,Privacy,Wood
    Lot
    • Size: 6,969 Square Feet
    Details
    • Foundation area: 888
    • Parcel number: 742243006627
    • Zoning description: Residential-Single Family

    Construction

    Type & style
    • Home type: SingleFamily
    • Property subtype: Single Family
    Materials
    • Roof: Age Over 8 Years,Architectural Shingle,Asphalt,Pitched
    Condition
    • New construction: No
    • Year built: 1958

    Utilities & green energy

    • Electric: Power Company: Rochester Public Utilities
    • Gas: Natural Gas
    • Sewer: City Sewer/Connected
    • Water: City Water/Connected

    Community & HOA

    Community
    • Subdivision: Elton Hills 2nd-Torrens
    HOA
    • Has HOA: No
    Location
    • Region: Rochester

    Financial & listing details

    • Price per square foot: $203/sqft
    • Tax assessed value: $271,000
    • Annual tax amount: $3,720
    • Date on market: 8/25/2026
    • Cumulative days on market: 9 days
    • Road surface type: Paved

    Price history

    DateEventPrice
    9/30/2026Sold$306,000+2%$203/sqft
    Source: NorthstarMLS as distributed by MLS GRID #7132945 Report a problem
    9/3/2026Pending sale$299,900$199/sqft
    Source: NorthstarMLS as distributed by MLS GRID #7132945 Report a problem
    8/25/2026Listed for sale$299,900$199/sqft
    Source: NorthstarMLS as distributed by MLS GRID #7132945 Report a problem

    Public tax history

    YearProperty taxesTax assessment
    2025$3,683 +17.6%$271,000 +2.8%
    2024$3,131 $263,500 +6%
    2023-- $248,700 +10.9%
    2022$2,471 +8.9%$224,200 +26.7%
    2021$2,270 +1.8%$177,000 +9.5%
    2020$2,230 +26.6%$161,700 +35.2%
    2019$1,762 $119,600 +1.4%
    2017$1,762 +33.1%$117,900 +36.5%
    2016$1,324 $86,400 +8.1%
    2015$1,324 +5.8%$79,900 -1.2%
    2014$1,252 +12.8%$80,900 +2.8%
    2012$1,110 $78,700 -26.3%
    2011-- $106,800 +3.5%
    2010$1,038 -3%$103,200 -1.8%
    2008$1,070 $105,100
    Find assessor info on the county website

    Neighborhood: Elton Hills

    Nearby schools

    GreatSchools rating
    Schools provided by the listing agent
    • Elementary: Elton Hills
    • Middle: John Adams
    • High: John Marshall

    Source: NorthstarMLS as distributed by MLS GRID. This data may not be complete. We recommend contacting the local school district to confirm school assignments for this home.

    Get a cash offer in 3 minutes
    Find out how much your home could sell for in as little as 3 minutes with a no-obligation cash offer.
    Estimated market value
    $300,300
    Get a cash offer in 3 minutes
    Find out how much your home could sell for in as little as 3 minutes with a no-obligation cash offer.
    Estimated market value
    $300,300