Skip main navigation
Closed
  • $349,900

    2601 Charing Cross Rd NW, Canton, OH 44708

    3beds
    1,932sqft
    Condominium
    Built in 1995
    -- sqft lot
    $345,000 Zestimate®
    $181/sqft
    $1,793 Estimated rent

    Home value

    $345,000

    $328,000 - $362,000

    $1,793/mo

    Zestimate® history
    Loading
    Loading...

    Owner options

    List your home for rent

    $1,793/mo

    Rent Zestimate®

    Find your next renter with Zillow Rental Manager. Plus, with online applications, you can quickly screen prospective tenants – for free.

    Learn more

    $1,793/mo

    Rent Zestimate®

    Refinance and save

    $2,861/mo

    Est. payment

    Refinancing to a lower rate could help reduce your monthly payments and save thousands over the life of the loan.

    See today's rates

    $2,861/mo

    Est. payment

    Explore your selling options

    Work with a Zillow partner agent

    Leverage their expertise and Zillow's premium Showcase listings to get your home seen by more buyers.

    Get started

    List with your own agent

    Get your home in front of millions of buyers by listing it on Zillow.

    Learn how to do it

    Sell it yourself

    Take full control of how buyers see your home on Zillow by listing For Sale by Owner (FSBO).

    List your home

    What's special

    Large loft spaceFirst-floor master suiteBeautifully updated condoFirst-floor laundrySpacious unitUpdated countertops and sink
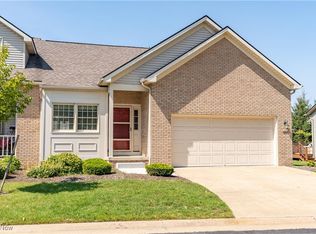
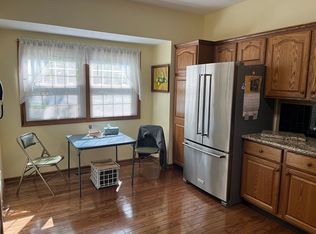
    Beautifully updated condo in the desirable London Square Villas, offering worry-free living and a prime location close to restaurants and shopping. This spacious unit features 2/3 bedrooms, including a first-floor master suite, 2 full baths, and 2 updated half baths. Enjoy the convenience of first-floor laundry and a large bonus room—a unique feature not found in other units within the development. This bonus room may be used as an extra bedroom, formal living room or sunroom. Sliding glass doors to a private deck. Upstairs offers a full bath and bedroom with a large loft space for another bedroom, living room, or office space. Recent updates include a new furnace (2023), hot water tank (2024), new dishwasher, refrigerator, and stove, plus fresh paint and new carpet throughout. Updated countertops and sink finish off the beauty of this kitchen. Four newer windows enhance natural light and energy efficiency. New storm door with screen. The walk-out basement has been refreshed with a new half bath, new screen door, and updated paint, offering excellent storage or potential for additional living space. The basement area offers many options for a recreational room, workshop and utility room for storage. The garage has been freshly painted and newly finished floors. Call today to schedule your private showing.

    Zillow last checked:

    Listing updated:

    Listed by:

    Kara Kirkbride 330-323-1994 Karakirkbride@kw.com,

    Keller Williams Legacy Group Realty,

    Austin Smith 330-284-7791,

    Keller Williams Legacy Group Realty

    Bought with:

    Christina Spurr, 2004002812

    Cutler Real Estate

    Source: MLS Now,MLS#: 5242386MLS LogoOriginating MLS: Stark Trumbull Area REALTORS

    Facts & features

    Interior

    Bedrooms & bathrooms
    • Bedrooms: 3
    • Bathrooms: 4
    • Full bathrooms: 2
    • 1/2 bathrooms: 2
    • Main level bathrooms: 2
    • Main level bedrooms: 1
    Primary bedroom
    • Description: Flooring: Carpet
    • Level: First
    • Dimensions: 12 x 17
    Bedroom
    • Description: Flooring: Carpet
    • Level: Second
    • Dimensions: 11 x 11
    Primary bathroom
    • Description: Flooring: Luxury Vinyl Tile
    • Level: First
    • Dimensions: ND x ND
    Bathroom
    • Description: Flooring: Concrete
    • Level: First
    • Dimensions: ND x ND
    Bathroom
    • Description: Flooring: Luxury Vinyl Tile
    • Level: Second
    • Dimensions: ND x ND
    Dining room
    • Description: Flooring: Carpet
    • Level: First
    • Dimensions: 13 x 9
    Family room
    • Description: Flooring: Carpet
    • Level: First
    • Dimensions: 16 x 17
    Kitchen
    • Description: Flooring: Luxury Vinyl Tile
    • Level: First
    • Dimensions: 11 x 16
    Laundry
    • Level: First
    • Dimensions: 6 x 6
    Living room
    • Description: Sliding Doors to the deck. Used as a sunroom or formal sitting room,Flooring: Carpet
    • Level: First
    • Dimensions: 12 x 25
    Loft
    • Description: This area is being used as a bedroom,Flooring: Carpet
    • Level: Second
    • Dimensions: 17 x 28
    Heating
    • Forced Air, Gas
    Cooling
    • Central Air
    Appliances
    • Laundry: Main Level, In Unit
    Features
    • Basement: Full,Walk-Out Access
    • Has fireplace: No
    Interior area
    • Total structure area: 1,932
    • Total interior livable area: 1,932 sqft
    • Finished area above ground: 1,932

    Property

    Parking
    • Total spaces: 2
    • Parking features: Attached, Drain, Garage, Garage Door Opener, Paved, Water Available
    • Attached garage spaces: 2
    Features
    • Levels: Two
    • Stories: 2
    • Patio & porch: Deck, Patio
    Details
    • Parcel number: 01702202

    Construction

    Type & style
    • Home type: Condo
    • Property subtype: Condominium
    Materials
    • Brick, Vinyl Siding
    • Roof: Asphalt,Fiberglass
    Condition
    • Year built: 1995

    Utilities & green energy

    • Sewer: Public Sewer
    • Water: Public

    Community & HOA

    Community
    • Subdivision: Villas At London Square Condo
    HOA
    • Has HOA: No
    • Services included: Association Management, Maintenance Grounds, Maintenance Structure, Reserve Fund, Snow Removal, Trash
    • HOA fee: $435 monthly
    Location
    • Region: Canton

    Financial & listing details

    • Price per square foot: $181/sqft
    • Tax assessed value: $282,400
    • Annual tax amount: $3,904
    • Date on market: 9/4/2026
    • Cumulative days on market: 16 days
    • Listing terms: Cash,Conventional

    Price history

    DateEventPrice
    9/28/2026Sold$349,900$181/sqft
    Source: MLS Now #5242386 Report a problem
    9/20/2026Pending sale$349,900$181/sqft
    Source: MLS Now #5242386 Report a problem
    9/4/2026Listed for sale$349,900+9.4%$181/sqft
    Source: MLS Now #5242386 Report a problem
    11/6/2024Listing removed$319,900$166/sqft
    Source: MLS Now #5081776 Report a problem
    11/3/2024Listed for sale$319,900$166/sqft
    Source: MLS Now #5081776 Report a problem
    10/18/2024Listing removed$319,900$166/sqft
    Source: MLS Now #5068517 Report a problem
    10/2/2024Price change$319,900-3%$166/sqft
    Source: MLS Now #5068517 Report a problem
    9/10/2024Listed for sale$329,900+34.7%$171/sqft
    Source: MLS Now #5068517 Report a problem
    3/10/2022Sold$245,000-5.7%$127/sqft
    Source: MLS Now #4345521 Report a problem
    2/23/2022Pending sale$259,900$135/sqft
    Source: MLS Now #4345521 Report a problem
    1/26/2022Listed for sale$259,900+40.5%$135/sqft
    Source: MLS Now #4345521 Report a problem
    8/24/2001Sold$185,000$96/sqft
    Source: Public Record Report a problem

    Public tax history

    YearProperty taxesTax assessment
    2024$3,534 +19.4%$98,840 +36.6%
    2023$2,960 -0.3%$72,350
    2022$2,970 -0.4%$72,350
    2021$2,983 +3.5%$72,350 +9.5%
    2020$2,882 $66,050
    2019$2,882 $66,050
    2018$2,882 +5.7%$66,050 +10.7%
    2017$2,728 -0.3%$59,650
    2016$2,736 -0.4%$59,650
    2015$2,746 $59,650 +14.7%
    2014$2,746 +131.5%$52,010
    2013$1,186 $52,010
    2012-- $52,010 -11.4%
    2011-- $58,670 -12%
    2010-- $66,640
    2009$2,922 +27.4%--
    2008$2,293 -0.9%--
    2007$2,313 -4.7%--
    2005$2,426 +1.6%--
    2004$2,388 +0.9%--
    2003$2,367 -1.2%--
    2002$2,395 +11.3%--
    2001$2,151 +2.1%--
    2000$2,106 --
    Find assessor info on the county website

    Neighborhood: 44708

    Nearby schools

    GreatSchools rating
    Schools provided by the listing agent
    • District: Plain LSD - 7615

    Source: MLS Now. This data may not be complete. We recommend contacting the local school district to confirm school assignments for this home.

    Get a cash offer in 3 minutes
    Find out how much your home could sell for in as little as 3 minutes with a no-obligation cash offer.
    Estimated market value
    $345,000
    Get a cash offer in 3 minutes
    Find out how much your home could sell for in as little as 3 minutes with a no-obligation cash offer.
    Estimated market value
    $345,000