Looking for acreage, space, and versatility? Welcome to 2601 Daniel Cemetery Road, a unique ranch-style home situated on 2.62 acres with plenty of room to spread out and enjoy a peaceful country setting. This home offers a spacious open layout with durable terrazzo-style flooring throughout much of the interior and an abundance of natural light. This 2-bedroom, 1-bath home features 1978sqft of living space. The spacious kitchen features custom wood cabinetry, generous countertop space, marble tile countertop and back splash, large pantry, and separate dining room. Both with direct access to the outdoor living areas makes this area ideal for gatherings with family and friends. Spacious living room with a wood-burning stove and built-in shelving. Generously sized Primary bedroom with walk-in closet and a large bathroom featuring a jetted soaking tub, separate walk-in shower, and generous vanity space & a laundry room. Another nice size secondary bedroom with a mudroom beside it that you could be use as storage or turned into a second bathroom. Outside features a large vaulted ceiling front porch perfect for a rocking chair, a long covered back porch overlooking the expansive level yard, a fire pit, and a large covered carport ideal for parking, equipment, storage, or hobbies. With a metal roof and wide-open space, this property offers endless possibilities for country living. Bring the horses, cattle, RV, and all your outdoor toys! With plenty of wide-open space, this property offers endless possibilities. Start a hobby farm, plant a garden, ride ATVs, park your RV, or simply enjoy the freedom of country living and peaceful outdoor setting. Bring your vision and make this land your own!
Closed
Zillow last checked:
Listing updated:
Bought with:
Francis Paola Garcia, 386833
Realty Professionals, Inc.
Source: FMLS GA,MLS#: 7816694
Price history
| Date | Event | Price |
|---|---|---|
| 8/28/2026 | Sold | $325,000$164/sqft |
Source:  FMLS GA #7816694 Report a problem FMLS GA #7816694 Report a problem | ||
| 8/21/2026 | Pending sale | $325,000$164/sqft |
Source: FMLS GA #7816694 Report a problem | ||
| 8/13/2026 | Contingent | $325,000$164/sqft |
Source: eXp Realty #7816694 Report a problem | ||
| 8/8/2026 | Listed for sale | $325,000+25%$164/sqft |
Source: FMLS GA #7816694 Report a problem | ||
| 4/15/2022 | Sold | $260,000$131/sqft |
Source: FMLS GA #7013155 Report a problem | ||
| 4/1/2022 | Pending sale | $260,000$131/sqft |
Source: FMLS GA #7013155 Report a problem | ||
| 3/8/2022 | Listed for sale | $260,000$131/sqft |
Source: FMLS GA #7013155 Report a problem | ||
Nearby homes
- $325,0002 bd1 ba1.9k sqft2601 Daniel Cemetery Rd NW, Monroe, GA 30656Sold

- $215,0003 bd1 ba918 sqft2619 Daniel Cemetery Rd NW, Monroe, GA 30656Sold
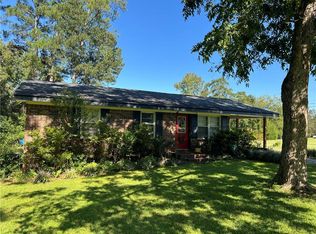
- $12,600-- bd-- ba-- sqft2639 Daniel Cemetery Rd NW, Monroe, GA 30656Off Market
- $227,500-- bd-- ba780 sqft2639 Daniel Cemetery Rd NW, Monroe, GA 30656Off Market
Get a cash offer in 3 minutes
Find out how much your home could sell for in as little as 3 minutes with a no-obligation cash offer.
Estimated market value
$317,700
