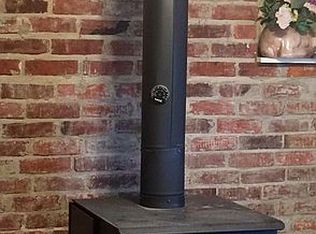
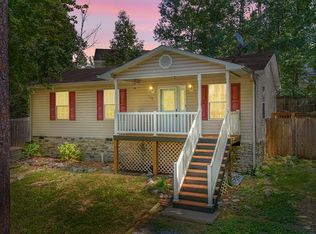
Welcome to Campbells Creek! This 3-bedroom, 1.5-bath home offers a flexible layout with plenty of space to fit your lifestyle. The main level features a cozy living room filled with natural light from the front windows and a spacious eat-in kitchen, perfect for everyday living and gathering with family and friends. Upstairs, you’ll find three bedrooms and a full bathroom with convenient access from the primary bedroom. The lower level adds even more versatility with a large bonus room featuring a wood stove, half bathroom, laundry room with washer and dryer conveying, and a separate flex room ideal for a home office, hobby space, or additional storage. Step outside to enjoy the half-acre corner lot, complete with a new privacy fence and plenty of room to garden, entertain, or relax. A detached two-car garage with electricity offers excellent space for vehicles, storage, or workshop projects. Recent improvements include a new roof, hot water heater, LVP flooring, carpet. With its versatile living spaces, thoughtful updates, and generous lot, this Campbells Creek home is ready for its next chapter!
For sale
$320,000
2601 Deerfield Rd, Ruther Glen, VA 22546
3beds
1,510sqft
Single Family Residence
Built in 1981
0.41 Acres Lot
$-- Zestimate®
$212/sqft
$-- HOA
What's special
- 1 day
- 17
- 0
Zillow last checked:
Listing updated:
Listed by:
Cambridge Mattice 804-399-0510,
The Good Life RVA 804-401-1041
Source: CVRMLS,MLS#: 2626164 Originating MLS: Central Virginia Regional MLS
Originating MLS: Central Virginia Regional MLSFacts & features
Interior
Bedrooms & bathrooms
- Bedrooms: 3
- Bathrooms: 2
- Full bathrooms: 1
- 1/2 bathrooms: 1
Other
- Description: Tub & Shower
- Level: Second
Half bath
- Level: Basement
Heating
- Baseboard, Electric, Wood Stove
Cooling
- Wall Unit(s)
Appliances
- Included: Dryer, Exhaust Fan, Electric Water Heater, Oven, Refrigerator, Stove, Washer
Features
- Eat-in Kitchen
- Flooring: Carpet, Ceramic Tile, Vinyl
- Basement: Crawl Space
- Attic: Access Only
- Has fireplace: Yes
- Fireplace features: Wood Burning
Interior area
- Total interior livable area: 1,510 sqft
- Finished area above ground: 982
- Finished area below ground: 528
Property
Parking
- Total spaces: 2
- Parking features: Detached, Garage
- Garage spaces: 2
Features
- Levels: Three Or More,Multi/Split
- Stories: 3
- Patio & porch: Stoop
- Exterior features: Out Building(s)
- Pool features: None
- Fencing: Back Yard,Fenced,Privacy
Lot
- Size: 0.41 Acres
- Features: Level
- Topography: Level
Details
- Additional structures: Outbuilding
- Parcel number: 52A5I24
- Zoning description: R1
Construction
Type & style
- Home type: SingleFamily
- Architectural style: Tri-Level
- Property subtype: Single Family Residence
Materials
- Drywall, Frame, Vinyl Siding
- Roof: Shingle
Condition
- Resale
- New construction: No
- Year built: 1981
Utilities & green energy
- Sewer: Public Sewer
- Water: Public
Community & HOA
Community
- Subdivision: Campbells Creek
Location
- Region: Ruther Glen
Financial & listing details
- Price per square foot: $212/sqft
- Tax assessed value: $273,020
- Annual tax amount: $1,583
- Date on market: 10/6/2026
- Ownership: Individuals
- Ownership type: Sole Proprietor
Estimated market value
Not available
Estimated sales range
Not available
$1,922/mo
Price history
| Date | Event | Price |
|---|---|---|
| 10/7/2026 | Listed for sale | $320,000+4.2%$212/sqft |
Source:  CVRMLS #2626164 Report a problem CVRMLS #2626164 Report a problem | ||
| 6/17/2025 | Sold | $307,000+2.4%$203/sqft |
Source:  Bright MLS #VACV2007996 Report a problem Bright MLS #VACV2007996 Report a problem | ||
| 6/5/2025 | Pending sale | $299,900$199/sqft |
Source: Bright MLS #VACV2007996 Report a problem | ||
| 5/7/2025 | Contingent | $299,900$199/sqft |
Source: Bright MLS #VACV2007996 Report a problem | ||
| 5/2/2025 | Listed for sale | $299,900+199.9%$199/sqft |
Source: Bright MLS #VACV2007996 Report a problem | ||
| 11/7/2002 | Sold | $100,000+122.2%$66/sqft |
Source: Public Record Report a problem | ||
| 12/27/2000 | Sold | $45,000$30/sqft |
Source: Public Record Report a problem | ||
Public tax history
| Year | Property taxes | Tax assessment |
|---|---|---|
| 2025 | $1,420 +24.9% | $273,020 +87.4% |
| 2024 | $1,136 +1.3% | $145,715 |
| 2023 | $1,122 | $145,715 |
| 2022 | $1,122 | $145,715 |
| 2021 | $1,122 | $145,715 +16.8% |
| 2020 | -- | $124,802 |
| 2019 | -- | $124,802 +0% |
| 2018 | $1,036 +18.2% | $124,800 |
| 2017 | $876 | $124,800 |
| 2016 | $876 | $124,800 +2.5% |
| 2015 | $876 | $121,700 |
| 2014 | $876 | $121,700 |
| 2013 | -- | -- |
| 2012 | -- | -- |
| 2011 | -- | -- |
| 2010 | -- | -- |
| 2009 | -- | -- |
| 2008 | -- | -- |
| 2007 | -- | -- |
| 2006 | -- | -- |
| 2005 | -- | -- |
| 2004 | -- | -- |
| 2003 | -- | -- |
| 2002 | -- | $79,900 |
| 2001 | $599 | $79,900 |
Find assessor info on the county website
Monthly payment
Est. payment
Payment breakdown
Explore the cost of this home by adjusting the details. Changes won't be saved.Climate risks
Neighborhood: 22546
Nearby schools
Schools provided by the listing agent
- Elementary: Madison
- Middle: Caroline
- High: Caroline
Source: CVRMLS. This data may not be complete. We recommend contacting the local school district to confirm school assignments for this home.
Similar homes
- $299,5003 bd1 ba1.2k sqft7397 Cedar Fork Rd, Ruther Glen, VA 22546For Sale

 MLS ID #VACV2010300, Nathan Johnson, Keller Williams Capital Properties. Bright MLS
 - $395,9002 bd2 ba1.1k sqft7258 Parchment Cir, Ruther Glen, VA 22546For Sale
 MLS ID #VACV2011156, Dilara Wentz, KW Metro Center. Bright MLS
 - $339,9003 bd2 ba1.1k sqft234 Land Or Dr, Ruther Glen, VA 22546For Sale
 MLS ID #VACV2010852, Elizabeth Jones, Nest Realty Fredericksburg. Bright MLS
 - $330,0003 bd2 ba1k sqftLlpoa, Ruther Glen, VA 22546For Sale
 MLS ID #VACV2010662, Lucie Mehaffey, Golston Real Estate Inc.. Bright MLS
 - $320,0004 bd2 ba1.6k sqft877 Campers Ln, Ruther Glen, VA 22546For SaleMLS ID #VACV2010064, Chris Ognek, Q Real Estate, LLC. Bright MLS
- $310,0003 bd2 ba1.3k sqft3 Boston Cv, Ruther Glen, VA 22546For SaleMLS ID #VACV2010230, Holly Perkins, EXP Realty, LLC. Bright MLS
- $375,0005 bd3 ba1.4k sqft13110 Courtland Ln #0, Ruther Glen, VA 22546For SaleMLS ID #VACV2011142, Matthew Petrey, EXP Realty, LLC. Bright MLS
- $369,9995 bd4 ba2.1k sqft408 Land Or Dr, Ruther Glen, VA 22546For SaleMLS ID #VACV2010620, Matthew Petrey, EXP Realty, LLC. Bright MLS
- $365,0004 bd2 ba2k sqft6620 Sterling Way, Ruther Glen, VA 22546For SaleMLS ID #VACV2010954, Barbara Jennings, EXP Realty, LLC. Bright MLS
- $329,0003 bd2 ba1.2k sqft14433 Devils Three Jump Rd, Milford, VA 22514For SaleMLS ID #VACV2010952, Sheila Lanier, Samson Properties. Bright MLS
- $350,0004 bd2 ba1.4k sqft26374 Hill Rd, Ruther Glen, VA 22546For SaleMLS ID #VACV2010968, Curtis Hartless, Ascendancy Realty LLC. Bright MLS
- $299,9003 bd2 ba1k sqft13340 Countyline Church Rd, Woodford, VA 22580For SaleMLS ID #VACV2010546, Alexandra Novogradac, Genalo & Associates, LLC.. Bright MLS
- $399,9003 bd3 ba2k sqftLake Caroline, Ruther Glen, VA 22546For SaleMLS ID #VACV2010510, Maty Bradbury, Real Broker, LLC. Bright MLS
- $310,0003 bd2 ba1.2k sqft18588 Sparta Rd, Milford, VA 22514For SaleMLS ID #VACV2010948, Jessica Wood, Berkshire Hathaway HomeServices PenFed Realty. Bright MLS
- $399,9502 bd2 ba1.6k sqft249 Washington Dr, Ruther Glen, VA 22546For SaleMLS ID #VACV2010980, L. J. Moyer, LJ Realty Company, Inc.. Bright MLS
- $339,0003 bd2 ba1.5k sqft16023 Colonial Rd, Milford, VA 22514For SaleMLS ID #VACV2010824, Philip Bissoon, LPT Realty, LLC. Bright MLS
- $335,0003 bd3 ba1.5k sqft18240 Capital Ct, Ruther Glen, VA 22546For SaleMLS ID #VACV2010292, Tamika Jackson, CTI Real Estate. Bright MLS
- $299,7502 bd1 ba960 sqft147 Belsches Rd, Bumpass, VA 23024For SaleMLS ID #VALA2010688, Stephanie Woolfolk, RE/MAX Realty Specialists. Bright MLS
- $349,8004 bd3 ba1.8k sqft5200 Hams Ford Rd, Woodford, VA 22580For SaleMLS ID #VASP2040404, Jami Harich, Century 21 Redwood Realty. Bright MLS
- $349,9003 bd3 ba1.6k sqft7230 Potomac Ter, Ruther Glen, VA 22546For SaleMLS ID #VACV2010898, Debbra Clark, Samson Properties. Bright MLS
