Perched on a generous 1.24-acre homesite in Rio Rancho's desirable Monte Bella community, 2601 Mansart Ct NE offers some of the area's most captivating panoramic views. From vibrant New Mexico sunrises to spectacular sunsets that paint the Sandia Mountains and surrounding high desert landscape in brilliant colors, this property provides a front-row seat to the natural beauty that makes the region so special.Built in 2020, the approximately 2,615-square-foot residence features three bedrooms and two bathrooms with a thoughtfully designed single-level floor plan that maximizes both comfort and the surrounding vistas. Large windows invite abundant natural light while framing stunning views from throughout the home, creating a seamless connection between indoor living and the expansive outdoor setting.Situated on a quiet cul-de-sac, the elevated homesite offers a sense of privacy and openness rarely found. The sprawling acreage provides ample space for outdoor entertaining, recreation, and relaxation, all while enjoying unobstructed views of the mountains, city lights, and endless New Mexico skies. Whether sipping morning coffee as the sun rises over the horizon or unwinding beneath a canopy of stars, every day feels extraordinary at this remarkable property.Combining modern construction, spacious acreage, and truly breathtaking scenery, 2601 Mansart Ct NE presents a rare opportunity to experience the best of Rio Rancho living.
For sale
Price cut: $50K (8/27)
$799,999
2601 Mansart Ct NE, Rio Rancho, NM 87144
3beds
2,614sqft
Single Family Residence
Built in 2020
1.24 Acres Lot
$786,500 Zestimate®
$306/sqft
$-- HOA
What's special
- 48 days
- 371
- 31
Zillow last checked:
Listing updated:
Listed by:
Price Group Realtors 505-410-3508,
Realty One of New Mexico 505-883-9400
Source: SWMLS,MLS#: 1108387
Facts & features
Interior
Bedrooms & bathrooms
- Bedrooms: 3
- Bathrooms: 2
- Full bathrooms: 2
Primary bedroom
- Level: Main
- Area: 325
- Dimensions: 20 x 16.25
Bedroom 2
- Level: Main
- Area: 195
- Dimensions: 15 x 13
Bedroom 3
- Level: Main
- Area: 201.82
- Dimensions: 16.25 x 12.42
Dining room
- Level: Main
- Area: 237.76
- Dimensions: 18.9 x 12.58
Kitchen
- Level: Main
- Area: 214.87
- Dimensions: 17.08 x 12.58
Living room
- Level: Main
- Area: 318.09
- Dimensions: 18.9 x 16.83
Heating
- Combination
Cooling
- Refrigerated
Appliances
- Included: Convection Oven, Cooktop, Dishwasher, Disposal, Microwave, Refrigerator, Range Hood
- Laundry: Electric Dryer Hookup
Features
- Bathtub, Ceiling Fan(s), Dual Sinks, Living/Dining Room, Main Level Primary, Pantry, Skylights, Soaking Tub, Separate Shower, Water Closet(s), Walk-In Closet(s)
- Flooring: Carpet, Tile
- Windows: Bay Window(s), Double Pane Windows, Insulated Windows, Low-Emissivity Windows, Vinyl, Skylight(s)
- Has basement: No
- Number of fireplaces: 1
- Fireplace features: Decorative, Gas Log
Interior area
- Total structure area: 2,614
- Total interior livable area: 2,614 sqft
Property
Parking
- Total spaces: 3
- Parking features: Attached, Finished Garage, Garage, Garage Door Opener
- Attached garage spaces: 3
Accessibility
- Accessibility features: None
Features
- Levels: One
- Stories: 1
- Patio & porch: Open, Patio
- Exterior features: Private Yard
- Has view: Yes
Lot
- Size: 1.24 Acres
- Features: Cul-De-Sac, Landscaped, Few Trees, Views
Details
- Additional structures: None
- Parcel number: 1015072523337
- Zoning description: R-1
Construction
Type & style
- Home type: SingleFamily
- Property subtype: Single Family Residence
Materials
- Stucco
- Roof: Flat,Tile
Condition
- Resale
- New construction: No
- Year built: 2020
Details
- Builder name: Homes By Kim Brooks
Utilities & green energy
- Sewer: Septic Tank
- Water: Public
- Utilities for property: Electricity Connected, Natural Gas Connected, Sewer Not Available, Water Connected
Green energy
- Energy generation: None
Community & HOA
Community
- Security: Smoke Detector(s)
- Subdivision: Monte Bella
Location
- Region: Rio Rancho
Financial & listing details
- Price per square foot: $306/sqft
- Tax assessed value: $528,289
- Annual tax amount: $6,274
- Date on market: 8/2/2026
- Cumulative days on market: 43 days
- Listing terms: Cash,Conventional,FHA,VA Loan
- Road surface type: Paved
Estimated market value
$786,500
$747,000 - $826,000
$3,602/mo
Price history
| Date | Event | Price |
|---|---|---|
| 8/27/2026 | Price change | $799,999-5.9%$306/sqft |
Source:  SWMLS #1108387 Report a problem SWMLS #1108387 Report a problem | ||
| 8/6/2026 | Listed for sale | $850,000$325/sqft |
Source: SWMLS #1108387 Report a problem | ||
Public tax history
| Year | Property taxes | Tax assessment |
|---|---|---|
| 2025 | $6,075 -0.2% | $176,097 +3% |
| 2024 | $6,090 +2.7% | $170,968 +3% |
| 2023 | $5,931 +2% | $165,988 +3% |
| 2022 | $5,817 +0.8% | $161,154 +3% |
| 2021 | $5,771 +1810.3% | $156,460 +1928% |
| 2020 | $302 -6.7% | $7,715 |
| 2019 | $324 -45.5% | $7,715 -48.2% |
| 2018 | $594 -8.9% | $14,907 |
| 2017 | $652 | $14,907 |
| 2016 | $652 +3.1% | $14,907 |
| 2014 | $633 | $14,907 |
| 2013 | $633 | $14,907 |
Find assessor info on the county website
Monthly payment
Est. payment
Payment breakdown
Explore the cost of this home by adjusting the details. Changes won't be saved.Climate risks
Neighborhood: 87144
Nearby schools
Schools provided by the listing agent
- High: V. Sue Cleveland
Source: SWMLS. This data may not be complete. We recommend contacting the local school district to confirm school assignments for this home.
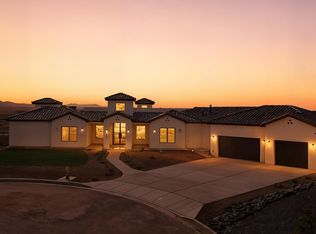
Similar homes
- $749,9504 bd3 ba3k sqft6621 Icarian Rd NE, Rio Rancho, NM 87144New Construction
 MLS ID #1106925, Desirae F. Torres, Coldwell Banker Legacy. SWMLS
 - $469,9503 bd2 ba1.7k sqft6605 Nacelle Rd NE #Rio, Rio Rancho, NM 87144For Sale
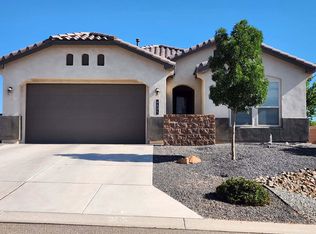 MLS ID #1108380, Jerry L Jones, Realty One of New Mexico. SWMLS
 - $975,0004 bd3 ba3k sqft2021 Santa Ana Rd NE, Rio Rancho, NM 87144New Construction
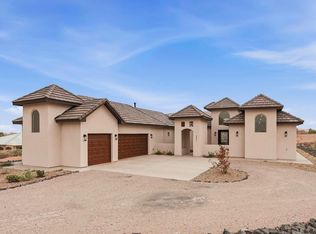 MLS ID #1104389, K2 Omni Group, EXP Realty, LLC. SWMLS
 - $590,0005 bd4 ba3k sqft3953 Mountain Trail Loop NE, Rio Rancho, NM 87144For Sale
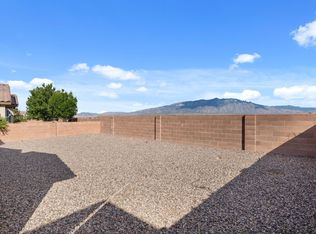 MLS ID #1107669, Erika Chapa Padilla, Realty One of New Mexico. SWMLS
