Skip main navigation
Sold for $715,000
  • $715,000

    2601 Mill Race Rd, Frederick, MD 21701

    4beds
    4,550sqft
    Townhouse
    Built in 2004
    7,822 Square Feet Lot
    $715,000 Zestimate®
    $157/sqft
    $3,677 Estimated rent

    Home value

    $715,000

    $672,000 - $758,000

    $3,677/mo

    Zestimate® history
    Loading...

    Owner options

    List your home for rent

    $3,677/mo

    Rent Zestimate®

    Find your next renter with Zillow Rental Manager. Plus, with online applications, you can quickly screen prospective tenants – for free.

    Learn more

    $3,677/mo

    Rent Zestimate®

    Refinance and save

    $4,576/mo

    Est. payment

    Refinancing to a lower rate could help reduce your monthly payments and save thousands over the life of the loan.

    See today's rates

    $4,576/mo

    Est. payment

    Explore your selling options

    Work with a Zillow partner agent

    Leverage their expertise and Zillow's premium Showcase listings to get your home seen by more buyers.

    Get started

    List with your own agent

    Get your home in front of millions of buyers by listing it on Zillow.

    Learn how to do it

    Sell it yourself

    Take full control of how buyers see your home on Zillow by listing For Sale by Owner (FSBO).

    List your home

    What's special

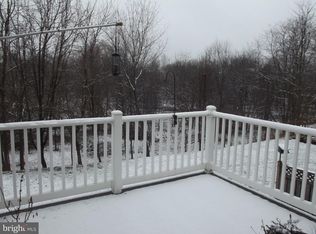
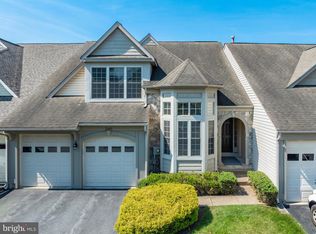
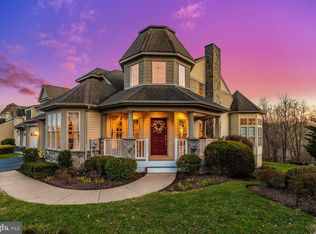
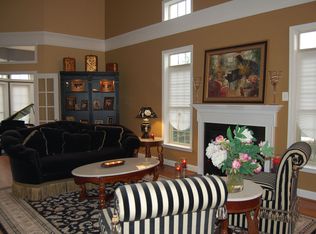
    Welcome to this stunning end unit townhome nestled in a sought after resort style community, where comfort, elegance, and everyday convenience come together in perfect harmony. Offered for the first time by the original owners, this home has been lovingly and meticulously maintained. With over 4,550 square feet of finished living space, this feels more like an estate home than a townhouse. Step inside to a dramatic two story foyer that flows seamlessly into a breathtaking two story living room, highlighted by a beautiful marble mantel gas fireplace, gleaming hardwood floors and abundant natural light. The open, airy design creates an immediate sense of refinement and sophistication. The updated kitchen is a chef’s dream, featuring stainless steel appliances, custom cabinetry, granite countertops and a stylish ceramic tile backsplash. Just beyond, the dining room opens to a huge composite deck, offering peaceful views of the private backyard framed by mature trees, ideal for entertaining or relaxing in your own serene retreat. A bright sunroom/conservatory adds even more flexible living space, while the main-floor office with built-in cabinetry provides the perfect work-from-home setup. The luxurious main floor primary suite offers convenience and privacy, complete with dual walk-in closets and a spa inspired bathroom featuring a soaking tub and a separate walk-in shower. Upstairs, you’ll find two spacious bedrooms and a full bath. The true showpiece of the upper level is the open loft overlooking the main living area, which creates a dramatic architectural feature and versatile bonus space. The fully finished walk-out basement, completed in 2018, further expands your living space. Enjoy a large family room with a gas fireplace and wet bar or kitchen rough-in for future plans, a spacious bedroom with oversized windows, a finished flex room perfect for a playroom or hobby space, a full bathroom, and ample storage. Step outside to a beautiful, expansive patio which complements the upper deck for seamless indoor/outdoor living. Additional highlights include a two car garage, generous storage throughout, and a prime location close to everything you need. This exceptional home truly offers the best of style, space, and setting . Plus, Seller is offering a one-year home warranty. — a rare opportunity you won’t want to miss.

    Zillow last checked:

    Listing updated:

    Listed by:

    Jay Day 240-549-6659,

    LPT Realty, LLC,

    Listing Team: Jay Day And The Day Home Team, LLC At Lpt Realty,Co-Listing Team: Jay Day And The Day Home Team, LLC At Lpt Realty,Co-Listing Agent: Amy Beall 301-514-9089,

    LPT Realty, LLC

    Bought with:

    Dave Bowers, 656484

    Frederick Land & Home, LLC.

    Source: Bright MLS,MLS#: MDFR2077222MLS Logo

    Facts & features

    Interior

    Bedrooms & bathrooms
    • Bedrooms: 4
    • Bathrooms: 4
    • Full bathrooms: 3
    • 1/2 bathrooms: 1
    • Main level bathrooms: 2
    • Main level bedrooms: 1
    Primary bedroom
    • Features: Attached Bathroom, Flooring - Carpet, Ceiling Fan(s), Lighting - Ceiling, Walk-In Closet(s)
    • Level: Main
    Bedroom 2
    • Features: Flooring - Carpet, Ceiling Fan(s)
    • Level: Upper
    Bedroom 3
    • Features: Flooring - Carpet, Lighting - Ceiling
    • Level: Upper
    Bedroom 4
    • Features: Flooring - Carpet, Recessed Lighting
    • Level: Lower
    Primary bathroom
    • Features: Flooring - Ceramic Tile, Double Sink, Bathroom - Walk-In Shower, Soaking Tub
    • Level: Main
    Den
    • Features: Flooring - Carpet, Recessed Lighting
    • Level: Lower
    Dining room
    • Features: Flooring - HardWood, Lighting - Ceiling
    • Level: Main
    Foyer
    • Features: Flooring - HardWood, Lighting - Ceiling
    • Level: Main
    Other
    • Features: Flooring - Ceramic Tile, Bathroom - Walk-In Shower, Recessed Lighting
    • Level: Lower
    Other
    • Features: Flooring - Ceramic Tile, Bathroom - Tub Shower, Recessed Lighting
    • Level: Upper
    Great room
    • Features: Flooring - HardWood, Fireplace - Gas, Ceiling Fan(s), Lighting - Ceiling
    • Level: Main
    Half bath
    • Features: Flooring - HardWood
    • Level: Main
    Kitchen
    • Features: Granite Counters, Pantry
    • Level: Main
    Laundry
    • Features: Flooring - Ceramic Tile, Lighting - Ceiling
    • Level: Main
    Loft
    • Features: Flooring - Carpet, Recessed Lighting
    • Level: Upper
    Office
    • Features: Built-in Features, Flooring - HardWood
    • Level: Main
    Recreation room
    • Features: Flooring - Carpet, Flooring - Ceramic Tile, Recessed Lighting, Fireplace - Gas
    • Level: Lower
    Other
    • Features: Flooring - Ceramic Tile, Ceiling Fan(s), Lighting - Ceiling
    • Level: Main
    Utility room
    • Features: Flooring - Concrete
    • Level: Lower
    Heating
    • Forced Air, Natural Gas
    Cooling
    • Central Air, Electric
    Appliances
    • Included: Microwave, Cooktop, Disposal, Dryer, Ice Maker, Double Oven, Self Cleaning Oven, Oven, Refrigerator, Stainless Steel Appliance(s), Washer, Dishwasher, Exhaust Fan, Gas Water Heater
    • Laundry: Main Level, Laundry Room
    Features
    • Ceiling Fan(s), Family Room Off Kitchen, Open Floorplan, Kitchen - Galley, Pantry, Primary Bath(s), Upgraded Countertops, Walk-In Closet(s), Bathroom - Walk-In Shower, Breakfast Area, Built-in Features, Crown Molding, Entry Level Bedroom, 2 Story Ceilings, Dry Wall
    • Flooring: Carpet, Ceramic Tile, Hardwood, Wood
    • Doors: Six Panel, Sliding Glass
    • Windows: Double Pane Windows, Window Treatments
    • Basement: Connecting Stairway,Partial,Full,Heated,Improved,Interior Entry,Exterior Entry,Partially Finished,Sump Pump,Walk-Out Access,Windows
    • Number of fireplaces: 2
    • Fireplace features: Gas/Propane
    Interior area
    • Total structure area: 5,458
    • Total interior livable area: 4,550 sqft
    • Finished area above ground: 3,550
    • Finished area below ground: 1,000

    Property

    Parking
    • Total spaces: 4
    • Parking features: Garage Faces Front, Garage Door Opener, Inside Entrance, Asphalt, Attached, Driveway
    • Attached garage spaces: 2
    • Uncovered spaces: 2
    Accessibility
    • Accessibility features: None
    Features
    • Levels: Three
    • Stories: 3
    • Patio & porch: Deck, Patio
    • Pool features: Community
    • Has view: Yes
    • View description: Trees/Woods
    Lot
    • Size: 7,822 sqft
    • Features: Corner Lot, Front Yard, Landscaped, Rear Yard, Adjoins - Open Space, Backs - Open Common Area, SideYard(s), Corner Lot/Unit
    Details
    • Additional structures: Above Grade, Below Grade
    • Parcel number: 1102234955
    • Zoning: PND
    • Special conditions: Standard

    Construction

    Type & style
    • Home type: Townhouse
    • Architectural style: Villa
    • Property subtype: Townhouse
    Materials
    • Stick Built, Vinyl Siding
    • Foundation: Concrete Perimeter
    • Roof: Architectural Shingle
    Condition
    • New construction: No
    • Year built: 2004
    Details
    • Builder model: The Regency
    • Builder name: Wormald Homes

    Utilities & green energy

    • Sewer: Public Sewer
    • Water: Public
    • Utilities for property: Cable

    Community & neighborhood

    Community
    • Community features: Pool
    Location
    • Region: Frederick
    • Subdivision: Wormans Mill
    • Municipality: Frederick City

    HOA & financial

    HOA
    • Has HOA: Yes
    • HOA fee: $156 monthly
    • Amenities included: Community Center, Fitness Center, Game Room, Library, Meeting Room, Tennis Court(s)
    • Services included: Common Area Maintenance, Lawn Care Front, Lawn Care Rear, Maintenance Grounds, Management, Pool(s), Reserve Funds, Snow Removal, Trash
    • Association name: WORMANS MILL

    Other

    Other facts
    • Listing agreement: Exclusive Right To Sell
    • Ownership: Fee Simple

    Price history

    DateEventPrice
    5/7/2026Sold$715,000-1.4%$157/sqft
    Source: Bright MLS #MDFR2077222 Report a problem
    4/11/2026Contingent$725,000$159/sqft
    Source: Bright MLS #MDFR2077222 Report a problem
    4/7/2026Price change$725,000-3.2%$159/sqft
    Source: Bright MLS #MDFR2077222 Report a problem
    3/27/2026Listed for sale$749,000$165/sqft
    Source: Bright MLS #MDFR2077222 Report a problem
    3/23/2026Contingent$749,000$165/sqft
    Source: Bright MLS #MDFR2077222 Report a problem
    2/27/2026Listed for sale$749,000-3.9%$165/sqft
    Source: Bright MLS #MDFR2077222 Report a problem
    1/20/2026Listing removed$779,000$171/sqft
    Source: Bright MLS #MDFR2072074 Report a problem
    10/13/2025Listed for sale$779,000+90.8%$171/sqft
    Source: Bright MLS #MDFR2072074 Report a problem
    1/11/2005Sold$408,230$90/sqft
    Source: Public Record Report a problem

    Public tax history

    YearProperty taxesTax assessment
    2025$11,904 -95.3%$647,300 +8.1%
    2024$251,552 +2441.6%$598,933 +8.8%
    2023$9,898 +10%$550,567 +9.6%
    2022$8,995 +5.7%$502,200 +5.8%
    2021$8,514 +6.5%$474,833
    2020$7,990 +6.6%--
    2019$7,498 +0.1%$420,100
    2018$7,494 +52.2%$420,100
    2017$4,924 -31.4%$420,100 -1.2%
    2016$7,181 $425,200 +2.7%
    2015$7,181 $414,167 +2.7%
    2014$7,181 $403,133 +2.8%
    2013-- $392,100
    2012-- $392,100
    2011-- $392,100 -28.6%
    2010-- $549,060 +11.6%
    2009-- $491,870 +13.2%
    2008-- $434,680 +15.2%
    2007-- $377,490 +10.8%
    2006-- $340,592 +12.1%
    2005-- $303,696 +849.1%
    2002-- $32,000
    2001-- $32,000

    Find assessor info on the county website

    Neighborhood: 21701

    Nearby schools

    GreatSchools rating
    Schools provided by the listing agent
    • District: Frederick County Public Schools

    Source: Bright MLS. This data may not be complete. We recommend contacting the local school district to confirm school assignments for this home.

    Get a cash offer in 3 minutes
    Find out how much your home could sell for in as little as 3 minutes with a no-obligation cash offer.
    Estimated market value
    $715,000
    Get a cash offer in 3 minutes
    Find out how much your home could sell for in as little as 3 minutes with a no-obligation cash offer.
    Estimated market value
    $715,000