Beautifully remodeled estate featuring three ensuite bedrooms, multiple living areas, an office, a game room, and an oversized three-car garage with workshop space. The kitchen includes quartz counters, built-in refrigerator and freezer, large pantry with an icemaker, secondary sink and dishwasher, and opens to a covered patio with fireplace. The primary suite offers a spa-like bath, custom closets, and a private patio with hot tub hookup. The property also includes a 2023 guest house with full bedroom, bathroom, kitchen and living area. A private stocked pond and a maintenance barn with workshop, storage and dog run are already in place. All components of this property from roof, paint, heat and air, hot water tanks and appliances are either new or almost new! This estate is stunning and maintained to perfection. Listed square footage, number of bedrooms and bathrooms represent main house.
Sold for $1,675,000
$1,675,000
2601 Rice Creek Rd, Bartlesville, OK 74006
3beds
5,766sqft
Single Family Residence
Built in 1996
7.88 Acres Lot
$1,689,700 Zestimate®
$290/sqft
$-- Estimated rent
Home value
$1,689,700
$1.35M - $2.11M
Not available
Zestimate® history
Owner options
List your home for rent
Find your next renter with Zillow Rental Manager. Plus, with online applications, you can quickly screen prospective tenants – for free.
Refinance and save
$11,078/mo
Est. payment
Refinancing to a lower rate could help reduce your monthly payments and save thousands over the life of the loan.
$11,078/mo
Est. payment
Explore your selling options
Work with a Zillow partner agent
Leverage their expertise and Zillow's premium Showcase listings to get your home seen by more buyers.
Get startedList with your own agent
Get your home in front of millions of buyers by listing it on Zillow.
Learn how to do itSell it yourself
Take full control of how buyers see your home on Zillow by listing For Sale by Owner (FSBO).
List your homeWhat's special
Private stocked pondMaintenance barn with workshopEnsuite bedroomsPrimary suiteSpa-like bathOversized three-car garageCustom closets
Zillow last checked:
Listing updated:
Listed by:
Gretchen Sise 918-331-5009,
McGraw, REALTORS
Bought with:
Allison Atkinson, 159043
Keller Williams Realty
Source: MLS Technology, Inc.,MLS#: 2540443 Originating MLS: MLS Technology
Originating MLS: MLS TechnologyFacts & features
Interior
Bedrooms & bathrooms
- Bedrooms: 3
- Bathrooms: 4
- Full bathrooms: 3
- 1/2 bathrooms: 1
Primary bedroom
- Description: Master Bedroom,Private Bath,Separate Closets,Walk-in Closet
- Level: First
Bedroom
- Description: Bedroom,Private Bath,Walk-in Closet
- Level: First
Bedroom
- Description: Bedroom,Private Bath,Walk-in Closet
- Level: First
Primary bathroom
- Description: Master Bath,Bathtub,Double Sink,Full Bath,Heater,Separate Shower,Vent
- Level: First
Bathroom
- Description: Hall Bath,Half Bath
- Level: First
Bonus room
- Description: Additional Room,Mud Room
- Level: First
Den
- Description: Den/Family Room,
- Level: First
Dining room
- Description: Dining Room,Combo w/ Family
- Level: First
Game room
- Description: Game/Rec Room,Closet
- Level: First
Kitchen
- Description: Kitchen,Eat-In,Island,Mini-Kitchen,Pantry
- Level: First
Office
- Description: Office,Bookcase
- Level: First
Recreation
- Description: Hobby Room,Additional Room
- Level: Second
Utility room
- Description: Utility Room,Inside,Separate,Sink
- Level: First
Heating
- Central, Gas, Multiple Heating Units
Cooling
- Central Air, 3+ Units
Appliances
- Included: Cooktop, Double Oven, Dishwasher, Freezer, Disposal, Gas Water Heater, Ice Maker, Oven, Range, Refrigerator, Tankless Water Heater, Water Heater, PlumbedForIce Maker
- Laundry: Washer Hookup, Electric Dryer Hookup
Features
- Attic, Central Vacuum, High Ceilings, High Speed Internet, Internal Expansion, Quartz Counters, Stone Counters, Cable TV, Vaulted Ceiling(s), Ceiling Fan(s), Electric Oven Connection, Gas Range Connection
- Flooring: Carpet, Other, Tile, Wood
- Doors: Insulated Doors
- Windows: Other, Insulated Windows
- Basement: None
- Number of fireplaces: 2
- Fireplace features: Gas Starter, Outside
Interior area
- Total structure area: 5,766
- Total interior livable area: 5,766 sqft
Property
Parking
- Total spaces: 3
- Parking features: Attached, Boat, Garage, RV Access/Parking, Garage Faces Side, Storage, Workshop in Garage
- Attached garage spaces: 3
Accessibility
- Accessibility features: Accessible Doors, Accessible Entrance
Features
- Levels: Two
- Stories: 2
- Patio & porch: Covered, Patio, Porch
- Exterior features: Dog Run, Fire Pit, Sprinkler/Irrigation, Landscaping, Lighting, Rain Gutters
- Pool features: None
- Fencing: Full,Wire
Lot
- Size: 7.88 Acres
- Features: Farm, Mature Trees, Pond on Lot, Ranch
Details
- Additional structures: Barn(s), Other, Cabana
- Parcel number: 0048020
- Horses can be raised: Yes
- Horse amenities: Horses Allowed
Construction
Type & style
- Home type: SingleFamily
- Architectural style: Other
- Property subtype: Single Family Residence
Materials
- Stone Veneer, Stucco, Wood Frame
- Foundation: Slab
- Roof: Asphalt,Fiberglass
Condition
- Year built: 1996
Utilities & green energy
- Sewer: Public Sewer
- Water: Public
- Utilities for property: Cable Available, Electricity Available, Natural Gas Available, Phone Available, Water Available
Green energy
- Energy efficient items: Doors, Windows
Community & HOA
Community
- Features: Gutter(s)
- Security: No Safety Shelter, Security System Owned, Smoke Detector(s)
- Subdivision: Washington Co Unplatted
HOA
- Has HOA: No
Location
- Region: Bartlesville
Financial & listing details
- Price per square foot: $290/sqft
- Tax assessed value: $870,835
- Annual tax amount: $5,318
- Date on market: 10/9/2025
- Cumulative days on market: 17 days
- Listing terms: Conventional
- Exclusions: Golf simulator, Tonal mounted exercise equipment in guest house. Horn chandelier in entry, carved wood feature in backyard, refrigerator in pantry and barn are negotiable.
Price history
| Date | Event | Price |
|---|---|---|
| 1/21/2026 | Sold | $1,675,000$290/sqft |
Source:  MLS Technology, Inc. #2540443 Report a problem MLS Technology, Inc. #2540443 Report a problem | ||
| 10/27/2025 | Pending sale | $1,675,000$290/sqft |
Source: MLS Technology, Inc. #2540443 Report a problem | ||
| 10/14/2025 | Listed for sale | $1,675,000+385.5%$290/sqft |
Source: MLS Technology, Inc. #2540443 Report a problem | ||
| 7/30/1997 | Sold | $345,000$60/sqft |
Source: Agent Provided Report a problem | ||
Public tax history
| Year | Property taxes | Tax assessment |
|---|---|---|
| 2025 | $5,551 +4.4% | $53,100 +5% |
| 2024 | $5,318 +0.6% | $50,571 |
| 2023 | $5,284 -0.4% | $50,571 |
| 2022 | $5,307 +2.4% | $50,571 |
| 2021 | $5,185 -2.4% | $50,571 |
| 2020 | $5,310 +1.9% | $50,571 +1.8% |
| 2019 | $5,213 +8.5% | $49,687 +10.3% |
| 2017 | $4,804 | $45,067 |
| 2016 | $4,804 +6.3% | $45,067 |
| 2015 | $4,520 -1% | $45,067 |
| 2014 | $4,565 +1% | $45,067 |
| 2013 | $4,522 -0.1% | $45,067 |
| 2012 | $4,525 | $45,067 |
| 2011 | -- | $45,067 0% |
| 2010 | -- | $45,068 |
| 2009 | -- | $45,068 |
| 2008 | -- | $45,068 |
| 2007 | -- | $45,068 |
| 2005 | -- | $45,068 |
| 2004 | -- | $45,068 +1.2% |
| 2002 | -- | $44,520 |
Find assessor info on the county website
Neighborhood: 74006
Nearby homes
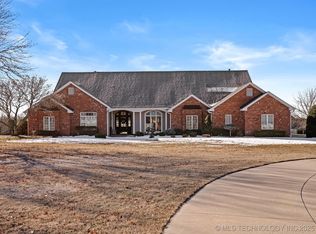
- $870,0015 bd4 ba4.9k sqft2501 Rice Creek Rd, Bartlesville, OK 74006Sold
- $756,1005 bd4 ba3.1k sqft2451 Rice Creek Rd, Bartlesville, OK 74006Off Market
- $742,3004 bd3 ba4.8k sqft2401 Rice Creek Rd, Bartlesville, OK 74006Off Market
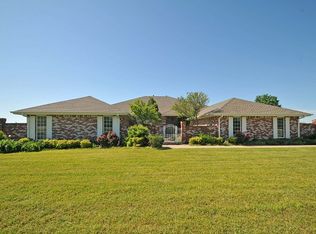
- $289,9003 bd3 ba2.8k sqft2617 Kensington Way, Bartlesville, OK 74006Sold
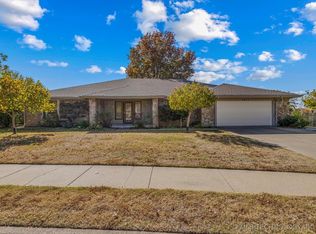
- $309,8003 bd1 ba2.5k sqft2609 Kensington Way, Bartlesville, OK 74006Off Market
- $851,680-- bd-- ba406 sqft3654 Camelot Dr, Bartlesville, OK 74006Off Market
- $318,700-- bd3 ba2.7k sqft2613 Kensington Way, Bartlesville, OK 74006Off Market
- $350,0004 bd3 ba2.9k sqft2701 Kensington Way, Bartlesville, OK 74006Sold
Nearby schools
GreatSchools rating
- 7/10Richard Kane Elementary SchoolGrades: PK-5Distance: 3.2 mi
- 6/10Central Middle SchoolGrades: 6-8Distance: 3.6 mi
- 7/10Bartlesville High SchoolGrades: 9-12Distance: 2.9 mi
Schools provided by the listing agent
- Elementary: Wayside
- Middle: Central
- High: Bartlesville
- District: Bartlesville - Sch Dist (81)
Source: MLS Technology, Inc.. This data may not be complete. We recommend contacting the local school district to confirm school assignments for this home.


Get pre-qualified for a loan
At Zillow Home Loans, we can pre-qualify you in as little as 5 minutes with no impact to your credit score.An equal housing lender. NMLS #10287.
- Oklahoma
- Washington County
- Bartlesville
- 74006
- 2601 Rice Creek Rd
