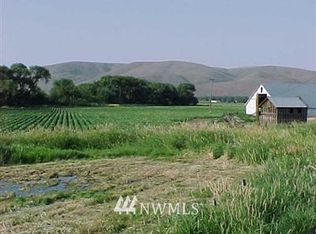
Embrace the best of country living on 17+ acres in a quiet corner of the Kittitas Valley. This private Riverbottom property offers a peaceful ranch setting with mature trees, open pastures, ponds and abundant wildlife, all just minutes from the Yakima River. The 2,600+ sq ft home has a warm, rustic character with a country kitchen featuring a wood-burning cook stove, two main-level living rooms filled with natural light, and two wood-burning fireplaces. The main level includes a primary bedroom, full bath and utility room. Upstairs, a fully developed living area offers exceptional flexibility with a second kitchen, common area, four bedrooms and two baths—ideal for extended living, guests or additional household space. The property is well suited for a country lifestyle with fenced pastures for horses or livestock, a tall storage barn, detached two-car garage and solar array. Enjoy your own orchard with a variety of apples, pears and soft fruits. A quiet country road, expansive acreage and the natural beauty of the Riverbottom create a private setting where you can enjoy space, fresh air and room to roam. A rare opportunity to own a versatile country property in the heart of the Kittitas Valley.
Pending
Listed by: Windermere R. E. Ellensburg • Erich Cross • 509-899-3119
$699,000
2601 Riverbottom Road, Ellensburg, WA 98926
5beds
2,636sqft
Single Family Residence
Built in 1950
17.2 Acres Lot
$683,400 Zestimate®
$265/sqft
$-- HOA
What's special
Expansive acreagePeaceful ranch settingCountry kitchenOpen pasturesDetached two-car garageSolar arrayPrivate riverbottom property
- --
- on Zillow
- 1,888
- views
- 117
- saves
Likely to sell faster than
Zillow last checked:
Listing updated:
Listed by:
Erich Cross 509-899-3119 erichcross@windermere.com,
Windermere R. E. Ellensburg
Source: NWMLS as distributed by MLS GRID,MLS#: 2585309
Facts & features
Interior
Bedrooms & bathrooms
- Bedrooms: 5
- Bathrooms: 3
- Full bathrooms: 2
- 3/4 bathrooms: 1
- Main level bathrooms: 1
- Main level bedrooms: 1
Primary bedroom
- Level: Main
Bedroom
- Level: Second
Bedroom
- Level: Second
Bedroom
- Level: Second
Bedroom
- Level: Second
Bathroom full
- Level: Second
Bathroom full
- Level: Main
Bathroom three quarter
- Level: Second
Den office
- Level: Second
Dining room
- Level: Main
Entry hall
- Level: Main
Family room
- Level: Main
Kitchen with eating space
- Level: Second
Kitchen without eating space
- Level: Main
Living room
- Level: Main
Rec room
- Level: Second
Utility room
- Level: Main
Heating
- Fireplace, Baseboard, Fireplace Insert, Wall Furnace, Electric, Solar PV, Wood
Cooling
- Window Unit(s)
Appliances
- Included: Dishwasher, Dryer, Microwave, Refrigerator, Stove(s)/Range(s), Washer, Dishwasher(s), Dryer(s), Microwave(s), Refrigerator(s), Washer(s), Water Heater: Electric, Water Heater Location: Utility room
Features
- Flooring: Ceramic Tile, Hardwood, Vinyl, Carpet
- Windows: Dbl Pane/Storm Window
- Basement: None
- Number of fireplaces: 3
- Fireplace features: Wood Burning, Main Level: 2, Upper Level: 1, Fireplace
Interior area
- Total structure area: 2,636
- Total interior livable area: 2,636 sqft
Property
Parking
- Total spaces: 2
- Parking features: Detached Garage
- Has garage: Yes
- Covered spaces: 2
Features
- Levels: Two
- Stories: 2
- Entry location: Main
- Patio & porch: Second Kitchen, Dbl Pane/Storm Window, Fireplace, Vaulted Ceiling(s), Water Heater
- Has view: Yes
- View description: Mountain(s), Pond, Territorial
- Has water view: Yes
- Water view: Pond
- Waterfront features: Creek
Lot
- Size: 17.2 Acres
- Features: Paved, Barn, Deck, Dog Run, Fenced-Fully, Outbuildings, Patio, Rooftop Deck
- Topography: Level
- Residential vegetation: Fruit Trees, Garden Space, Pasture
Details
- Parcel number: 428933
- Zoning description: Jurisdiction: County
- Special conditions: Standard
Construction
Type & style
- Home type: SingleFamily
- Architectural style: 2 Story
- Property subtype: Single Family Residence
Materials
- Wood Siding, Wood Products
- Foundation: Block, Poured Concrete
- Roof: Composition
Condition
- Average
- Year built: 1950
Utilities & green energy
- Electric: Company: PSE
- Sewer: Septic Tank, Company: septic
- Water: Individual Well, Company: well
Green energy
- Energy generation: Solar
Community & HOA
Community
- Subdivision: Westside
Location
- Region: Ellensburg
Financial & listing details
- Price per square foot: $265/sqft
- Tax assessed value: $427,390
- Annual tax amount: $4,705
- Date on market: 10/5/2026
- Listing terms: Conventional
- Inclusions: Dishwasher(s), Dryer(s), Microwave(s), Refrigerator(s), Stove(s)/Range(s), Washer(s)
Estimated market value
$683,400
$649,000 - $718,000
$3,216/mo
Price history
| Date | Event | Price |
|---|---|---|
| 10/19/2026 | Pending sale | $699,000$265/sqft |
Source:  NWMLS as distributed by MLS GRID #2585309 Report a problem NWMLS as distributed by MLS GRID #2585309 Report a problem | ||
| 10/5/2026 | Listed for sale | $699,000$265/sqft |
Source: NWMLS as distributed by MLS GRID #2585309 Report a problem | ||
Public tax history
| Year | Property taxes | Tax assessment |
|---|---|---|
| 2025 | $2,901 +24.3% | $427,390 +12.6% |
| 2024 | $2,334 -0.1% | $379,440 -3.9% |
| 2023 | $2,336 +0.4% | $394,810 +12.8% |
| 2022 | $2,327 +6.4% | $350,130 +18.4% |
| 2021 | $2,186 +5.7% | $295,770 +102.7% |
| 2019 | $2,068 +65.7% | $145,940 +11.8% |
| 2018 | $1,248 | $130,560 |
| 2017 | $1,248 | $130,560 |
| 2016 | $1,248 | $130,560 |
| 2015 | $1,248 +1.4% | $130,560 |
| 2013 | $1,230 | $130,560 +2.3% |
| 2010 | -- | $127,680 |
| 2009 | -- | $127,680 |
Find assessor info on the county website
Monthly payment
Est. payment
Payment breakdown
Explore the cost of this home by adjusting the details. Changes won't be saved.Climate risks
Neighborhood: 98926
Nearby schools
Schools provided by the listing agent
- Middle: Morgan Mid
- High: Ellensburg High
Source: NWMLS as distributed by MLS GRID. This data may not be complete. We recommend contacting the local school district to confirm school assignments for this home.

Similar homes
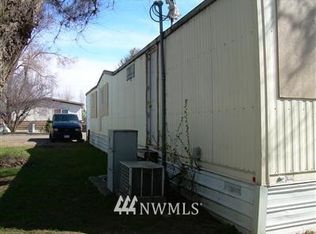
- $749,0004 bd3 ba1.5k sqft801 E Capitol Avenue, Ellensburg, WA 98926Active
 MLS ID #2596700, Gina Styler. NWMLS as distributed by MLS GRID
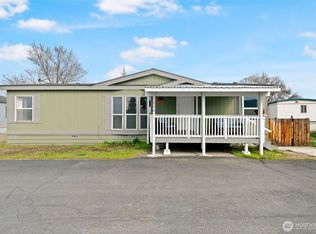
 - $699,0003 bd2 ba1.9k sqft240 Stone Tree Lane, Ellensburg, WA 98926Active
 MLS ID #2593949, Kim Lohnes. NWMLS as distributed by MLS GRID
 - $799,9994 bd3 ba2.5k sqft583 Rein Road, Ellensburg, WA 98926Active
 MLS ID #2585726, Gina Styler. NWMLS as distributed by MLS GRID
 - $649,5005 bd4 ba2.5k sqft1204 N Vista Road, Ellensburg, WA 98926Active
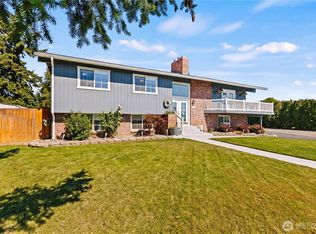 MLS ID #2580780, David Chamberlin. NWMLS as distributed by MLS GRID
