Active under contract
$356,318
3beds
1,544sqft
2601 Rough Berry Rd, Pflugerville, TX 78660
3beds
1,544sqft
Single family residence
Built in 2015
8,559 sqft
2 Attached garage spaces
$231 price/sqft
$95/mo HOA
What's special
Quality craftsmanshipHigh ceilingsStainless steel appliancesGranite countertopsRounded cornersStylish kitchenStone backsplash
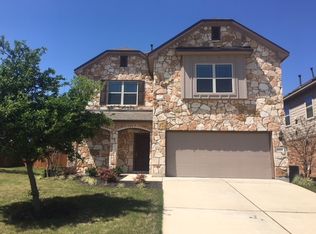
Beautiful single-story home, move-in-ready, in the newest section of Falcon Pointe, built in 2015! Quality craftsmanship is showcased throughout with high ceilings, crown molding, arched hallways, an art niche, rounded corners, and hard-surface flooring throughout with no carpet. The open floorplan centers around a spacious living, dining, and kitchen area with ...
- 36 days |
- 956 |
- 56 |
Likely to sell faster than
Source: Unlock MLS,MLS#: 7214173
Travel times
Foyer
Living Room
Kitchen
Primary Bedroom
Primary Bathroom
Bedroom
Bedroom
Bathroom
Outdoor
Location
Amenities
Zillow last checked:
Listing updated:
Listed by:
Laurie Flood 512-576-1504,
Keller Williams Realty (512) 346-3550
Source: Unlock MLS,MLS#: 7214173
Facts & features
Interior
Bedrooms & bathrooms
- Bedrooms: 3
- Bathrooms: 2
- Full bathrooms: 2
- Main level bedrooms: 3
Primary bedroom
- Features: Ceiling Fan(s), CRWN
- Level: Main
Primary bathroom
- Features: CRWN, Double Vanity, Full Bath, Separate Shower, Soaking Tub, Walk-In Closet(s), Walk-in Shower
- Level: Main
Kitchen
- Features: Breakfast Bar, Kitchen Island, Granite Counters, Open to Family Room, Pantry, Recessed Lighting
- Level: Main
Living room
- Features: Ceiling Fan(s), CRWN
- Level: Main
Heating
- Central, Natural Gas
Cooling
- Central Air, Electric
Appliances
- Included: Dishwasher, Disposal, Gas Range, Microwave, Refrigerator, Washer/Dryer, Gas Water Heater
Features
- Breakfast Bar, Ceiling Fan(s), Granite Counters, Crown Molding, Double Vanity, Kitchen Island, No Interior Steps, Pantry, Primary Bedroom on Main, Recessed Lighting, Soaking Tub, Walk-In Closet(s), Washer Hookup
- Flooring: Tile, Vinyl
- Windows: Blinds, Double Pane Windows, Screens
Interior area
- Total interior livable area: 1,544 sqft
Property
Parking
- Total spaces: 2
- Parking features: Attached, Door-Single, Driveway, Enclosed, Garage, Garage Door Opener, Garage Faces Front, Inside Entrance, Kitchen Level, Lighted, Side By Side
- Attached garage spaces: 2
Accessibility
- Accessibility features: None
Features
- Levels: One
- Stories: 1
- Patio & porch: Covered, Patio
- Exterior features: Gutters Full
- Pool features: None
- Fencing: Back Yard, Wood
- Has view: Yes
- View description: None
- Waterfront features: None
Lot
- Size: 8,559 Square Feet
- Features: Back Yard, Corner Lot, Curbs, Front Yard, Sprinkler - Automatic, Many Trees, Trees-Medium (20 Ft - 40 Ft)
Details
- Additional structures: None
- Parcel number: 02784904120000
- Special conditions: Standard
Construction
Type & style
- Home type: SingleFamily
- Property subtype: Single Family Residence
Materials
- Foundation: Slab
- Roof: Composition
Condition
- Resale
- New construction: No
- Year built: 2015
Utilities & green energy
- Sewer: Municipal Utility District (MUD)
- Water: Municipal Utility District (MUD)
- Utilities for property: Electricity Connected, Natural Gas Connected, Sewer Connected, Underground Utilities, Water Connected
Community & HOA
Community
- Features: Clubhouse, Cluster Mailbox, Curbs, Park, Picnic Area, Playground, Pool, Sidewalks, Street Lights, Tennis Court(s), Underground Utilities
- Subdivision: Falcon Pointe Sec 14 Ph 1
HOA
- Has HOA: Yes
- Services included: Common Area Maintenance
- HOA fee: $95 monthly
- HOA name: Falcon Pointe
Location
- Region: Pflugerville
Financial & listing details
- Price per square foot: $231/sqft
- Tax assessed value: $357,371
- Annual tax amount: $8,909
- Date on market: 6/10/2026
- Listing terms: Cash,Conventional,FHA,VA Loan
- Electric utility on property: Yes
Price history
| Date | Event | Price |
|---|---|---|
| 7/11/2026 | Contingent | $356,318$231/sqft |
Source: | ||
| 6/10/2026 | Listed for sale | $356,318$231/sqft |
Source: | ||
Public tax history
| Year | Property taxes | Tax assessment |
|---|---|---|
| 2025 | $7,008 -2.6% | $357,371 +2.3% |
| 2024 | $7,197 +12.7% | $349,201 +10% |
| 2023 | $6,386 -5% | $317,455 +10% |
| 2022 | $6,725 | $288,595 +10% |
| 2021 | -- | $262,359 +9.3% |
| 2020 | $6,375 -1.1% | $240,046 |
| 2019 | $6,443 -4.1% | $240,046 -0.1% |
| 2018 | $6,716 | $240,209 +0.4% |
| 2017 | $6,716 +945.9% | $239,209 +3.7% |
| 2016 | $642 | $230,755 +975.2% |
| 2015 | $642 | $21,461 |
Find assessor info on the county website
Monthly payment
Est. payment
$2,325/mo
Principal & interest
$1796
Property taxes
$434
HOA Fees
$95
Estimated market value
Not available
Estimated sales range
Not available
Not available
Climate risks
Explore flood, wildfire, and other predictive climate risk information for this property on First Street®️.
Neighborhood: 78660
Nearby schools
Murchison Elementary School
Grades PK-5 • 0.6 miles9/10
GreatSchools® Rating
Test Score Rating
9/10Student Progress Rating
8/10Kelly Lane Middle School
Grades 6-8 • 0.3 miles9/10
GreatSchools® Rating
Test Score Rating
9/10Student Progress Rating
8/10Hendrickson High School
Grades 9-12 • 0.3 miles7/10
GreatSchools® Rating
Test Score Rating
8/10College Readiness Rating
7/10Student Progress Rating
7/10