Welcome to this cozy two-bedroom, one bath ranch offering comfortable, convenient, and low-maintenance living! With its manageable square footage and no basement to maintain, this home is a great option for those seeking simplicity without sacrificing location. Recently painted and featuring central air conditioning installed just two years ago, along with a nearly new dishwasher, this home offers several welcome updates. Enjoy being within walking distance of Woods Lake, grocery shopping, and everyday conveniences, while the scenic trails and natural beauty of Asylum Lake Preserve are just a short drive or longer walk away. Conveniently located near Western Michigan University, downtown Kalamazoo, and major highways, you'll appreciate easy access to shopping, dining, recreation, and commuting routes. Located within the Kalamazoo Promise scholarship eligibility area, this charming ranch offers an excellent combination of affordability, convenience, and easy living!
Active
$164,500
2601 Wellington Rd, Kalamazoo, MI 49008
2beds
713sqft
Single Family Residence
Built in 1950
7,405 Square Feet Lot
$163,600 Zestimate®
$231/sqft
$-- HOA
What's special
Recently paintedNearly new dishwasher
- 10 hours
- 202
- 13
Zillow last checked:
Listing updated:
Listed by:
Matt R McCarty 269-910-9264,
eXp Realty LLC 269-600-4397
Source: MichRIC,MLS#: 26056083
Facts & features
Interior
Bedrooms & bathrooms
- Bedrooms: 2
- Bathrooms: 1
- Full bathrooms: 1
- Main level bedrooms: 2
Primary bedroom
- Level: Main
- Area: 135.7
- Dimensions: 11.80 x 11.50
Bedroom 2
- Level: Main
- Area: 81.05
- Dimensions: 7.11 x 11.40
Bathroom 1
- Level: Main
- Area: 29.18
- Dimensions: 4.11 x 7.10
Kitchen
- Level: Main
- Area: 100.04
- Dimensions: 8.20 x 12.20
Living room
- Level: Main
- Area: 182.85
- Dimensions: 15.90 x 11.50
Heating
- Forced Air
Cooling
- Central Air
Appliances
- Included: Dishwasher, Dryer, Range, Refrigerator, Washer
- Laundry: Electric Dryer Hookup, Main Level
Features
- Ceiling Fan(s), Eat-in Kitchen, Pantry
- Flooring: Vinyl
- Windows: Window Treatments
- Basement: Slab
- Has fireplace: No
Interior area
- Total structure area: 713
- Total interior livable area: 713 sqft
Property
Features
- Stories: 1
- Fencing: Wrought Iron
Lot
- Size: 7,405 Square Feet
- Dimensions: 58' x 113' x 38' x 9' x 19' x 125'
- Features: Level, Rolling Hills, Ground Cover
Details
- Additional structures: Shed(s)
- Parcel number: 0629387103
- Zoning description: Residential
Construction
Type & style
- Home type: SingleFamily
- Architectural style: Ranch
- Property subtype: Single Family Residence
Materials
- Vinyl Siding
- Roof: Composition
Condition
- New construction: No
- Year built: 1950
Utilities & green energy
- Sewer: Public Sewer, Storm Sewer
- Water: Public
- Utilities for property: Natural Gas Available, Electricity Available, Cable Available, Natural Gas Connected
Community & HOA
Community
- Security: Smoke Detector(s)
- Subdivision: Parkdale
Location
- Region: Kalamazoo
Financial & listing details
- Price per square foot: $231/sqft
- Tax assessed value: $53,921
- Annual tax amount: $2,766
- Date on market: 10/21/2026
- Listing terms: Cash,FHA,VA Loan,MSHDA,Conventional
- Electric utility on property: Yes
- Road surface type: Paved
Estimated market value
$163,600
$152,000 - $173,000
$1,360/mo
Price history
| Date | Event | Price |
|---|---|---|
| 10/21/2026 | Listed for sale | $164,500+27.5%$231/sqft |
Source:  MichRIC #26056083 Report a problem | ||
| 3/10/2023 | Sold | $129,000$181/sqft |
Source: MichRIC #23004186 Report a problem | ||
| 2/13/2023 | Pending sale | $129,000$181/sqft |
Source: MichRIC #23004186 Report a problem | ||
| 2/10/2023 | Listed for sale | $129,000+106.4%$181/sqft |
Source: MichRIC #23004186 Report a problem | ||
| 3/18/2008 | Sold | $62,500-7.4%$88/sqft |
Source: Public Record Report a problem | ||
| 4/11/2006 | Sold | $67,500$95/sqft |
Source: Public Record Report a problem | ||
Public tax history
| Year | Property taxes | Tax assessment |
|---|---|---|
| 2026 | $2,766 +3% | $55,900 +2.9% |
| 2025 | $2,686 +35.3% | $54,300 +3.8% |
| 2024 | $1,985 | $52,300 +9.2% |
| 2023 | -- | $47,900 +8.1% |
| 2022 | -- | $44,300 +4.7% |
| 2021 | -- | $42,300 +2.7% |
| 2020 | -- | $41,200 +4.3% |
| 2018 | -- | $39,500 +1.3% |
| 2017 | $1,685 | $39,000 +4.8% |
| 2016 | $1,685 | $37,200 +3% |
| 2015 | $1,685 | $36,100 +12.5% |
| 2014 | $1,685 | $32,100 +3.2% |
| 2013 | -- | $31,100 +0.3% |
| 2012 | -- | $31,000 -4.3% |
| 2011 | -- | $32,400 +11.3% |
| 2010 | -- | $29,100 -3.6% |
| 2009 | -- | $30,200 -10.4% |
| 2008 | -- | $33,700 +16.2% |
| 2004 | -- | $29,000 +0.3% |
| 2003 | -- | $28,900 +5.9% |
| 2002 | -- | $27,300 +14.5% |
| 2001 | -- | $23,850 |
Find assessor info on the county website
Monthly payment
Est. payment
Payment breakdown
Explore the cost of this home by adjusting the details. Changes won't be saved.Climate risks
Neighborhood: Oakland-Winchell
Nearby schools
Schools provided by the listing agent
- Elementary: Winchell Elementary School
- Middle: Maple Street Magnet School for the Arts
- High: Loy Norrix High School
Source: MichRIC. This data may not be complete. We recommend contacting the local school district to confirm school assignments for this home.
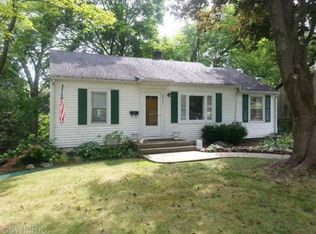
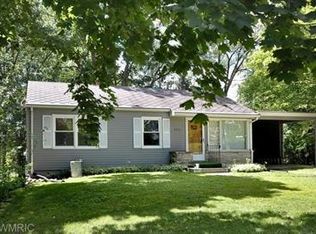
Similar homes
- $--2 bd1 ba830 sqft2220 Benton Ave, Kalamazoo, MI 49008Auction
 Auction.com 2
- $169,9003 bd1 ba982 sqft3620 Madison St, Kalamazoo, MI 49008For Sale

 MLS ID #26053417, Sarah Henry, Kalvan Realty, Inc.. MichRIC
- $174,5003 bd1 ba816 sqft1518 Schuster Ave, Kalamazoo, MI 49001For Sale
 MLS ID #26055692, Wayne Stegeman, Century 21 Affiliated. MichRIC
- $159,9002 bd1 ba842 sqft2206 Eckener Dr, Portage, MI 49002For Sale
 MLS ID #26055882, Steve D Mattingly, Five Star Real Estate. MichRIC
- $179,9003 bd1 ba897 sqft3624 Phillips St, Kalamazoo, MI 49001For SaleMLS ID #26055651, Twala Lockett-Jones, Lockett-Jones Realty Group. MichRIC
- $179,9002 bd1 ba885 sqft3636 Adams St, Kalamazoo, MI 49008For SaleMLS ID #26042404, Natalie J Rowe, RE/MAX Advantage. MichRIC
- $179,0003 bd1 ba944 sqft4026 Rivington St, Kalamazoo, MI 49008For SaleMLS ID #26048127, Charity B Sodano, Berkshire Hathaway HomeServices MI. MichRIC
- $240,0003 bd1 ba1k sqft2513 Parkview Ave, Kalamazoo, MI 49008For SaleMLS ID #26055178, Julie A Reisner, NextHome ONE of Kalamazoo. MichRIC
- $189,9002 bd1 ba832 sqft521 Hutchinson St, Kalamazoo, MI 49008For SaleMLS ID #26049411, Victoria Ziemer, Five Star Real Estate. MichRIC
- $163,5002 bd1 ba720 sqft2330 Hillsdale Ave, Kalamazoo, MI 49006For SaleMLS ID #26046994, Jessica L Vliek, Evenboer Walton, REALTORS. MichRIC
- $145,0002 bd1 ba743 sqft1322 Palmer Ave, Kalamazoo, MI 49001For SaleMLS ID #26055242, Kabrena L Clark, Real Broker, LLC. MichRIC
- $199,0002 bd1 ba675 sqft3621 Adams St, Kalamazoo, MI 49008For SaleMLS ID #26049442, Lija Austrins, Gardner Realty, LLC. MichRIC
- $165,0002 bd1 ba725 sqft8332 Tranquil St, Portage, MI 49002For SaleMLS ID #26054847, Mark E Peterson, Jaqua, REALTORS. MichRIC
- $140,0002 bd1 ba836 sqft5073 N 20th St, Kalamazoo, MI 49004For SaleMLS ID #26056065, Ursula M Marchand, Jaqua, REALTORS. MichRIC
- $185,0002 bd1 ba760 sqft421 S Wilson St, Vicksburg, MI 49097For SaleMLS ID #26055654, Michael B Palmer, Bellabay Realty, LLC. MichRIC
- $168,0001 bd2 ba962 sqft4040 Greenleaf Cir APT 408, Kalamazoo, MI 49008For SaleMLS ID #26054388, Suzanne McPeek, Chuck Jaqua, REALTOR. MichRIC
- $167,5002 bd1 ba806 sqft403 E Glenguile St, Parchment, MI 49004For SaleMLS ID #26054148, Chris C Jenkins, Five Star Real Estate. MichRIC
- $209,9003 bd1 ba1k sqft3112 Courtlandt Ave, Kalamazoo, MI 49004For SaleMLS ID #26055785, Nicholas Dennison, Fervor Realty. MichRIC
- $180,0002 bd1 ba845 sqft3818 Allendale St, Kalamazoo, MI 49001For SaleMLS ID #26050607, Rachel M Simonds, Five Star Real Estate. MichRIC
