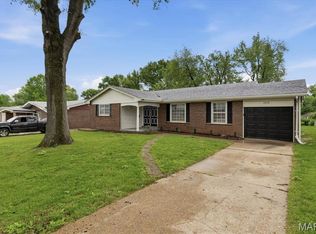
Welcome to 1515 Lisa Dr. This beautifully updated ranch offers 3 bedrooms, 3 full bathrooms , including a private ensuite master bedroom plus 2 additional full-size sleeping rooms in the partially finished lower level. Truly move-in ready—the seller has taken care of everything so you don’t have to lift a finger. Freshly painted throughout with new flooring and new stainless-steel kitchen appliances. Cozy living room featuring a fireplace perfect for those cold winters. A dining area that opens to a second living room space, providing plenty of room for gatherings, entertaining, or everyday family life.
The partially finished lower level functions like its own separate living space—ideal for families with older children, multi-generational living, or anyone needing extra rooms. The two oversized additional rooms offer flexible use: office, guest rooms, hobby space, home gym, or whatever fits your lifestyle. Both rooms include walk-in closets. The 3rd full bathroom conveniently located in the basement. Park your car(s) in the attached two car garage located rear side of the home no one will know your home. This home delivers comfort, space, and convenience from top to bottom. Theres more but you must come see for yourself!!!!
Active
Listed by: Nettwork Global • Rikaya Davis • 636-614-5132
$280,500
1515 Lisa Dr, Florissant, MO 63033
4beds
2,164sqft
Single Family Residence
Built in 1964
8,398 Square Feet Lot
$-- Zestimate®
$130/sqft
$-- HOA
What's special
Partially finished lower levelAttached two car garagePrivate ensuite master bedroomNew stainless-steel kitchen appliancesFreshly painted throughoutNew flooring
- 3 days |
- 626 |
- 53 |
Zillow last checked:
Listing updated:
Listed by:
Rikaya Davis 636-614-5132,
Nettwork Global
Source: MARIS,MLS#: 26051621 Originating MLS: St. Charles County Association of REALTORS
Originating MLS: St. Charles County Association of REALTORSFacts & features
Interior
Bedrooms & bathrooms
- Bedrooms: 4
- Bathrooms: 3
- Full bathrooms: 3
- Main level bathrooms: 2
- Main level bedrooms: 4
Heating
- Forced Air
Cooling
- Ceiling Fan(s), Central Air
Appliances
- Included: Stainless Steel Appliance(s), Electric Cooktop, Dishwasher, Microwave, Built-In Electric Oven, Refrigerator
Features
- Flooring: Hardwood, Luxury Vinyl
- Basement: Partially Finished,Sleeping Area
- Number of fireplaces: 1
Interior area
- Total structure area: 2,164
- Total interior livable area: 2,164 sqft
- Finished area above ground: 1,443
- Finished area below ground: 721
Property
Parking
- Total spaces: 2
- Parking features: Garage
- Garage spaces: 2
Features
- Levels: One
- Patio & porch: Front Porch, Patio
- Exterior features: Private Yard
- Fencing: Back Yard,Privacy
Lot
- Size: 8,398 Square Feet
- Features: Back Yard, Front Yard, Landscaped
Details
- Parcel number: 07H310302
- Special conditions: Standard
Construction
Type & style
- Home type: SingleFamily
- Architectural style: Ranch
- Property subtype: Single Family Residence
Materials
- Brick, Vinyl Siding
Condition
- Year built: 1964
Utilities & green energy
- Electric: Ameren
- Sewer: Public Sewer
- Water: Public
Community & HOA
Community
- Subdivision: Paddock Estates 1
HOA
- Has HOA: No
Location
- Region: Florissant
Financial & listing details
- Price per square foot: $130/sqft
- Tax assessed value: $206,500
- Annual tax amount: $2,986
- Date on market: 8/12/2026
- Listing terms: Cash,Conventional,FHA,USDA Loan,VA Loan
Estimated market value
Not available
Estimated sales range
Not available
Not available
Price history
| Date | Event | Price |
|---|---|---|
| 8/12/2026 | Listed for sale | $280,500+43.8%$130/sqft |
Source:  MARIS #26051621 Report a problem MARIS #26051621 Report a problem | ||
| 10/17/2025 | Sold | -- |
Source: MARIS #25061673 Report a problem | ||
| 10/1/2025 | Pending sale | $195,000$90/sqft |
Source: MARIS #25061673 Report a problem | ||
| 9/22/2025 | Price change | $195,000-1.3%$90/sqft |
Source: MARIS #25061673 Report a problem | ||
| 9/17/2025 | Price change | $197,500-1.3%$91/sqft |
Source: MARIS #25061673 Report a problem | ||
| 9/9/2025 | Listed for sale | $200,000+17.7%$92/sqft |
Source: MARIS #25061673 Report a problem | ||
| 3/27/2009 | Sold | -- |
Source: Public Record Report a problem | ||
| 2/5/2009 | Listed for sale | $169,900$79/sqft |
Source: NRT StLouis #90005390 Report a problem | ||
Public tax history
| Year | Property taxes | Tax assessment |
|---|---|---|
| 2025 | $2,986 +3.2% | $39,230 +9.6% |
| 2024 | $2,892 +0.6% | $35,780 |
| 2023 | $2,875 +10.2% | $35,780 +25.6% |
| 2022 | $2,610 +6.4% | $28,490 |
| 2021 | $2,452 +13.4% | $28,490 +20.9% |
| 2020 | $2,162 +2.4% | $23,570 |
| 2019 | $2,111 | $23,570 +11.7% |
| 2018 | $2,111 | $21,110 |
| 2017 | $2,111 +0.5% | $21,110 +17.2% |
| 2016 | $2,099 +13.7% | $18,010 |
| 2015 | $1,847 | $18,010 -12.8% |
| 2014 | $1,847 -13.4% | $20,650 |
| 2013 | $2,132 | $20,650 -5.9% |
| 2012 | -- | $21,940 |
| 2011 | -- | $21,940 -19.1% |
| 2010 | $2,284 +5.6% | $27,110 |
| 2009 | $2,163 -0.7% | $27,110 -6.4% |
| 2008 | $2,178 +11% | $28,950 |
| 2007 | $1,963 | $28,950 +23.6% |
| 2006 | $1,963 -0.3% | $23,430 |
| 2005 | $1,969 +18.2% | $23,430 +21.3% |
| 2003 | $1,666 +3.2% | $19,310 +0.1% |
| 2002 | $1,614 +9.6% | $19,300 |
| 2001 | $1,473 | $19,300 |
Find assessor info on the county website
Monthly payment
Est. payment
Payment breakdown
Explore the cost of this home by adjusting the details. Changes won't be saved.Climate risks
Neighborhood: 63033
Nearby schools
GreatSchools rating
- 2/10Halls Ferry Elementary SchoolGrades: 3-5Distance: 0.5 mi
- 7/10Wedgwood Elementary SchoolGrades: 6Distance: 1.2 mi
- 2/10Mccluer North High SchoolGrades: 9-12Distance: 1.1 mi
Schools provided by the listing agent
- Elementary: Halls Ferry Elem.
- Middle: Cross Keys Middle
- High: Mccluer North High
Source: MARIS. This data may not be complete. We recommend contacting the local school district to confirm school assignments for this home.
- $226,0004 bd2 ba2k sqft1525 Lisa Dr, Florissant, MO 63033Off Market
- $229,7003 bd3 ba1.4k sqft1485 Lisa Dr, Florissant, MO 63033Off Market
- $216,9003 bd2 ba1.4k sqft1500 Balmoral Dr, Florissant, MO 63033Off Market
- $219,9004 bd2 ba1.7k sqft1490 Balmoral Dr, Florissant, MO 63033Off Market

- $237,2003 bd3 ba1.6k sqft1475 Lisa Dr, Florissant, MO 63033Off Market
- $233,5004 bd3 ba1.6k sqft1535 Lisa Dr, Florissant, MO 63033Off Market
- $216,3004 bd2 ba1.5k sqft1520 Balmoral Dr, Florissant, MO 63033Off Market
- $192,7004 bd2 ba1.5k sqft1470 Balmoral Dr, Florissant, MO 63033Off Market
A local agent can set up tours, give advice and negotiate with sellers.
A local lender can help you make sure your offer is ready when you are.
Similar homes
- $290,0004 bd3 ba1.9k sqft3855 Belcroft Dr, Florissant, MO 63034For Sale

 MLS ID #26048850, David B Lee, Ascend Real Estate Advisors. MARIS
 - $264,9004 bd3 ba1.6k sqft2255 Barcelona Dr, Florissant, MO 63033For Sale
 MLS ID #26021678, Angela Harris, Berkshire Hathaway HomeServices Select Properties. MARIS
 - $299,9003 bd3 ba2.8k sqft3580 Greenway Chase Dr, Florissant, MO 63031For Sale
 MLS ID #26051079, Janette Avalos De Conte, BSG Realty. MARIS
 - $259,0003 bd3 ba2.5k sqft3650 Estates Dr, Florissant, MO 63033For Sale
 BHHS broker feed
 - $354,9005 bd4 ba2.9k sqft2701 Wellington Dr, Florissant, MO 63033For SaleMLS ID #26052335, Kevin R Vaughn, Coldwell Banker Realty - Gundaker. MARIS
- $327,9004 bd3 ba2.1k sqft4351 Alderwood Dr, Florissant, MO 63033For SaleMLS ID #26036272, Jeff X Zheng, RE/MAX Platinum. MARIS
- $260,0004 bd2 ba1.9k sqft245 Humes Ln, Florissant, MO 63031For SaleMLS ID #26047180, Rachel R Winckowski, RedKey Realty Leaders. MARIS
- $244,9003 bd3 ba1.6k sqft4340 Tanglebrook Dr, Florissant, MO 63033For SaleMLS ID #26021906, Robert Salmons, Entera Realty, LLC. MARIS
- $184,9003 bd2 ba1.3k sqft3625 Hambletonian Dr, Florissant, MO 63033For SaleMLS ID #26038823, Terry Lynn Jackson, Trelora Realty, Inc. MARIS
- $275,0003 bd2 ba1.6k sqft160 Saint Patrick Ln, Florissant, MO 63031For SaleMLS ID #26049103, Laurie B Wuestling, Coldwell Banker Realty - Gundaker. MARIS
- $259,9003 bd2 ba1.6k sqft1732 Rudelle Dr, Florissant, MO 63031For SaleMLS ID #26048866, Steve J Seebeck, Keller Williams Realty St. Louis. MARIS
- $250,0003 bd2 ba1.4k sqft14000 Davey Dr, Florissant, MO 63034For SaleMLS ID #26023876, Sanora Mitchem, Nettwork Global. MARIS
- $199,9005 bd2 ba1.8k sqft2010 E Humes Ln, Florissant, MO 63033For SaleMLS ID #26026315, Jenn Kohm, Coldwell Banker Realty - Gundaker. MARIS
- $249,0004 bd2 ba1.2k sqft275 Paul Ave, Florissant, MO 63031For SaleMLS ID #26044494, Morgan R Teague, Morgan Teague Real Estate, LLC. MARIS
- $250,0003 bd2 ba1.3k sqft445 Washington St, Florissant, MO 63031For SaleMLS ID #26017168, Jessica B Berchtold, Narrative Real Estate. MARIS
- $274,9003 bd3 ba2k sqft7323 Cartwheel Ln, Hazelwood, MO 63042For SaleMLS ID #26040698, Erin France, Magnolia Real Estate. MARIS
- $325,0003 bd2 ba2.1k sqft208 Meadowlark Ln, Saint Charles, MO 63301For SaleMLS ID #26040675, Corey J Sharp, Berkshire Hathaway HomeServices Select Properties. MARIS
- $285,0003 bd2 ba2k sqft4349 Kay Ln, Saint Louis, MO 63123For SaleMLS ID #26046977, Adam Hoff, Homebound Realty LLC. MARIS
- $209,9003 bd2 ba1.7k sqft1540 Leisure Dr, Florissant, MO 63031For SaleMLS ID #26049644, Angela E Johnson, Redfin Corporation. MARIS
- $175,0003 bd2 ba1.2k sqft875 5th Plz, Florissant, MO 63031For SaleMLS ID #26048750, Ceji M LeMelle, EXP Realty, LLC. MARIS
