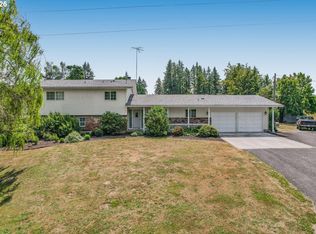
HOCKINSON SCHOOLS! Set on 2.5 mostly flat, usable acres, this 2,023 sq ft home offers room to spread out, a large shop and plenty of parking for RVs, trailers and toys. Newer interior and exterior paint plus laminate flooring throughout the main level. Updated kitchen features newer cabinets, quartz counters, stainless appliances, soft-close drawers and walk-in pantry, opening to the family room with slider to the backyard. Separate living room with wood-burning stove. Main-level primary suite offers exterior access and private bath with walk-in shower. Two additional bedrooms and full hall bath. Upstairs includes a bonus room with window A/C plus a large craft/playroom with skylight. Outside, enjoy the fenced backyard, deck, stocked koi pond, fire pit and hot tub included as-is. Large shop is approx. 34' deep with two doors including approx. 12' RV door, built-in workbenches, storage, pellet stove and dedicated electrical panel. Gated entrance and room to park just about everything!
Pending
$795,000
26024 NE Rawson Rd, Brush Prairie, WA 98606
4beds
2,023sqft
Residential, Single Family Residence
Built in 1975
2.5 Acres Lot
$-- Zestimate®
$393/sqft
$-- HOA
What's special
Large shopUpdated kitchenHot tub includedStocked koi pondGated entranceBuilt-in workbenchesFull hall bath
- 60 days
- 226
- 21
Zillow last checked:
Listing updated:
Listed by:
Kelly Muscarella 360-687-2767,
Keller Williams Realty
Source: RMLS (OR),MLS#: 711267891
Facts & features
Interior
Bedrooms & bathrooms
- Bedrooms: 4
- Bathrooms: 2
- Full bathrooms: 2
- Main level bathrooms: 2
Rooms
- Room types: Bedroom 4, Bedroom 2, Bedroom 3, Dining Room, Family Room, Kitchen, Living Room, Primary Bedroom
Primary bedroom
- Features: Bathroom, French Doors, Closet, Wallto Wall Carpet
- Level: Main
Bedroom 2
- Features: Closet, Wallto Wall Carpet
- Level: Main
Bedroom 3
- Features: Closet, Wallto Wall Carpet
- Level: Main
Bedroom 4
- Features: Closet, Wallto Wall Carpet
- Level: Upper
Dining room
- Features: Laminate Flooring
- Level: Main
Family room
- Features: Sliding Doors, Laminate Flooring
- Level: Main
Kitchen
- Features: Builtin Range, Dishwasher, Pantry, Laminate Flooring
- Level: Main
Living room
- Features: Laminate Flooring, Wood Stove
- Level: Main
Heating
- Forced Air, Heat Pump
Cooling
- Heat Pump
Appliances
- Included: Built-In Range, Dishwasher, Disposal, Free-Standing Range, Stainless Steel Appliance(s), Electric Water Heater
- Laundry: Laundry Room
Features
- Ceiling Fan(s), Hookup Available, Quartz, Closet, Pantry, Bathroom
- Flooring: Laminate, Wall to Wall Carpet
- Doors: Sliding Doors, French Doors
- Windows: Double Pane Windows, Vinyl Frames
- Basement: Crawl Space
- Number of fireplaces: 1
- Fireplace features: Insert, Stove, Wood Burning, Wood Burning Stove
Interior area
- Total structure area: 2,023
- Total interior livable area: 2,023 sqft
Video & virtual tour
Property
Parking
- Total spaces: 4
- Parking features: Driveway, RV Access/Parking, RV Boat Storage, Garage Door Opener, Attached, Detached, Oversized
- Attached garage spaces: 4
- Has uncovered spaces: Yes
Accessibility
- Accessibility features: Accessible Entrance, Accessible Full Bath, Accessible Hallway, Bathroom Cabinets, Garage On Main, Kitchen Cabinets, Main Floor Bedroom Bath, Minimal Steps, Parking, Walkin Shower, Accessibility
Features
- Levels: Two
- Stories: 2
- Patio & porch: Covered Deck, Deck, Patio, Porch
- Exterior features: Fire Pit, RV Hookup, Water Feature, Yard
- Has spa: Yes
- Spa features: Free Standing Hot Tub, Bath
- Fencing: Fenced
- Has view: Yes
- View description: Territorial, Trees/Woods
Lot
- Size: 2.5 Acres
- Features: Level, Secluded, Trees, Wooded, Acres 1 to 3
Details
- Additional structures: Outbuilding, RVHookup, RVBoatStorage, SecondGarage, Workshop, HookupAvailable
- Parcel number: 205835000
- Zoning: R-5
Construction
Type & style
- Home type: SingleFamily
- Property subtype: Residential, Single Family Residence
Materials
- Wood Composite
- Foundation: Concrete Perimeter
- Roof: Composition
Condition
- Resale
- New construction: No
- Year built: 1975
Details
- Warranty included: Yes
Utilities & green energy
- Sewer: Standard Septic
- Water: Private, Well
- Utilities for property: Satellite Internet Service
Community & HOA
HOA
- Has HOA: No
Location
- Region: Brush Prairie
Financial & listing details
- Price per square foot: $393/sqft
- Tax assessed value: $734,617
- Annual tax amount: $6,143
- Date on market: 8/21/2026
- Cumulative days on market: 60 days
- Listing terms: Cash,Conventional,FHA,VA Loan
- Road surface type: Gravel
Estimated market value
Not available
Estimated sales range
Not available
Not available
Price history
| Date | Event | Price |
|---|---|---|
| 9/24/2026 | Pending sale | $795,000$393/sqft |
Source:  RMLS (OR) #711267891 Report a problem RMLS (OR) #711267891 Report a problem | ||
| 8/22/2026 | Listed for sale | $795,000+12%$393/sqft |
Source: RMLS (OR) #711267891 Report a problem | ||
| 4/2/2024 | Sold | $710,000-0.7%$351/sqft |
Source: RMLS (OR) #24578142 Report a problem | ||
| 3/6/2024 | Pending sale | $715,000$353/sqft |
Source: RMLS (OR) #24578142 Report a problem | ||
| 2/23/2024 | Listed for sale | $715,000+4.4%$353/sqft |
Source: RMLS (OR) #24578142 Report a problem | ||
| 3/17/2023 | Sold | $685,000$339/sqft |
Source: RMLS (OR) #22143761 Report a problem | ||
| 2/28/2023 | Pending sale | $685,000$339/sqft |
Source: RMLS (OR) #22143761 Report a problem | ||
| 2/8/2023 | Listed for sale | $685,000$339/sqft |
Source: RMLS (OR) #22143761 Report a problem | ||
| 10/25/2022 | Contingent | $685,000$339/sqft |
Source: RMLS (OR) #22143761 Report a problem | ||
| 10/21/2022 | Price change | $685,000-2%$339/sqft |
Source: RMLS (OR) #22143761 Report a problem | ||
| 8/7/2022 | Price change | $699,000-2.5%$346/sqft |
Source: RMLS (OR) #22143761 Report a problem | ||
| 6/25/2022 | Listed for sale | $717,111+348.2%$354/sqft |
Source: RMLS (OR) #22143761 Report a problem | ||
| 5/24/1996 | Sold | $160,000$79/sqft |
Source: Public Record Report a problem | ||
Public tax history
| Year | Property taxes | Tax assessment |
|---|---|---|
| 2025 | $6,143 -3.2% | $734,617 +6.6% |
| 2024 | $6,346 +11.2% | $689,379 +3.4% |
| 2023 | $5,705 +5.5% | $666,572 +2.2% |
| 2022 | $5,409 +2.4% | $652,464 +18.8% |
| 2021 | $5,282 +9.8% | $549,239 +7.6% |
| 2020 | $4,809 | $510,228 +11.7% |
| 2019 | $4,809 +5% | $456,586 +2.4% |
| 2018 | $4,580 -15% | $445,703 +8.9% |
| 2017 | $5,388 +15.6% | $409,138 +7.3% |
| 2016 | $4,659 -0.1% | $381,295 +8.8% |
| 2015 | $4,664 +5.4% | $350,548 +5.3% |
| 2014 | $4,424 | $332,935 +9.8% |
| 2013 | $4,424 +1% | $303,252 +11.6% |
| 2012 | $4,380 +3.2% | $271,785 -5.3% |
| 2011 | $4,244 0% | $287,036 -0.3% |
| 2010 | $4,244 -3.5% | $288,025 -9.5% |
| 2009 | $4,399 | $318,340 -23.6% |
| 2008 | -- | $416,500 |
| 2007 | -- | $416,500 +141.3% |
| 2005 | -- | $172,600 |
| 2004 | -- | $172,600 +20.4% |
| 2001 | $2,625 +15.5% | $143,400 |
| 2000 | $2,272 | $143,400 |
Find assessor info on the county website
Monthly payment
Est. payment
Payment breakdown
Explore the cost of this home by adjusting the details. Changes won't be saved.Climate risks
Neighborhood: 98606
Nearby schools
Schools provided by the listing agent
- Elementary: Hockinson
- Middle: Hockinson
- High: Hockinson
Source: RMLS (OR). This data may not be complete. We recommend contacting the local school district to confirm school assignments for this home.

- $1,077,2004 bd3 ba4k sqft25834 NE Rawson Rd, Brush Prairie, WA 98606Off Market
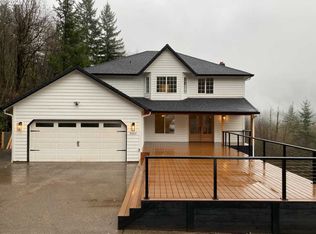
- $786,2004 bd3 ba2.8k sqft26175 NE Rawson Rd, Brush Prairie, WA 98606Off Market
- $1,025,8003 bd2 ba2.4k sqft25856 NE Rawson Rd, Brush Prairie, WA 98606Off Market
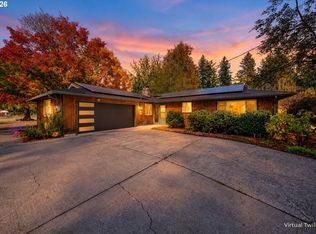
- $947,8005 bd4 ba3.2k sqft26015 NE Rawson Rd, Brush Prairie, WA 98606Off Market
Similar homes
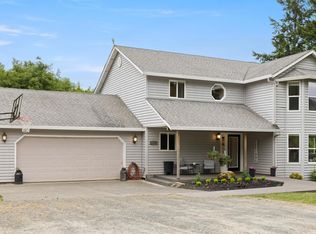
- $799,0004 bd2 ba1.5k sqft9511 NE 208th Ave, Vancouver, WA 98682Active
 MLS ID #532145854, Timothy Tkachenko, MORE Realty. RMLS (OR)
 - $749,5004 bd3 ba1.9k sqft22630 NE Worthington Road, Yacolt, WA 98675Active
 MLS ID #2595953, Jared Ritz. NWMLS as distributed by MLS GRID
 - $800,0005 bd3 ba2.5k sqft9019 NE 244th St, Battle Ground, WA 98604Active
 MLS ID #161474906, Nick Shivers, eXp Realty LLC. RMLS (OR)
 - $775,0004 bd3 ba2.1k sqft2329 NE 380th Ave, Washougal, WA 98671Active
 MLS ID #516871068, Anthony Brungardt, eXp Realty LLC. RMLS (OR)
 - $830,0005 bd3 ba2.7k sqft24409 NE Stegert Dr, Battle Ground, WA 98604ActiveMLS ID #217868617, Kat Tarr, Windermere Northwest Living. RMLS (OR)
- $775,0004 bd2 ba1.7k sqft33828 SE Francis Rd, Gresham, OR 97080ActiveMLS ID #397301834, Jessica Brunt, Lark and Fir Realty LLC. RMLS (OR)
- $750,0004 bd3 ba2.5k sqft18820 NE Sunrise Ln, Yacolt, WA 98675ActiveMLS ID #438134224, Jerrod Strandemo, Coldwell Banker Bain. RMLS (OR)
- $690,0004 bd3 ba2.3k sqft970 SW 26th St, Troutdale, OR 97060ActiveMLS ID #727973056, Cecily LeMere, Found It LLC. RMLS (OR)
- $799,0003 bd3 ba1.9k sqft2100 Kauffman Ave, Vancouver, WA 98660ActiveMLS ID #106549137, Dianne Morris, Premiere Property Group LLC. RMLS (OR)
- $799,9003 bd3 ba2.6k sqft3612 SE 165th Ave, Vancouver, WA 98683ActiveMLS ID #244064801, Jessica Eisenhauer, Berkshire Hathaway HomeServices NW Real Estate. RMLS (OR)
- $685,0004 bd3 ba2.7k sqft37823 NE Gerber Rd, Yacolt, WA 98675ActiveMLS ID #538433610, Harvey Coker, Cascade Hasson Sotheby's International Realty. RMLS (OR)
- $880,0003 bd3 ba2.4k sqft3310 SE Baypoint Dr, Vancouver, WA 98683ActiveMLS ID #475633788, Karl Lemire, Fairway Village Realty, LLC. RMLS (OR)
- $424,0003 bd2 ba1.6k sqft22810 NE 262nd Ave, Battle Ground, WA 98604ActiveMLS ID #420721146, Jacqueline Smith, Keller Williams Realty. RMLS (OR)
- $899,0003 bd3 ba2.6k sqft16221 NE 180th St, Brush Prairie, WA 98606ActiveMLS ID #421839086, John Bishop, Premiere Property Group, LLC. RMLS (OR)
- $699,0005 bd3 ba2.8k sqft16018 NE 36th Ave, Ridgefield, WA 98642ActiveMLS ID #459444796, Bonnie Irwin, Windermere Northwest Living. RMLS (OR)
- $645,9994 bd3 ba2.3k sqft16716 NE 95th St, Vancouver, WA 98682ActiveMLS ID #719233893, Amy Nelson, Better Homes & Gardens Realty. RMLS (OR)
- $1,150,0003 bd2 ba1.6k sqft18514 NE 25th St, Vancouver, WA 98684ActiveMLS ID #381054173, Johan Henriksbo, Knipe Realty ERA Powered. RMLS (OR)
- $675,0004 bd3 ba2.7k sqft9354 N Alder St, Camas, WA 98607ActiveMLS ID #135610886, Stacey Decker Cabrera, Real Broker LLC. RMLS (OR)
- $685,0004 bd3 ba2.5k sqft8318 SE Middle Way, Vancouver, WA 98664ActiveMLS ID #662123395, Rebecca Dunn, Keller Williams Realty. RMLS (OR)
- $895,0004 bd3 ba2.7k sqft1424 NW Goodwin St, Camas, WA 98607ActiveMLS ID #502752700, Jessica Hur, RE/MAX Equity Group. RMLS (OR)
