Back on market no fault of sellers or property. Touching the 17th green of a Tournament-Level Championship Course, this all-brick masterpiece in Wakefield Country Club isn't just a home — it's a front-row seat to serenity. Every sunrise spills across the fairway. Every evening ends with firelight and friends beneath the vaulted screened porch.
Step inside and the craftsmanship commands attention — custom trim extending throughout both levels, coffered ceilings, quartz counters, and a rhythm of open spaces designed for living beautifully. The main level flows effortlessly from the grand family room — anchored by a 10-foot coffered ceiling and gas log fireplace — to the chef's kitchen, where a massive quartz island invites conversation as easily as it handles prep for a crowd.
The kitchen and butler's pantry are enhanced with under-mount lighting, a custom hood with exterior vent, and top-tier GE Profile and Bosch appliances — including a built-in wine cooler. A butler's pantry connects to a formal dining room framed with tray ceilings and wainscoting, perfect for evenings that linger long after dessert.
Tucked quietly on the main floor, the primary ensuite delivers retreat vibes with a walk-in closet, dual vanities, a frameless dual-head shower, and a private water closet. Upstairs, three additional bedrooms (two with walk-in closets) offer comfort and privacy, while the bonus room — complete with wet bar and refrigerator — opens endless possibilities: home theater, gym, or art studio — your choice, your lifestyle.
Outside, the real show begins. A screened porch with gas fireplace, sound system, and TV connection sets the stage for year-round enjoyment. Step down to a hardscaped patio with built-in grill and retaining wall, illuminated by custom exterior lighting that extends across the retaining wall, front entry, garage, screened porch, and patio — creating the perfect evening ambiance. The 17th green provides a stunning natural backdrop for sunset gatherings or quiet morning coffee.
Modern upgrades and equipment make living effortless and energy efficienct: roof replaced in April 2023, HVAC systems replaced in April 2022, tankless water heater, front and back irrigation system and a sealed and conditioned crawl space as part of the passive radon mitigation system. The epoxy-coated garage floor adds style and substance — because even your cars deserve luxury.
Beyond your backyard fairway, the Wakefield Country Club lifestyle awaits. With optional membership (fee and application required), you'll enjoy access to pools, tennis, fitness facilities, and championship golf — all just moments from your front door.
From its timeless brick façade to its entertainer's flow, golf course views, and thoughtful upgrades, this home captures what every host and homebody craves: comfort with a dash of grandeur, and a life that unfolds like a perfect round — with every turn better than the last. Claim your front-row view of the Wakefield lifestyle. Schedule your showing today.
Showings start Saturday 11/15 at 1 pm
Sold for $972,500
$972,500
2603 Peachleaf St, Raleigh, NC 27614
4beds
3,774sqft
Single Family Residence
Built in 2008
0.32 Acres Lot
$968,300 Zestimate®
$258/sqft
$3,741 Estimated rent
Home value
$968,300
$920,000 - $1.02M
$3,741/mo
Zestimate® history
Owner options
List your home for rent
$3,741/mo
Rent Zestimate®
Find your next renter with Zillow Rental Manager. Plus, with online applications, you can quickly screen prospective tenants – for free.
$3,741/mo
Rent Zestimate®
Refinance and save
$6,362/mo
Est. payment
Refinancing to a lower rate could help reduce your monthly payments and save thousands over the life of the loan.
$6,362/mo
Est. payment
Explore your selling options
Work with a Zillow partner agent
Leverage their expertise and Zillow's premium Showcase listings to get your home seen by more buyers.
Get startedList with your own agent
Get your home in front of millions of buyers by listing it on Zillow.
Learn how to do itSell it yourself
Take full control of how buyers see your home on Zillow by listing For Sale by Owner (FSBO).
List your homeWhat's special
Zillow last checked:
Listing updated:
Listed by:
Marti Hampton,
EXP Realty LLC
Bought with:
Gracie Goins, 182840
Coldwell Banker HPW
Source: Doorify MLS,MLS#: 10132282
Facts & features
Interior
Bedrooms & bathrooms
- Bedrooms: 4
- Bathrooms: 4
- Full bathrooms: 3
- 1/2 bathrooms: 1
- Main level bedrooms: 1
Primary bedroom
- Level: Main
- Area: 291.1 Square Feet
- Dimensions: 20.5 x 14.2
Bedroom 2
- Level: Second
- Area: 210.21 Square Feet
- Dimensions: 14.7 x 14.3
Bedroom 3
- Level: Second
- Area: 214.5 Square Feet
- Dimensions: 15 x 14.3
Bedroom 4
- Level: Second
- Area: 187.6 Square Feet
- Dimensions: 14 x 13.4
Bonus room
- Level: Second
- Area: 320.46 Square Feet
- Dimensions: 21.8 x 14.7
Breakfast room
- Level: Main
- Area: 81 Square Feet
- Dimensions: 10.8 x 7.5
Dining room
- Level: Main
- Area: 200.2 Square Feet
- Dimensions: 14.3 x 14
Other
- Level: Main
- Area: 165.6 Square Feet
- Dimensions: 24 x 6.9
Family room
- Level: Main
- Area: 308.14 Square Feet
- Dimensions: 21.7 x 14.2
Kitchen
- Level: Main
- Area: 249.28 Square Feet
- Dimensions: 16.4 x 15.2
Laundry
- Level: Main
- Area: 52.8 Square Feet
- Dimensions: 8.8 x 6
Mud room
- Level: Main
- Area: 53.76 Square Feet
- Dimensions: 8.4 x 6.4
Other
- Description: Attic
- Level: Second
- Area: 728 Square Feet
- Dimensions: 56 x 13
Heating
- Central, Fireplace(s), Natural Gas
Cooling
- Central Air, Electric, Heat Pump, Multi Units
Appliances
- Included: Dishwasher, Gas Cooktop, Microwave, Refrigerator, Range Hood, Stainless Steel Appliance(s), Tankless Water Heater, Vented Exhaust Fan, Wine Cooler, Wall Oven
- Laundry: Laundry Room, Main Level, Sink
Features
- Breakfast Bar, Built-in Features, Bookcases, Ceiling Fan(s), Crown Molding, Coffered Ceiling(s), Double Vanity, Entrance Foyer, Eat-in Kitchen, High Ceilings, Kitchen Island, Open Floorplan, Pantry, Primary Downstairs, Recessed Lighting, Tray Ceiling(s), Wet Bar, Walk-In Closet(s), Butler's Pantry, Whirlpool Tub, Separate Shower, Walk-In Shower, Water Closet, Quartz Counters, Smooth Ceilings
- Flooring: Carpet, Ceramic Tile, Hardwood
- Basement: Crawl Space
- Number of fireplaces: 2
- Fireplace features: Family Room, Gas, Gas Log, Outside, Fireplace Screen
Interior area
- Total structure area: 3,774
- Total interior livable area: 3,774 sqft
- Finished area above ground: 3,774
- Finished area below ground: 0
Property
Parking
- Total spaces: 2
- Parking features: Garage
- Garage spaces: 2
Features
- Levels: Two
- Stories: 2
- Patio & porch: Covered, Enclosed, Patio, Rear Porch, Screened
- Exterior features: Gas Grill, Lighting, Rain Gutters
- Has view: Yes
- View description: Golf Course
- Frontage type: Golf Course
Lot
- Size: 0.32 Acres
- Features: Cul-De-Sac, Landscaped, On Golf Course, Sprinklers In Front, Sprinklers In Rear
Details
- Parcel number: 183003045874000 0316700
- Zoning: [
- Special conditions: Standard
- Other equipment: Irrigation Equipment
Construction
Type & style
- Home type: SingleFamily
- Architectural style: Transitional
- Property subtype: Single Family Residence
Materials
- Brick
- Foundation: Crawlspace
- Roof: Architectural Shingle
Condition
- New construction: No
- Year built: 2008
Utilities & green energy
- Sewer: Public Sewer
- Water: Public
- Utilities for property: Electricity Connected, Natural Gas Connected, Sewer Connected, Water Connected
Community & HOA
Community
- Features: Street Lights
- Subdivision: Wakefield
HOA
- Has HOA: Yes
- Services included: None
- HOA fee: $296 annually
- HOA name: PPM
- HOA phone: 919-848-4911
Location
- Region: Raleigh
Financial & listing details
- Price per square foot: $258/sqft
- Tax assessed value: $822,821
- Annual tax amount: $7,195
- Date on market: 12/2/2025
- Listing agreement: Exclusive Right To Sell
- Listing terms: Cash,Conventional
Price history
| Date | Event | Price |
|---|---|---|
| 1/16/2026 | Sold | $972,500-1.8%$258/sqft |
Source:  Doorify MLS #10132282 Report a problem Doorify MLS #10132282 Report a problem | ||
| 12/3/2025 | Pending sale | $990,000$262/sqft |
Source: Doorify MLS #10132282 Report a problem | ||
| 12/2/2025 | Listed for sale | $990,000$262/sqft |
Source: Doorify MLS #10132282 Report a problem | ||
| 11/17/2025 | Pending sale | $990,000$262/sqft |
Source: Doorify MLS #10132282 Report a problem | ||
| 11/15/2025 | Listed for sale | $990,000+46.6%$262/sqft |
Source: Doorify MLS #10132282 Report a problem | ||
| 12/23/2008 | Sold | $675,500$179/sqft |
Source: Public Record Report a problem | ||
Public tax history
| Year | Property taxes | Tax assessment |
|---|---|---|
| 2025 | $7,196 +0.4% | $822,821 |
| 2024 | $7,166 -6.1% | $822,821 +17.8% |
| 2023 | $7,632 +7.6% | $698,308 |
| 2022 | $7,090 +21.9% | $698,308 |
| 2021 | $5,815 +45.7% | $698,308 |
| 2020 | $3,990 -40.7% | $698,308 +5% |
| 2019 | $6,727 +42.3% | $665,035 |
| 2018 | $4,727 +20% | $665,035 |
| 2017 | $3,938 +23.3% | $665,035 |
| 2016 | $3,195 +6.7% | $665,035 -2.7% |
| 2015 | $2,995 -55.5% | $683,196 |
| 2014 | $6,728 | $683,196 |
| 2013 | -- | $683,196 |
| 2012 | -- | $683,196 |
| 2011 | -- | $683,196 |
| 2010 | -- | $683,196 |
Find assessor info on the county website
Neighborhood: North Raleigh
Nearby homes
- $1,017,300-- bd3 ba4.8k sqft2607 Peachleaf St, Raleigh, NC 27614Off Market
- $975,0005 bd5 ba4.3k sqft2601 Peachleaf St, Raleigh, NC 27614Sold
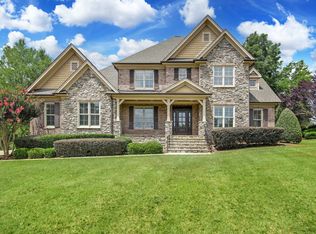
- $712,700-- bd3 ba3.8k sqft2600 Peachleaf St, Raleigh, NC 27614Off Market
- $1,079,1006 bd6 ba5.5k sqft2604 Peachleaf St, Raleigh, NC 27614Off Market
- $948,500-- bd3 ba3.9k sqft2602 Peachleaf St, Raleigh, NC 27614Off Market
- $1,061,300-- bd3 ba4.4k sqft2611 Peachleaf St, Raleigh, NC 27614Off Market
- $1,029,600-- bd3 ba6.5k sqft2608 Peachleaf St, Raleigh, NC 27614Off Market
- $1,041,0006 bd6 ba6.3k sqft2612 Peachleaf St, Raleigh, NC 27614Sold
Nearby schools
GreatSchools rating
- 5/10Wakefield ElementaryGrades: PK-5Distance: 1.2 mi
- 8/10Wakefield MiddleGrades: 6-8Distance: 1.2 mi
- 8/10Wakefield HighGrades: 9-12Distance: 1.1 mi
Schools provided by the listing agent
- Elementary: Wake County Schools
- Middle: Wake County Schools
- High: Wake County Schools
Source: Doorify MLS. This data may not be complete. We recommend contacting the local school district to confirm school assignments for this home.
Get a cash offer in 3 minutes
Find out how much your home could sell for in as little as 3 minutes with a no-obligation cash offer.
Estimated market value
$968,300
Get a cash offer in 3 minutes
Find out how much your home could sell for in as little as 3 minutes with a no-obligation cash offer.
Estimated market value
$968,300
- North Carolina
- Wake County
- Raleigh
- 27614
- North Raleigh
- 2603 Peachleaf St
