This Cape Cod-style detached home in the desirable Western Run subdivision offers significant investment potential. Built in 1953, the property features 3,183 sq. ft. Currently used as a two unit, with electric metered separately- Can easily be converted back to single residence- The partially finished basement with interior access and walkout stairs adds valuable square footage, perfect for creating additional living space or a separate rental unit. The home includes a second kitchen, enhancing its versatility for multi-generational living or potential Airbnb income. A free-standing fireplace adds charm and can increase rental appeal during colder months. With ample parking for up to 6 vehicles, this property is well-suited for tenants or guests. Investors will appreciate the low-maintenance stucco exterior and the absence of a pool, reducing upkeep costs. This property presents a solid opportunity for cash flow and long-term appreciation in a sought-after area. Electric is on separate meters Gas HWH serves both levels -one bill Furnace serves both units and is on one meter Roof repaired 4-5 yrs ago Gas heat Main level- Wood stove -2016 Upper level- CAC upstairs only - working order Basement-Rough in for full bath
For sale
Price increase: $25K (9/12)
$500,000
2603 Steele Rd, Baltimore, MD 21209
4beds
3,183sqft
Single Family Residence
Built in 1953
2,178 Square Feet Lot
$487,400 Zestimate®
$157/sqft
$-- HOA
What's special
Free-standing fireplaceLow-maintenance stucco exteriorSecond kitchenCape cod-style detached home
- 9 days
- 352
- 7
Likely to sell faster than
Zillow last checked:
Listing updated:
Listed by:
Denise Lewis 410-733-8652,
Brook-Owen Real Estate (410) 733-8652
Source: Bright MLS,MLS#: MDBA2226540
Facts & features
Interior
Bedrooms & bathrooms
- Bedrooms: 4
- Bathrooms: 2
- Full bathrooms: 2
- Main level bathrooms: 1
- Main level bedrooms: 2
Basement
- Area: 600
Heating
- Forced Air, Electric, Natural Gas
Cooling
- Ceiling Fan(s), Central Air, Electric
Appliances
- Included: Gas Water Heater
- Laundry: In Basement
Features
- 2nd Kitchen, Entry Level Bedroom
- Basement: Improved,Interior Entry,Exterior Entry,Partially Finished,Walk-Out Access
- Number of fireplaces: 1
- Fireplace features: Free Standing
Interior area
- Total structure area: 3,183
- Total interior livable area: 3,183 sqft
- Finished area above ground: 2,583
- Finished area below ground: 600
Property
Parking
- Total spaces: 6
- Parking features: Driveway, Off Street, On Street
- Uncovered spaces: 6
Accessibility
- Accessibility features: None
Features
- Levels: Two and One Half
- Stories: 2.5
- Pool features: None
Lot
- Size: 2,178 Square Feet
Details
- Additional structures: Above Grade, Below Grade
- Parcel number: 0327224400B018
- Zoning: R-1-D
- Special conditions: Standard,Third Party Approval
Construction
Type & style
- Home type: SingleFamily
- Architectural style: Cape Cod
- Property subtype: Single Family Residence
Materials
- Stucco
- Foundation: Block
Condition
- New construction: No
- Year built: 1953
Utilities & green energy
- Sewer: Public Sewer
- Water: Public
Community & HOA
Community
- Subdivision: Western Run
HOA
- Has HOA: No
Location
- Region: Baltimore
Financial & listing details
- Price per square foot: $157/sqft
- Tax assessed value: $402,700
- Annual tax amount: $8,926
- Date on market: 9/11/2026
- Listing agreement: Exclusive Right To Sell
- Ownership: Fee Simple
Estimated market value
$487,400
$463,000 - $512,000
$2,672/mo
Price history
| Date | Event | Price |
|---|---|---|
| 9/12/2026 | Price change | $500,000+5.3%$157/sqft |
Source:  Bright MLS #MDBA2226540 Report a problem Bright MLS #MDBA2226540 Report a problem | ||
| 9/11/2026 | Listed for sale | $475,000$149/sqft |
Source: Bright MLS #MDBA2226540 Report a problem | ||
Public tax history
| Year | Property taxes | Tax assessment |
|---|---|---|
| 2025 | $8,926 +6.9% | $378,200 +6.9% |
| 2024 | $8,347 +1% | $353,700 +1% |
| 2023 | $8,268 +1% | $350,333 -1% |
| 2022 | $8,188 +1% | $353,700 +2.9% |
| 2021 | $8,109 +2.8% | $343,600 +2.8% |
| 2020 | $7,892 +2.8% | $334,400 -2.7% |
| 2019 | $7,675 +2.9% | $343,600 +8.7% |
| 2018 | $7,458 +3.7% | $316,000 +3.7% |
| 2017 | $7,194 +52.1% | $304,833 +3.8% |
| 2016 | $4,731 | $293,667 +4% |
| 2015 | $4,731 | $282,500 |
| 2014 | $4,731 | $282,500 |
| 2013 | -- | $282,500 -11.2% |
| 2012 | -- | $318,000 |
| 2011 | -- | $318,000 |
| 2010 | -- | $318,000 -16.8% |
| 2009 | -- | $382,300 +21.6% |
| 2008 | -- | $314,480 +27.5% |
| 2007 | -- | $246,660 +37.9% |
| 2006 | -- | $178,840 +3.7% |
| 2005 | -- | $172,430 +3.9% |
| 2004 | -- | $166,020 +4% |
| 2003 | -- | $159,610 |
| 2002 | -- | $159,610 |
| 2001 | -- | $159,610 |
Find assessor info on the county website
Monthly payment
Est. payment
Payment breakdown
Explore the cost of this home by adjusting the details. Changes won't be saved.Climate risks
Neighborhood: Cheswolde
Nearby schools
Schools provided by the listing agent
- District: Baltimore City Public Schools
Source: Bright MLS. This data may not be complete. We recommend contacting the local school district to confirm school assignments for this home.
Similar homes

- $429,9003 bd4 ba1.9k sqft11 First Tee Ct, Baltimore, MD 21209For Sale

 MLS ID #MDBC2175522, Jennifer Wolff, Real Estate Professionals, Inc.. Bright MLS
 - $499,9004 bd2 ba2.3k sqft6102 Hanover Rd, Hanover, MD 21076For Sale
 MLS ID #MDHW2073762, Jim Bim, Winning Edge. Bright MLS
 - $545,0004 bd4 ba2.4k sqft1217 Scattered Pines Ct, Severn, MD 21144For Sale
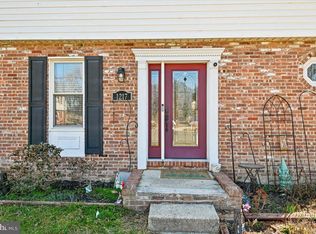 MLS ID #MDAA2157336, Lori Marino, Long & Foster Real Estate, Inc.. Bright MLS
 - $450,0003 bd2 ba1.6k sqft506 Lee Dr, Baltimore, MD 21228For Sale
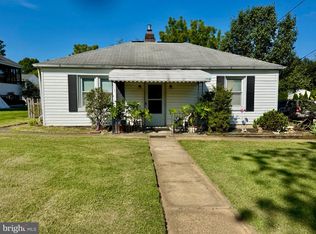 MLS ID #MDBC2174800, Beth Wynne, RE/MAX Realty Group. Bright MLS
 - $298,9007 bd5 ba3.6k sqft4305 Garrison Blvd, Baltimore, MD 21215For SaleMLS ID #MDBA2230858, Mr. LUIS I CARRILLO, Cummings & Co. Realtors. Bright MLS
- $250,0004 bd4 ba2.7k sqft1906 Greenhaven Dr, Baltimore, MD 21209For SaleMLS ID #MDBA2219690, Mr. Tom S Hennerty, NetRealtyNow.com, LLC. Bright MLS
- $464,9983 bd3 ba2.6k sqft116 Archwood Ave, Glen Burnie, MD 21061For SaleMLS ID #MDAA2156826, Mr. Tom S Hennerty, NetRealtyNow.com, LLC. Bright MLS
- $525,0004 bd4 ba4k sqft4302 Manorwood Dr, Glen Arm, MD 21057For SaleMLS ID #MDBC2158086, Rebecca Gray, Keller Williams Legacy. Bright MLS
- $525,0003 bd3 ba2.5k sqft2708 Hunting Ridge Ct, Baldwin, MD 21013For SaleMLS ID #MDHR2060004, Harrison Greenough, Berkshire Hathaway HomeServices Homesale Realty. Bright MLS
- $285,0003 bd2 ba1.8k sqft5122 Pembroke Ave, Baltimore, MD 21206For SaleMLS ID #MDBA2230986, Ashley Dominick, Coldwell Banker Realty. Bright MLS
- $440,0005 bd3 ba2.2k sqft6415 Craigmont Rd, Baltimore, MD 21207For SaleMLS ID #MDBC2174520, Akeem Alade, RLAH @properties. Bright MLS
- $419,9993 bd3 ba1.7k sqft8410 Charlton Rd, Randallstown, MD 21133For SaleMLS ID #MDBC2174534, Candis Williamson, Samson Properties. Bright MLS
- $399,5004 bd3 ba2.4k sqft7907 Subet Rd, Windsor Mill, MD 21244For SaleMLS ID #MDBC2149446, Patty Chicas, Argent Realty, LLC. Bright MLS
- $499,9905 bd3 ba2.5k sqft1305 Bolton St, Baltimore, MD 21217For SaleMLS ID #MDBA2219952, Huihui Zeng, Allbest Realty Inc.. Bright MLS
- $565,9007 bd3 ba2.4k sqft1501 E Baltimore St, Baltimore, MD 21231For SaleMLS ID #MDBA2231368, Marizel Brewington, JPAR Real Estate Professionals. Bright MLS
- $590,6255 bd4 ba2.6k sqft4 Hampton Rd, Linthicum, MD 21090For SaleMLS ID #MDAA2151238, Steve Patten, KW Metro Center. Bright MLS
- $530,0004 bd3 ba1.9k sqft9334 Farewell Rd, Columbia, MD 21045For SaleMLS ID #MDHW2071334, Han Liu, Samson Properties. Bright MLS
- $449,9005 bd3 ba2.5k sqft2 Harrod Ct, Reisterstown, MD 21136For SaleMLS ID #MDBC2173824, Maud Shields, Smart Realty, LLC. Bright MLS
