Open House Saturday 8/15 from 1:00-3:00. Welcome home to this stunning, move-in ready home offering approximately 1800 sq. ft. of living space. This 4 bedroom, 3 bath home offers plenty of room for comfortable living and entertaining. The main level features a functional layout with hardwood floors throughout the four bedrooms and living room. The primary bedroom offers hardwood floors, ceiling fan and a private bath. There are three more bedrooms on the main level and another full bath. The living room and kitchen round out the main level with plenty of room for daily living and entertaining. The kitchen has stainless steel appliances, plenty of cabinet space, and an eat in bar that overlooks the backyard. If you want even more room then head down to the beautifully finished basement with a large family room, bonus room, another full bath and a storage area. With the finished basement this home provides over 1800 sq. ft. of versatile living space. Outside enjoy the convenience of a spacious two car garage, a covered patio, and a nice flat yard. Located minutes from Lindbergh Blvd in Florissant, this house is well maintained and ready for new owners.
Active
Listed by: Coldwell Banker Premier Group • David B Talley • 314-488-8477
$239,000
455 Humes Ln, Florissant, MO 63031
4beds
1,810sqft
Single Family Residence
Built in 1963
8,023 Square Feet Lot
$-- Zestimate®
$132/sqft
$-- HOA
What's special
- 2 days |
- 397 |
- 48 |
Zillow last checked:
Listing updated:
Listed by:
David B Talley 314-488-8477,
Coldwell Banker Premier Group
Source: MARIS,MLS#: 26052043 Originating MLS: St. Louis Association of REALTORS
Originating MLS: St. Louis Association of REALTORSFacts & features
Interior
Bedrooms & bathrooms
- Bedrooms: 4
- Bathrooms: 3
- Full bathrooms: 3
- Main level bathrooms: 2
- Main level bedrooms: 4
Primary bedroom
- Features: Floor Covering: Wood
- Level: Main
- Area: 120
- Dimensions: 10x12
Bedroom
- Features: Floor Covering: Wood
- Level: Main
- Area: 95
- Dimensions: 9.5x10
Bedroom 3
- Features: Floor Covering: Wood
- Level: Main
- Area: 81
- Dimensions: 9x9
Primary bathroom
- Features: Floor Covering: Ceramic Tile
- Level: Main
- Area: 31.5
- Dimensions: 7x4.5
Bathroom
- Features: Floor Covering: Ceramic Tile
- Level: Main
- Area: 35
- Dimensions: 7x5
Bathroom 2
- Features: Floor Covering: Wood
- Level: Main
- Area: 110
- Dimensions: 10x11
Bathroom 3
- Features: Floor Covering: Ceramic Tile
- Level: Basement
- Area: 45
- Dimensions: 9x5
Bonus room
- Features: Floor Covering: Luxury Vinyl Plank
- Level: Basement
- Area: 120
- Dimensions: 10x12
Family room
- Description: Basement family room
- Features: Floor Covering: Carpeting
- Level: Basement
- Area: 504
- Dimensions: 42x12
Kitchen
- Features: Floor Covering: Ceramic Tile
- Level: Main
- Area: 140
- Dimensions: 14x10
Laundry
- Features: Floor Covering: Concrete
- Level: Basement
Living room
- Features: Floor Covering: Wood
- Level: Main
- Area: 216
- Dimensions: 18x12
Storage
- Features: Floor Covering: Concrete
- Level: Basement
Heating
- Natural Gas
Cooling
- Ceiling Fan(s), Central Air, Gas
Appliances
- Included: Stainless Steel Appliance(s), Gas Cooktop, Dishwasher, Exhaust Fan, Microwave, Oven, Gas Oven, Refrigerator, Free-Standing Refrigerator, Water Heater, Gas Water Heater
Features
- Eat-in Kitchen, Recessed Lighting
- Flooring: Carpet, Ceramic Tile, Hardwood
- Basement: Concrete,Partially Finished,Full,Storage Space
- Has fireplace: No
Interior area
- Total structure area: 1,810
- Total interior livable area: 1,810 sqft
- Finished area above ground: 1,140
- Finished area below ground: 670
Property
Parking
- Total spaces: 2
- Parking features: Garage - Attached
- Attached garage spaces: 2
Features
- Levels: One
- Patio & porch: Covered, Front Porch, Patio
- Fencing: Back Yard,Chain Link
Lot
- Size: 8,023 Square Feet
- Features: Back Yard, Front Yard, Level
Details
- Parcel number: 07J420844
- Special conditions: Standard
Construction
Type & style
- Home type: SingleFamily
- Architectural style: Ranch
- Property subtype: Single Family Residence
Materials
- Brick Veneer, Frame, Vinyl Siding
Condition
- Year built: 1963
Utilities & green energy
- Electric: Single Phase
- Sewer: Public Sewer
- Water: Public
- Utilities for property: Electricity Connected, Natural Gas Connected, Sewer Connected, Water Connected
Community & HOA
Community
- Subdivision: Flamingo Park 10
HOA
- Has HOA: No
Location
- Region: Florissant
Financial & listing details
- Price per square foot: $132/sqft
- Tax assessed value: $205,400
- Annual tax amount: $3,400
- Date on market: 8/13/2026
- Cumulative days on market: 2 days
- Listing terms: Cash,Conventional,FHA,VA Loan
- Electric utility on property: Yes
Estimated market value
Not available
Estimated sales range
Not available
Not available
Price history
| Date | Event | Price |
|---|---|---|
| 8/13/2026 | Listed for sale | $239,000+303.3%$132/sqft |
Source:  MARIS #26052043 Report a problem MARIS #26052043 Report a problem | ||
| 2/9/2021 | Sold | -- |
Source: Public Record Report a problem | ||
| 12/20/2020 | Listing removed | $1,420$1/sqft |
Source: Joni Realty Co. #20089369 Report a problem | ||
| 12/18/2020 | Listed for rent | $1,420+3.3%$1/sqft |
Source: Joni Realty Co. #20089369 Report a problem | ||
| 9/27/2018 | Listing removed | $1,375$1/sqft |
Source: Joni Realty Co. #18074865 Report a problem | ||
| 9/18/2018 | Listed for rent | $1,375$1/sqft |
Source: Joni Realty Co. #18074865 Report a problem | ||
| 2/23/2018 | Sold | -- |
Source: Public Record Report a problem | ||
| 1/19/2018 | Listed for sale | $59,267-0.5%$33/sqft |
Source: Auction.com Report a problem | ||
| 9/29/2017 | Listing removed | $59,541-54.2%$33/sqft |
Source: Auction.com Report a problem | ||
| 9/19/2017 | Listed for sale | -- |
Source: Auction.com Report a problem | ||
| 2/10/2011 | Listing removed | $130,000$72/sqft |
Source: NRT StLouis #10042752 Report a problem | ||
| 7/28/2010 | Listed for sale | $130,000$72/sqft |
Source: NRT StLouis #10042752 Report a problem | ||
Public tax history
| Year | Property taxes | Tax assessment |
|---|---|---|
| 2025 | $3,400 +12.4% | $39,020 +15% |
| 2024 | $3,025 +0.1% | $33,930 |
| 2023 | $3,021 +8.9% | $33,930 +22.1% |
| 2022 | $2,775 +2.7% | $27,780 |
| 2021 | $2,702 +36.9% | $27,780 +46.4% |
| 2020 | $1,974 +5.5% | $18,980 |
| 2019 | $1,872 | $18,980 +13% |
| 2018 | $1,872 | $16,800 |
| 2017 | $1,872 +0.1% | $16,800 +21% |
| 2016 | $1,870 +19% | $13,890 |
| 2015 | $1,572 | $13,890 -24.4% |
| 2014 | $1,572 -20.1% | $18,380 |
| 2013 | $1,967 | $18,380 +2.6% |
| 2012 | -- | $17,910 |
| 2011 | -- | $17,910 -12.8% |
| 2010 | $2,046 +6.1% | $20,550 |
| 2009 | $1,928 -7.6% | $20,550 -16.1% |
| 2008 | $2,086 +17.2% | $24,490 |
| 2007 | $1,780 | $24,490 +23.8% |
| 2006 | $1,780 +2.4% | $19,780 |
| 2005 | $1,738 +43.7% | $19,780 +21.5% |
| 2003 | $1,210 +4.8% | $16,280 +12.5% |
| 2002 | $1,155 +6.8% | $14,470 |
| 2001 | $1,081 | $14,470 |
Find assessor info on the county website
Monthly payment
Est. payment
Payment breakdown
Explore the cost of this home by adjusting the details. Changes won't be saved.Climate risks
Neighborhood: 63031
Nearby schools
GreatSchools rating
- 2/10Mccurdy Elementary SchoolGrades: PK-5Distance: 0.9 mi
- 3/10Northwest Middle SchoolGrades: 6-8Distance: 1.2 mi
- 3/10Hazelwood West High SchoolGrades: 9-12Distance: 3.4 mi
Schools provided by the listing agent
- Elementary: Jana Elem.
- Middle: Northwest Middle
- High: Hazelwood West High
Source: MARIS. This data may not be complete. We recommend contacting the local school district to confirm school assignments for this home.
- $180,6003 bd1 ba1.2k sqft445 Humes Ln, Florissant, MO 63031Off Market
- $179,7003 bd1 ba1.3k sqft465 Humes Ln, Florissant, MO 63031Off Market
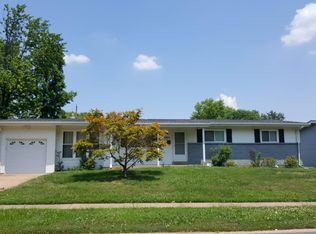
- $179,3003 bd1 ba1.2k sqft450 Raven Ln, Florissant, MO 63031Off Market
- $--3 bd2 ba1.1k sqft440 Raven Ln, Florissant, MO 63031Sold
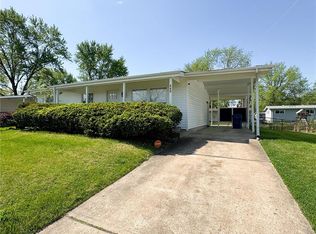
- $196,6003 bd1 ba1.4k sqft460 Raven Ln, Florissant, MO 63031Off Market
- $168,3003 bd1 ba1k sqft475 Humes Ln, Florissant, MO 63031Off Market
- $161,8003 bd1 ba1k sqft435 Humes Ln, Florissant, MO 63031Off Market
- $171,1003 bd1 ba1.3k sqft450 Humes Ln, Florissant, MO 63031Off Market
A local agent can set up tours, give advice and negotiate with sellers.
A local lender can help you make sure your offer is ready when you are.
Similar homes
- $260,0004 bd2 ba1.9k sqft245 Humes Ln, Florissant, MO 63031For Sale

 MLS ID #26047180, Rachel R Winckowski, RedKey Realty Leaders. MARIS
 - $200,0003 bd2 ba1.7k sqft1480 Boulder Dr, Florissant, MO 63031For Sale
 MLS ID #26049596, Jessica B Berchtold, Narrative Real Estate. MARIS
 - $215,0002 bd2 ba2.6k sqft1 Louise Ct, Florissant, MO 63031For Sale
 MLS ID #26036575, Paige Gossett, Coldwell Banker Realty - Gundaker. MARIS
 - $260,0004 bd3 ba2.5k sqft2700 Delaware Dr, Florissant, MO 63033For Sale
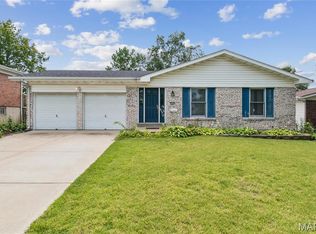 MLS ID #26050375, Tina Marie Jung, RE/MAX Results. MARIS
 - $204,9004 bd3 ba1.5k sqft1530 Loveland Dr, Florissant, MO 63031For SaleMLS ID #26049554, Robert Salmons, Entera Realty, LLC. MARIS
- $200,0003 bd3 ba1.1k sqft2044 Kingsford Dr, Florissant, MO 63031For SaleMLS ID #26052210, Tiffany Hamilton, Hamilton Group Real Estate LLC. MARIS
- $164,9003 bd2 ba1.1k sqft2250 Rivoli Pl, Florissant, MO 63031For SaleMLS ID #26051506, Robert Salmons, Entera Realty, LLC. MARIS
- $--3 bd2 ba1.4k sqft3 Colonial Ct, Florissant, MO 63031AuctionAuction.com 2
- $229,0003 bd2 ba1k sqft1800 Apple Blossom Ct, Florissant, MO 63031For SaleMLS ID #26042628, Steven J Feldewert, American Landmark Realty. MARIS
- $--3 bd2 ba1.1k sqft1370 Central Pkwy, Florissant, MO 63031AuctionAuction.com 2
- $225,0003 bd3 ba1.7k sqft14 Olvera Cir, Florissant, MO 63031For SaleMLS ID #26025590, Angela E Johnson, Redfin Corporation. MARIS
- $--3 bd2 ba912 sqft641 Baltic Dr, Florissant, MO 63031AuctionAuction.com 2
- $319,9003 bd3 ba2.2k sqft910 N Saint Jacques St, Florissant, MO 63031For SaleMLS ID #26047757, Connie M Dunn, Show-Me Realty Associates. MARIS
- $209,9003 bd2 ba1.7k sqft1540 Leisure Dr, Florissant, MO 63031For SaleMLS ID #26049644, Angela E Johnson, Redfin Corporation. MARIS
- $237,0004 bd2 ba1.3k sqft435 Slusser Ln, Florissant, MO 63031For SaleMLS ID #26043988, Jav V Clark, Keller Williams Pinnacle. MARIS
- $244,0004 bd2 ba1.3k sqft1265 Central Pkwy, Florissant, MO 63031For SaleMLS ID #25076020, Cheryl R Carosone, Campbell House & Home. MARIS
- $175,0003 bd2 ba1.2k sqft875 5th Plz, Florissant, MO 63031For SaleMLS ID #26048750, Ceji M LeMelle, EXP Realty, LLC. MARIS
- $249,0004 bd2 ba1.2k sqft275 Paul Ave, Florissant, MO 63031For SaleMLS ID #26044494, Morgan R Teague, Morgan Teague Real Estate, LLC. MARIS
- $189,0003 bd2 ba1.3k sqft2565 Narraganset Dr, Florissant, MO 63033For SaleMLS ID #26042623, Pamela A Elliott, Gateway Real Estate. MARIS
- $145,0003 bd2 ba1.3k sqft1230 Flicker Dr, Florissant, MO 63031For SaleMLS ID #26046154, Tanya J Wieman, MO Realty. MARIS
