**OFFER DEADLINE 9/21 12 PM**
A Hill Country Estate With Every Detail Considered. This property blends luxury, efficiency, and lifestyle- from owned solar to a resort-style pool and garden, every detail thoughtfully designed for lasting value.
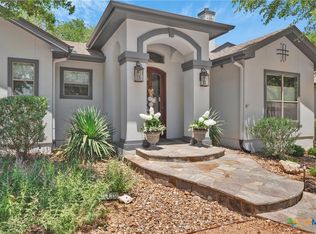
Set behind the gates of Lewis Ranch on 2.72 oak-studded acres on the edge of Garden Ridge and New Braunfels, this hand-cut limestone 4-bedroom, 3-bath home centers on a sparkling Keith Zars pool and covered outdoor living space.
Inside, the kitchen is a showpiece- an oversized stone arch surrounds the gas range, with a built-in oven and microwave, open to the dining and living rooms. A vaulted tongue-and-groove ceiling and large windows fill the living room with light and frame views to the pool deck.
The covered back porch features a custom outdoor kitchen with a Bull gas grill, sink, cooler, and storage, while the pool offers a smart, app-controlled pump, LED lighting, and low-maintenance glass-bead filtration.
Beyond the attached garage, a detached, oversized 2-car garage/workshop is insulated, wired for a future mini-split AC, and equipped with electricity, plumbing, and custom storage.
A fully enclosed 50' x 50' garden, protected from deer, includes raised beds, irrigation, a potting bench, and established peach, pear, plum, fig, and pomegranate trees, grapes, blackberries, and asparagus.
The primary bath was fully updated in 2026, just prior to listing; the hallway bath has also been renovated. Fresh paint, updated door and cabinet hardware, and new light fixtures run throughout, with automatic faucets in the kitchen and laundry room. Two HVAC units- one a high-efficiency heat pump- were replaced within the last five years, and septic has been freshly pumped, inspected, and serviced.
New Braunfels (Gruene, Schlitterbahn) is 15-20 minutes away; San Antonio is 25-30 minutes via I-35.
Owned solar (2022, ~$77/mo avg bill), water filtration, and plantation shutters complete this move-in-ready retreat.
Pending
$949,900
26037 Lewis Ranch Rd, New Braunfels, TX 78132
4beds
3,409sqft
Single Family Residence
Built in 1999
2.72 Acres Lot
$945,200 Zestimate®
$279/sqft
$50/mo HOA
What's special
Sparkling keith zars poolNew light fixturesResort-style pool and gardenCovered outdoor living spaceVaulted tongue-and-groove ceilingBuilt-in oven and microwavePotting bench
- 20 days
- 981
- 98
Zillow last checked:
Listing updated:
Listed by:
Nathan Clark (512)757-7325,
Realty Of America, LLC
Source: Central Texas MLS,MLS#: 625433 Originating MLS: Four Rivers Association of REALTORS
Originating MLS: Four Rivers Association of REALTORSFacts & features
Interior
Bedrooms & bathrooms
- Bedrooms: 4
- Bathrooms: 3
- Full bathrooms: 3
Heating
- Other, See Remarks
Cooling
- Other, See Remarks
Appliances
- Included: Built-In Oven, Microwave, Range
- Laundry: Laundry Room
Features
- Built-in Features, Ceiling Fan(s), Double Vanity, Garden Tub/Roman Tub, High Ceilings, Recessed Lighting, See Remarks, Separate Shower, Vaulted Ceiling(s), Natural Woodwork, Walk-In Closet(s), Breakfast Bar, Custom Cabinets, Kitchen Island, Kitchen/Family Room Combo, Kitchen/Dining Combo
- Flooring: Tile, Wood
- Attic: Other,See Remarks
- Has fireplace: Yes
- Fireplace features: Living Room
Interior area
- Total interior livable area: 3,409 sqft
Video & virtual tour
Property
Parking
- Parking features: Attached, Detached, Garage, Garage Faces Side
- Has attached garage: Yes
Features
- Levels: One
- Stories: 1
- Patio & porch: Covered, Patio, Porch
- Exterior features: Lighting, Porch, Patio, Storage, Propane Tank - Owned
- Pool features: None
- Spa features: None
- Fencing: Back Yard,Wire
- Has view: Yes
- View description: Hills, Trees/Woods
- Body of water: Hill Country View,Woods
Lot
- Size: 2.72 Acres
Details
- Additional structures: Storage
- Parcel number: 35717
Construction
Type & style
- Home type: SingleFamily
- Architectural style: Hill Country
- Property subtype: Single Family Residence
Materials
- Frame, Masonry, Stone
- Foundation: Slab
- Roof: Metal
Condition
- Resale
- Year built: 1999
Utilities & green energy
- Sewer: Aerobic Septic
- Water: Community/Coop
- Utilities for property: Propane, Trash Collection Private
Green energy
- Energy generation: Solar
Community & HOA
Community
- Features: Gated
- Security: Gated Community, Controlled Access
- Subdivision: Lewis Ranch 2
HOA
- Has HOA: Yes
- HOA fee: $600 annually
- HOA name: Lewis Ranch POA
Location
- Region: New Braunfels
Financial & listing details
- Price per square foot: $279/sqft
- Tax assessed value: $837,790
- Annual tax amount: $4,046
- Date on market: 9/16/2026
- Cumulative days on market: 21 days
- Listing agreement: Exclusive Right To Sell
- Listing terms: Cash,Conventional,FHA,VA Loan
- Road surface type: Paved
Estimated market value
$945,200
$898,000 - $992,000
$4,732/mo
Price history
| Date | Event | Price |
|---|---|---|
| 10/7/2026 | Pending sale | $949,900$279/sqft |
Source:  Central Texas MLS #625433 Report a problem Central Texas MLS #625433 Report a problem | ||
| 9/23/2026 | Contingent | $949,900$279/sqft |
Source:  LERA MLS #2017370 Report a problem LERA MLS #2017370 Report a problem | ||
| 9/17/2026 | Listed for sale | $949,900+46.1%$279/sqft |
Source: Central Texas MLS #625433 Report a problem | ||
| 11/15/2018 | Sold | -- |
Source: Central Texas MLS #354214 Report a problem | ||
| 7/28/2018 | Listed for sale | $650,000$191/sqft |
Source: SUBURBAN SPACES, LLC #354214 Report a problem | ||
Public tax history
| Year | Property taxes | Tax assessment |
|---|---|---|
| 2025 | $4,046 -20% | $837,790 +7.3% |
| 2024 | $5,057 +3.3% | $780,790 +10% |
| 2023 | $4,895 -28% | $709,809 +10% |
| 2022 | $6,794 -1.6% | $645,281 +10% |
| 2021 | $6,907 +1.2% | $586,619 +10% |
| 2020 | $6,823 -25.2% | $533,290 +4.4% |
| 2019 | $9,124 +39.7% | $510,770 +9.2% |
| 2018 | $6,533 | $467,850 -3% |
| 2017 | -- | $482,160 +4.2% |
| 2016 | $6,402 -1.9% | $462,740 -4% |
| 2015 | $6,526 | $482,250 +4.4% |
| 2014 | $6,526 | $461,920 +9.1% |
| 2013 | -- | $423,550 +1.8% |
| 2012 | -- | $416,040 +1.4% |
| 2011 | -- | $410,120 -3.9% |
| 2010 | -- | $426,660 -2.5% |
| 2009 | -- | $437,700 |
| 2008 | -- | -- |
| 2007 | -- | -- |
| 2006 | -- | -- |
| 2005 | -- | -- |
| 2004 | -- | -- |
| 2003 | -- | -- |
| 2002 | -- | -- |
| 2001 | -- | -- |
| 2000 | -- | $304,330 |
Find assessor info on the county website
Monthly payment
Est. payment
Payment breakdown
Explore the cost of this home by adjusting the details. Changes won't be saved.Climate risks
Neighborhood: 78132
Nearby schools
Schools provided by the listing agent
- Elementary: Garden Ridge Elementary
- Middle: Danville Middle School
- High: Davenport High School
- District: Comal ISD
Source: Central Texas MLS. This data may not be complete. We recommend contacting the local school district to confirm school assignments for this home.
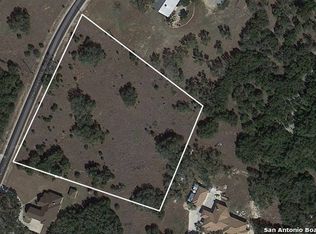
- $785,100-- bd-- ba2.8k sqft26057 Lewis Ranch Rd, New Braunfels, TX 78132Off Market
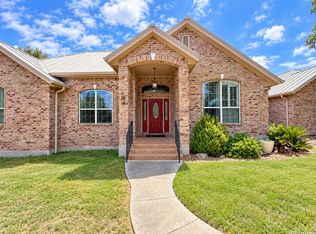
- $699,9004 bd4 ba3.1k sqft26017 Lewis Ranch Rd, New Braunfels, TX 78132Pending
- $775,400-- bd2 ba2.9k sqft9040 Rock Run, New Braunfels, TX 78132Off Market
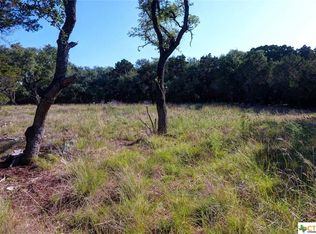
- $270,8403.66 acres9039 Blue Point, New Braunfels, TX 78132Off Market
Similar homes
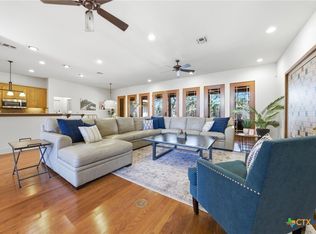
- $849,5004 bd4 ba3.8k sqft27118 Rockwall Pkwy, New Braunfels, TX 78132Active
 MLS ID #604912, Ilona Innus, Reliance Residential Realty -. Central Texas MLS
 - $899,9996 bd4 ba4.5k sqft10319 Oak Forest Way, New Braunfels, TX 78132Active
 MLS ID #622752, Ethan Cox, Texas Ally Real Estate Group. Central Texas MLS
 - $985,0004 bd4 ba4k sqft1207 Game Trl, New Braunfels, TX 78132Active
 MLS ID #626588, Shelby Renfeld, Keller Williams Heritage. Central Texas MLS
 - $914,0005 bd5 ba4.6k sqft26219 Park Bend Dr, New Braunfels, TX 78132Active
 MLS ID #577893, Jason Gutierrez, BHHS Don Johnson Realtors - SA. Central Texas MLS
 - $880,0004 bd4 ba3.3k sqft975 Wilderness Oaks, New Braunfels, TX 78132ActiveMLS ID #622761, Sharene Gordon, Keller Williams Heritage. Central Texas MLS
- $949,9003 bd3 ba3.2k sqft2188 Bretzke Ln, New Braunfels, TX 78132ActiveMLS ID #620800, Jolene Lane-Huereca, Phyllis Browning Company - NB. Central Texas MLS
- $979,7774 bd4 ba4.5k sqft563 Solms Frst, New Braunfels, TX 78132ActiveMLS ID #617058, Anthony Chapman, All City Real Estate Ltd. Co. Central Texas MLS
- $900,0004 bd3 ba2.9k sqft1979 Incrociato, New Braunfels, TX 78132ActiveMLS ID #610125, Lisa Dixon, Keller Williams Heritage. Central Texas MLS
- $825,0005 bd4 ba3.1k sqft2 Trophy Ln, New Braunfels, TX 78132ActiveMLS ID #624984, Kelsey Gibson, Greenbelt Realty. Central Texas MLS
- $999,0004 bd4 ba3.6k sqft1058 Provence Pl, New Braunfels, TX 78132ActiveMLS ID #608183, Shelby Renfeld, Keller Williams Heritage. Central Texas MLS
- $975,0004 bd5 ba3.8k sqft21419 Forest Waters Cir, Garden Ridge, TX 78266ActiveMLS ID #611974, Suzanne Kuntz, Keller Williams Heritage. Central Texas MLS
- $799,9993 bd3 ba2.8k sqft611 Shady Holw, New Braunfels, TX 78132ActiveMLS ID #626873, Consuelo Dominguez, Fathom Realty, LLC. Central Texas MLS
- $999,0004 bd4 ba3k sqft602 Didgeridoo Trl, New Braunfels, TX 78132ActiveMLS ID #620928, Paul Winn, Real Broker, LLC. Central Texas MLS
- $898,7005 bd5 ba4.3k sqft17 Horseshoe Ct, New Braunfels, TX 78132ActiveMLS ID #622077, James Brinkman, Austin Real Estate. Central Texas MLS
- $869,7773 bd4 ba3.1k sqft575 Solms Frst, New Braunfels, TX 78132ActiveMLS ID #617063, Anthony Chapman, All City Real Estate Ltd. Co. Central Texas MLS
- $870,0004 bd3 ba3k sqft150 Hidden Holw, New Braunfels, TX 78132ActiveMLS ID #603093, Cynthia Ross-Goodwin, JB Goodwin, REALTORS. Central Texas MLS
- $775,0004 bd3 ba3.2k sqft1424 Decanter Dr, New Braunfels, TX 78132ActiveMLS ID #618117, Jeri Bulthuis, Real Broker, LLC. Central Texas MLS
- $799,0004 bd3 ba2.9k sqft1186 Diretto Dr, New Braunfels, TX 78132ActiveMLS ID #609131, Shelby Renfeld, Keller Williams Heritage. Central Texas MLS
- $924,9004 bd5 ba4.4k sqft10696 Chestnut Warbler, New Braunfels, TX 78132ActiveMLS ID #615114, Lori Garcia, RE/MAX GO - NB. Central Texas MLS
