Country living with room to spread out! This updated 3 bedroom, 2 bath home sits on 3.42 acres surrounded by open farmland, offering a peaceful setting just outside of Oconto. Inside you’ll find an open concept layout with vaulted ceilings, spacious living areas and convenient main floor laundry. The attached 2 stall garage offers direct access to the full basement featuring poured concrete walls and impressive 10' ceilings, providing plenty of storage and additional possibilities. Need more garage or workshop space? A 24x24 detached garage with electric adds even more versatility. A great combination of acreage, updates, storage and country setting!
Active-offer no bump
$224,900
2604 Delcore Rd, Oconto, WI 54153
3beds
1,235sqft
Single Family Residence, Manufacture/Mobile w/Land
Built in 1997
3.42 Acres Lot
$-- Zestimate®
$182/sqft
$-- HOA
What's special
Convenient main floor laundryVaulted ceilingsOpen concept layout
- 11 days
- 1,014
- 71
Likely to sell faster than
Zillow last checked:
Listing updated:
Listed by:
Carol M Brown 715-938-6364,
Berkshire Hathaway HS Northern Real Estate Group
Source: RANW as distributed by MLS GRID,MLS#: 50334512
Facts & features
Interior
Bedrooms & bathrooms
- Bedrooms: 3
- Bathrooms: 2
- Full bathrooms: 2
Bedroom 1
- Level: Main
- Dimensions: 13x13
Bedroom 2
- Level: Main
- Dimensions: 13x10
Bedroom 3
- Level: Main
- Dimensions: 13x10
Dining room
- Level: Main
- Dimensions: 10x13
Kitchen
- Level: Main
- Dimensions: 14x13
Living room
- Level: Main
- Dimensions: 22x13
Other
- Description: Laundry
- Level: Main
- Dimensions: 11x6
Heating
- Forced Air
Cooling
- Forced Air, Central Air
Appliances
- Included: Dishwasher, Range, Refrigerator, Washer
Features
- Pantry, Vaulted Ceiling(s), Walk-In Closet(s)
- Basement: 8Ft+ Ceiling,Full
- Has fireplace: No
- Fireplace features: None
Interior area
- Total interior livable area: 1,235 sqft
- Finished area above ground: 1,235
- Finished area below ground: 0
Property
Parking
- Total spaces: 4
- Parking features: Attached, Basement, Detached, Garage Door Opener
- Attached garage spaces: 4
Accessibility
- Accessibility features: 1st Floor Bedroom, 1st Floor Full Bath, Doors 36"+, Hall Width 36 Inches or More, Laundry 1st Floor, Low Pile Or No Carpeting, Open Floor Plan
Features
- Patio & porch: Patio
Lot
- Size: 3.42 Acres
- Features: Horses Allowed, Rural - Not Subdivision
Details
- Parcel number: 030010101743A
- Zoning: Residential
- Horses can be raised: Yes
Construction
Type & style
- Home type: MobileManufactured
- Architectural style: Ranch,Manufacture/Mobile w/Land
- Property subtype: Single Family Residence, Manufacture/Mobile w/Land
Materials
- Vinyl Siding
- Foundation: Poured Concrete
Condition
- New construction: No
- Year built: 1997
Utilities & green energy
- Sewer: Conventional Septic
- Water: Well
Community & HOA
Location
- Region: Oconto
Financial & listing details
- Price per square foot: $182/sqft
- Tax assessed value: $211,900
- Annual tax amount: $2,086
- Date on market: 10/16/2026
- Inclusions: Stove, Refrigerator, Washer, Dryer, Dishwasher
- Exclusions: Chest freezer, garage refrigerator, Swing set, Gun Safe, LP Tank is Rented
Estimated market value
Not available
Estimated sales range
Not available
Not available
Price history
| Date | Event | Price |
|---|---|---|
| 10/18/2026 | Contingent | $224,900$182/sqft |
Source:  WIREX MLS #50334512 Report a problem | ||
| 10/16/2026 | Listed for sale | $224,900+4.6%$182/sqft |
Source: WIREX MLS #50334512 Report a problem | ||
| 1/10/2025 | Listing removed | $215,000$174/sqft |
Source: WIREX MLS #50300722 Report a problem | ||
| 11/8/2024 | Pending sale | $215,000$174/sqft |
Source: WIREX MLS #50300722 Report a problem | ||
| 11/8/2024 | Listed for sale | $215,000$174/sqft |
Source: RANW as distributed by MLS GRID #50300722 Report a problem | ||
Public tax history
| Year | Property taxes | Tax assessment |
|---|---|---|
| 2024 | $2,051 +6.4% | $129,600 |
| 2023 | $1,929 -1.7% | $129,600 |
| 2022 | $1,962 +4.2% | $129,600 |
| 2021 | $1,882 +6% | $129,600 |
| 2020 | $1,776 -6.2% | $129,600 +5.6% |
| 2019 | $1,894 +4.5% | $122,700 |
| 2018 | $1,812 +1.1% | $122,700 |
| 2017 | $1,792 -3.7% | $122,700 |
| 2016 | $1,861 +3% | $122,700 |
| 2015 | $1,807 -13.3% | $122,700 |
| 2013 | $2,084 | $122,700 |
| 2011 | $2,084 +7.2% | $122,700 |
| 2010 | $1,944 +7.7% | $122,700 |
| 2009 | $1,806 | $122,700 |
Find assessor info on the county website
Monthly payment
Climate risks
Neighborhood: 54153
Similar homes
- $185,0003 bd2 ba1.4k sqft216 Erie Ave, Oconto, WI 54153For Sale
 MLS ID #50328650, Justin D Schultz. RANW as distributed by MLS GRID
- $229,9004 bd2 ba1.3k sqft347 Madison St, Oconto, WI 54153For Sale
 MLS ID #50329701, Jan L Kraetsch. RANW as distributed by MLS GRID
- $185,0003 bd1 ba1.3k sqft109 Pecor St, Oconto, WI 54153For Sale
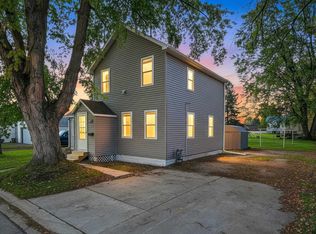 MLS ID #50334634, Carrie A Nowak. RANW as distributed by MLS GRID
- $215,0004 bd2 ba1.5k sqft617 4th St, Oconto, WI 54153For Sale
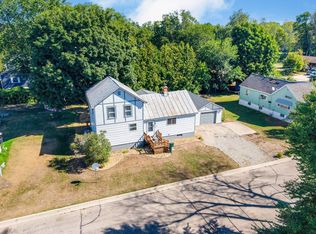 MLS ID #50331173, Patti L Bemowski. RANW as distributed by MLS GRID
