Desirable Central Flower Mound location near Flower Mound River Walk! Lives like a one story with bonus rooms upstairs for guests! 3 stall garage a bonus! NEW CARPET and NEW HVAC! Nestled beneath a canopy of mature shade trees in the Forums neighborhood, this beautifully updated home is timeless yet offers modern comfort along with a private backyard retreat. A grand two story entry welcomes you into light-filled spaces featuring high end wood look tile, soaring ceilings, and an open-concept design. The kitchen, showcasing white cabinetry and stainless steel appliances anchored by granite countertops, seamlessly flows into the spacious family room positioned around a dramatic stone fireplace.
The first-floor primary suite is a true retreat, featuring a fireplace along with a spa-inspired bath with a large walk-in shower, soaking tub, vanity with dual sinks, and custom walk-in closet. A dedicated home office with custom built-ins, dining room, dry bar with sitting area, laundry room and guest bedroom with full bath complete the main level. Upstairs, a spacious loft with balcony access creates the perfect second living area and is complemented by three additional bedrooms and two full baths, including a full bath plus a private ensuite. An ideal layout for family and guests.
Step outside to your own backyard oasis where lush landscaping creates exceptional privacy. Enjoy a sparkling pool and spa or relax beneath the cedar pavilion where you can entertain year round in this peaceful outdoor setting. Additional highlights include a gated driveway, 3 car garage, plantation shutters, abundant built-ins, and an ideal Flower Mound location close to parks, trails, Flower Mound River walk, shopping, dining, and award winning Flower Mound schools.
Sold
Price Unknown
2604 Gamma Rd, Flower Mound, TX 75028
5beds
3,617sqft
Single Family Residence
Built in 1995
0.25 Acres Lot
$774,600 Zestimate®
$--/sqft
$4,389 Estimated rent
Home value
$774,600
$736,000 - $813,000
$4,389/mo
Zestimate® history
Owner options
List your home for rent
$4,389/mo
Rent Zestimate®
Find your next renter with Zillow Rental Manager. Plus, with online applications, you can quickly screen prospective tenants – for free.
$4,389/mo
Rent Zestimate®
Refinance and save
$450/mo
Est. payment
Refinancing to a lower rate could help reduce your monthly payments and save thousands over the life of the loan.
$450/mo
Est. payment
Explore your selling options
Work with a Zillow partner agent
Leverage their expertise and Zillow's premium Showcase listings to get your home seen by more buyers.
Get startedList with your own agent
Get your home in front of millions of buyers by listing it on Zillow.
Learn how to do itSell it yourself
Take full control of how buyers see your home on Zillow by listing For Sale by Owner (FSBO).
List your homeWhat's special
Sparkling pool and spaDramatic stone fireplacePrivate backyard retreatLight-filled spacesDining roomStainless steel appliancesGrand two story entry
Zillow last checked:
Listing updated:
Listed by:
Christy Arnold 0646338 214-701-8700,
Keller Williams Realty-FM 972-874-1905,
Kirk Arnold 0837922,
Keller Williams Realty-FM
Bought with:
Stan Sokolowski, 0621293
Better Homes & Gardens, Winans
Source: NTREIS,MLS#: 21312445
Facts & features
Interior
Bedrooms & bathrooms
- Bedrooms: 5
- Bathrooms: 4
- Full bathrooms: 4
Primary bedroom
- Features: Built-in Features, Closet Cabinetry, Ceiling Fan(s), En Suite Bathroom, Fireplace, Walk-In Closet(s)
- Level: First
- Dimensions: 17 x 18
Bedroom
- Features: Ceiling Fan(s), Walk-In Closet(s)
- Level: First
- Dimensions: 14 x 13
Bedroom
- Features: Ceiling Fan(s), En Suite Bathroom, Walk-In Closet(s)
- Level: Second
- Dimensions: 11 x 13
Bedroom
- Features: Ceiling Fan(s), Split Bedrooms, Walk-In Closet(s)
- Level: Second
- Dimensions: 12 x 13
Bedroom
- Features: Ceiling Fan(s), Split Bedrooms, Walk-In Closet(s)
- Level: Second
- Dimensions: 12 x 13
Primary bathroom
- Features: Built-in Features, Dual Sinks, En Suite Bathroom, Granite Counters, Garden Tub/Roman Tub, Linen Closet, Separate Shower
- Level: First
- Dimensions: 0 x 0
Breakfast room nook
- Level: First
- Dimensions: 12 x 12
Dining room
- Level: First
- Dimensions: 13 x 12
Other
- Features: Built-in Features, Granite Counters, Linen Closet
- Level: First
- Dimensions: 0 x 0
Other
- Features: Built-in Features, Linen Closet, Stone Counters
- Level: Second
- Dimensions: 1 x 1
Other
- Features: Built-in Features, En Suite Bathroom, Granite Counters
- Level: Second
- Dimensions: 1 x 1
Kitchen
- Features: Breakfast Bar, Built-in Features, Eat-in Kitchen, Granite Counters, Kitchen Island, Pantry, Stone Counters
- Level: First
- Dimensions: 12 x 14
Laundry
- Features: Built-in Features, Stone Counters, Utility Sink
- Level: First
- Dimensions: 10 x 7
Living room
- Features: Built-in Features, Ceiling Fan(s), Fireplace
- Level: First
- Dimensions: 18 x 18
Loft
- Level: Second
- Dimensions: 16 x 17
Office
- Features: Built-in Features
- Level: First
- Dimensions: 13 x 13
Heating
- Central, Natural Gas
Cooling
- Central Air, Ceiling Fan(s), Electric
Appliances
- Included: Some Gas Appliances, Double Oven, Dishwasher, Electric Oven, Gas Cooktop, Disposal, Microwave, Plumbed For Gas, Vented Exhaust Fan, Wine Cooler
- Laundry: Laundry in Utility Room
Features
- Built-in Features, Chandelier, Dry Bar, Decorative/Designer Lighting Fixtures, Eat-in Kitchen, Granite Counters, High Speed Internet, Kitchen Island, Loft, Open Floorplan, Pantry, Cable TV, Vaulted Ceiling(s), Walk-In Closet(s)
- Flooring: Carpet, Ceramic Tile
- Windows: Shutters
- Has basement: No
- Number of fireplaces: 2
- Fireplace features: Gas, Living Room, Primary Bedroom
Interior area
- Total interior livable area: 3,617 sqft
Property
Parking
- Total spaces: 3
- Parking features: Driveway, Electric Gate, Garage, Garage Door Opener, Garage Faces Side
- Attached garage spaces: 3
Features
- Levels: Two
- Stories: 2
- Patio & porch: Patio, Balcony, Covered
- Exterior features: Balcony, Lighting, Private Yard, Rain Gutters
- Pool features: In Ground, Pool, Pool/Spa Combo
- Fencing: Privacy,Wood
Lot
- Size: 0.25 Acres
- Features: Interior Lot, Landscaped, Subdivision, Sprinkler System, Few Trees
Details
- Parcel number: R130907
Construction
Type & style
- Home type: SingleFamily
- Architectural style: Traditional,Detached
- Property subtype: Single Family Residence
Materials
- Brick
- Foundation: Slab
Condition
- Resale
- Year built: 1995
Utilities & green energy
- Sewer: Public Sewer
- Water: Public
- Utilities for property: Sewer Available, Water Available, Cable Available
Community & HOA
Community
- Security: Smoke Detector(s)
- Subdivision: The Forums Residential
HOA
- Has HOA: Yes
- Services included: Association Management, Maintenance Grounds
- HOA fee: $450 annually
- HOA name: The Forums Residential
- HOA phone: 941-960-5000
Location
- Region: Flower Mound
Financial & listing details
- Tax assessed value: $623,880
- Annual tax amount: $10,550
- Date on market: 7/1/2026
- Cumulative days on market: 67 days
- Listing terms: Cash,Conventional,VA Loan
- Exclusions: refrigerator, washer, dryer
Price history
| Date | Event | Price |
|---|---|---|
| 10/8/2026 | Sold | -- |
Source: NTREIS #21312445 Report a problem | ||
| 9/14/2026 | Pending sale | $795,000$220/sqft |
Source: NTREIS #21312445 Report a problem | ||
| 9/8/2026 | Contingent | $795,000$220/sqft |
Source: NTREIS #21312445 Report a problem | ||
| 7/10/2026 | Listed for sale | $795,000$220/sqft |
Source: NTREIS #21312445 Report a problem | ||
| 7/3/2026 | Contingent | $795,000$220/sqft |
Source: NTREIS #21312445 Report a problem | ||
| 7/1/2026 | Listed for sale | $795,000+59%$220/sqft |
Source: NTREIS #21312445 Report a problem | ||
| 5/15/2019 | Sold | -- |
Source: Agent Provided Report a problem | ||
| 4/30/2019 | Pending sale | $499,900$138/sqft |
Source: RE/MAX DFW Associates #14071029 Report a problem | ||
| 4/20/2019 | Listed for sale | $499,900+49.3%$138/sqft |
Source: RE/MAX DFW Associates #14071029 Report a problem | ||
| 6/22/2016 | Sold | -- |
Source: Agent Provided Report a problem | ||
| 11/24/2007 | Listing removed | $334,900$93/sqft |
Source: Number1Expert #10866657 Report a problem | ||
| 11/14/2007 | Listed for sale | $334,900$93/sqft |
Source: Number1Expert #10866657 Report a problem | ||
| 6/20/2006 | Sold | -- |
Source: Agent Provided Report a problem | ||
Public tax history
| Year | Property taxes | Tax assessment |
|---|---|---|
| 2025 | $8,490 -12.5% | $623,880 -5.4% |
| 2024 | $9,707 +11% | $659,562 +10% |
| 2023 | $8,744 -7.1% | $599,602 +10% |
| 2022 | $9,408 +0.7% | $545,093 +8.5% |
| 2021 | $9,343 -4.1% | $502,540 +3.6% |
| 2020 | $9,746 +6.8% | $485,181 +1.9% |
| 2019 | $9,129 +3.4% | $475,951 +7.5% |
| 2018 | $8,825 +24.9% | $442,890 +6.5% |
| 2017 | $7,063 | $416,000 +18.2% |
| 2016 | $7,063 +4.2% | $352,000 +10% |
| 2015 | $6,781 | $320,000 |
| 2014 | $6,781 | $320,000 -8.4% |
| 2013 | $6,781 | $349,525 +10% |
| 2012 | -- | $317,750 -10.1% |
| 2011 | -- | $353,366 +4.1% |
| 2010 | -- | $339,350 +10% |
| 2009 | -- | $308,500 +1.7% |
| 2007 | $6,794 -3.1% | $303,225 +2.7% |
| 2006 | $7,014 +1.3% | $295,169 +1.6% |
| 2005 | $6,922 | $290,447 -1.1% |
| 2004 | -- | $293,699 +1.2% |
| 2003 | -- | $290,076 +5.4% |
| 2002 | -- | $275,191 -0.3% |
| 2001 | -- | $275,978 |
Find assessor info on the county website
Neighborhood: 75028
Nearby homes
- $752,1004 bd3 ba3.3k sqft2600 Gamma Rd, Flower Mound, TX 75028Off Market
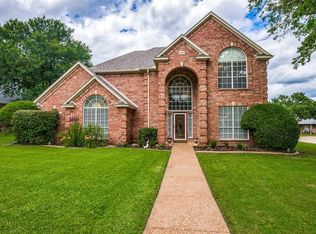
- $619,7004 bd3 ba3k sqft2608 Gamma Rd, Flower Mound, TX 75028Off Market
- $--4 bd4 ba3k sqft2605 Lambda Ln, Flower Mound, TX 75028Sold
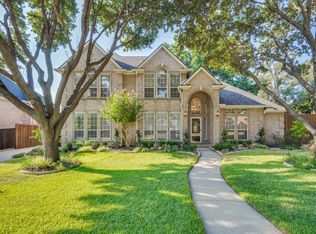
- $572,100-- bd3 ba2.8k sqft2609 Lambda Ln, Flower Mound, TX 75028Off Market
- $979,7006 bd6 ba5.2k sqft2601 Lambda Ln, Flower Mound, TX 75028Off Market
- $558,6004 bd3 ba2.6k sqft3901 Saturn St, Flower Mound, TX 75028Off Market
- $538,400-- bd2 ba2.8k sqft2612 Gamma Rd, Flower Mound, TX 75028Off Market
- $--4 bd3 ba2.4k sqft2613 Lambda Ln, Flower Mound, TX 75028Sold
Nearby schools
GreatSchools rating
- 9/10Flower Mound Elementary SchoolGrades: PK-5Distance: 0.6 mi
- 10/10Clayton Downing Middle SchoolGrades: 6-8Distance: 2.2 mi
- 7/10Marcus High SchoolGrades: 9-12Distance: 1.6 mi
Schools provided by the listing agent
- Elementary: Flower Mound
- Middle: Clayton Downing
- High: Marcus
- District: Lewisville ISD
Source: NTREIS. This data may not be complete. We recommend contacting the local school district to confirm school assignments for this home.
Get a cash offer in 3 minutes
Find out how much your home could sell for in as little as 3 minutes with a no-obligation cash offer.
Estimated market value
$774,600
Get a cash offer in 3 minutes
Find out how much your home could sell for in as little as 3 minutes with a no-obligation cash offer.
Estimated market value
$774,600
- Texas
- Denton County
- Flower Mound
- 75028
- 2604 Gamma Rd
