Welcome home to your own private slice of the countryside. Nestled on 8.9 acres (additional acres available) and just minutes from surrounding towns, this home offers the perfect blend of privacy and peaceful country living. This beautiful custom-built home offers beautiful scenic views and a thoughtfully designed floor plan with plenty of space for everyday living. A large expansive covered front porch welcomes you to a thoughtfully designed one-level living.
Step inside to an open-concept layout with rich hardwood floors, abundant natural light, and room to gather. The kitchen has been updated with granite countertops, a large island and stainless steel appliances. The main level has 2 bedrooms. The primary bedroom has a spacious full bath that feels like your own private retreat with a whirlpool tub and conveniently located on the main floor.
The second bedroom is next to the primary bedroom. The main floor laundry and half-bath are conveniently located off the attached 2 car heated garage entrance. The Anderson windows are made with a tilt-wash design for convenient cleaning from the inside.
The fully finished walk out lower level expands the homes versality with a spacious family room with a wood burning stove, two additional bedrooms and an office/sewing room and a large bathroom.
Walk out through the lower level french-doors to an expansive acreage filled with mature trees, a pond, flower beds and adjacent hunting land.
The 36' x 105' pole shed offers plenty of room for equipment, boats, campers, toys and storage. The home was built with energy-efficient insulated concrete forms (ICF). A recently installed geothermal heating/cooling unit providing energy-efficient comfort throughout the year. Rural water installation all paid in full. Septic system in compliance.
Enjoy the best of country living with beautiful views, a peaceful setting, spacious living area and the comfort and quality of a custom-built home.
Active
Price cut: $20K (9/30)
$615,000
2604 Lyon Lincoln Rd, Arco, MN 56113
4beds
3,336sqft
Single Family
Built in 1995
8.9 Acres Lot
$600,700 Zestimate®
$184/sqft
$-- HOA
What's special
Large islandRich hardwood floorsAdjacent hunting landBeautiful scenic viewsAbundant natural lightFlower bedsOpen-concept layout
- 53 days
- 408
- 6
Zillow last checked:
Listing updated:
Listed by:
DuWayne Johnson 507-828-6380,
Marshall Area Homes
Source: NorthstarMLS as distributed by MLS GRID,MLS#: 7123111
Facts & features
Interior
Bedrooms & bathrooms
- Bedrooms: 4
- Bathrooms: 3
- Full bathrooms: 1
- 3/4 bathrooms: 1
- 1/2 bathrooms: 1
Bedroom
- Level: Main
- Area: 256.5 Square Feet
- Dimensions: 13.5x19
Bedroom 2
- Level: Main
- Area: 143.75 Square Feet
- Dimensions: 11.5x12.5
Bedroom 3
- Level: Lower
- Area: 148.5 Square Feet
- Dimensions: 11x13.5
Bedroom 4
- Level: Lower
- Area: 130.5 Square Feet
- Dimensions: 9x14.5
Bathroom
- Level: Main
- Area: 120 Square Feet
- Dimensions: 10x12
Bathroom
- Level: Main
- Area: 19.5 Square Feet
- Dimensions: 3x6.5
Bathroom
- Level: Lower
- Area: 60.5 Square Feet
- Dimensions: 5.5x11
Dining room
- Level: Main
- Area: 202.5 Square Feet
- Dimensions: 13.5x15
Great room
- Level: Lower
- Area: 541.5 Square Feet
- Dimensions: 19x28.5
Kitchen
- Level: Main
- Area: 240 Square Feet
- Dimensions: 15x16
Laundry
- Level: Main
- Area: 98 Square Feet
- Dimensions: 7x14
Living room
- Level: Main
- Area: 210 Square Feet
- Dimensions: 14x15
Mud room
- Level: Main
- Area: 58.5 Square Feet
- Dimensions: 6.5x9
Office
- Level: Lower
- Area: 155.25 Square Feet
- Dimensions: 11.5x13.5
Walk in closet
- Level: Main
- Area: 67.5 Square Feet
- Dimensions: 7.5x9
Heating
- Geothermal
Cooling
- Geothermal
Appliances
- Included: Dishwasher, Electric Water Heater, Water Osmosis System, Microwave, Range, Refrigerator, Water Softener Owned
- Laundry: Main Level
Features
- Basement: Egress Window(s),Finished
- Has fireplace: No
- Fireplace features: Wood Burning Stove
Interior area
- Total structure area: 3,472
- Total interior livable area: 3,336 sqft
- Finished area above ground: 1,736
- Finished area below ground: 1,600
Property
Parking
- Total spaces: 2
- Parking features: Attached, Heated Garage, Insulated Garage
- Attached garage spaces: 2
Accessibility
- Accessibility features: None
Features
- Levels: One
- Stories: 1
- Patio & porch: Front Porch, Patio
Lot
- Size: 8.9 Acres
- Dimensions: 408 x 950
Details
- Additional structures: Shed(s)
- Foundation area: 1736
- Parcel number: 080070021
- Zoning description: Residential-Single Family
Construction
Type & style
- Home type: SingleFamily
- Property subtype: Single Family
Materials
- Frame
Condition
- New construction: No
- Year built: 1995
Utilities & green energy
- Electric: 200+ Amp Service
- Gas: Electric
- Sewer: Private Sewer
- Water: Rural/Municipality
Community & HOA
HOA
- Has HOA: No
Location
- Region: Arco
Financial & listing details
- Price per square foot: $184/sqft
- Tax assessed value: $405,200
- Annual tax amount: $3,854
- Date on market: 8/12/2026
Estimated market value
$600,700
$571,000 - $631,000
$2,550/mo
Price history
| Date | Event | Price |
|---|---|---|
| 9/30/2026 | Price change | $615,000-3.1%$184/sqft |
Source:  NorthstarMLS as distributed by MLS GRID #7123111 Report a problem NorthstarMLS as distributed by MLS GRID #7123111 Report a problem | ||
| 8/12/2026 | Listed for sale | $635,000$190/sqft |
Source: NorthstarMLS as distributed by MLS GRID #7123111 Report a problem | ||
Public tax history
| Year | Property taxes | Tax assessment |
|---|---|---|
| 2025 | $2,672 +1.4% | $405,200 +2.9% |
| 2024 | $2,634 +26.8% | $393,900 -2.5% |
| 2023 | $2,078 +12.8% | $403,800 +44.8% |
| 2022 | $1,842 +11.8% | $278,800 +22% |
| 2021 | $1,648 +3.1% | $228,500 +9.7% |
| 2020 | $1,598 | $208,300 +3.5% |
| 2019 | -- | $201,200 +7.7% |
| 2018 | -- | $186,900 +3.4% |
| 2017 | -- | $180,700 |
| 2016 | -- | -- |
| 2015 | -- | -- |
| 2014 | -- | -- |
Find assessor info on the county website
Monthly payment
Est. payment
Payment breakdown
Explore the cost of this home by adjusting the details. Changes won't be saved.Climate risks
Neighborhood: 56113
Similar homes
- $579,0004 bd2 ba2.4k sqft1544 Dickson Dr, Hendricks, MN 56136For Sale
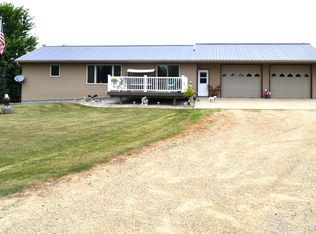
 MLS ID #7112447, Arlo Jurrens, Legacy Auction and Realty Inc. NorthstarMLS as distributed by MLS GRID
 - $799,0003 bd3 ba3.2k sqft1625 Edgewater Dr, Lake Benton, MN 56149For Sale
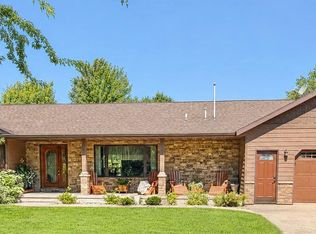 MLS ID #7130799, Jeffrey Paul Carpenter, Edina Realty, Inc.. NorthstarMLS as distributed by MLS GRID
 - $349,9005 bd4 ba2.9k sqft1204 Horizon Dr, Marshall, MN 56258For Sale
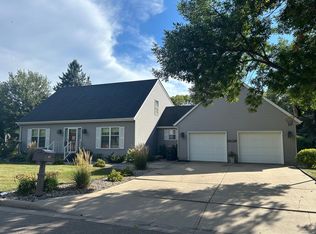 MLS ID #7135170, DuWayne Johnson, Marshall Area Homes. NorthstarMLS as distributed by MLS GRID
 - $365,0003 bd2 ba2.1k sqft1683 390th St, Cottonwood, MN 56229For Sale
 MLS ID #7118651, Troy Deutz – The Deutz Group, Edina Realty, Inc.. NorthstarMLS as distributed by MLS GRID
 - $319,5003 bd2 ba1.9k sqft2051 120th St, Balaton, MN 56115For SaleMLS ID #7124824, Jana Reilly Home Team, Keller Williams Preferred Realty. NorthstarMLS as distributed by MLS GRID
- $369,0005 bd3 ba3.3k sqft401 S Bruce St, Marshall, MN 56258For SaleMLS ID #7098574, Allan Louwagie, Wilson O'Brien REALTORS. NorthstarMLS as distributed by MLS GRID
- $323,0003 bd2 ba1.9k sqft1112 Travis Rd, Marshall, MN 56258For SaleMLS ID #7148822, The Archbold Team, Edina Realty, Inc.. NorthstarMLS as distributed by MLS GRID
- $362,0004 bd2 ba2k sqft320 N Tyler St, Tyler, MN 56178For SaleMLS ID #7121056, Tara Onken, Edina Realty, Inc.. NorthstarMLS as distributed by MLS GRID
- $325,0005 bd3 ba3.2k sqft502 S Bruce St, Marshall, MN 56258For SaleMLS ID #7083873, The Archbold Team, Edina Realty, Inc.. NorthstarMLS as distributed by MLS GRID
- $440,0003 bd2 ba1.6k sqft1100 Slate St, Marshall, MN 56258For SaleMLS ID #7019613, Tara Onken, Edina Realty, Inc.. NorthstarMLS as distributed by MLS GRID
- $440,0003 bd2 ba1.7k sqft1509 Ellis Ave, Marshall, MN 56258For SaleMLS ID #7027144, Tara Onken, Edina Realty, Inc.. NorthstarMLS as distributed by MLS GRID
- $369,0003 bd2 ba1.8k sqft503 Darlene Dr, Marshall, MN 56258New ConstructionMLS ID #7047195, Tara Onken, Edina Realty, Inc.. NorthstarMLS as distributed by MLS GRID
