Skip main navigation
Active
  • Price cut: $10K (8/17)
    $985,000

    2604 McHanna Point, Fort Mill, SC 29708

    5beds
    3,501sqft
    : 
    $5,888/mo
    Get pre-qualified
    Single Family Residence
    Built in 2013
    0.31 Acres Lot
    $-- Zestimate®
    $281/sqft
    $35/mo HOA

    What's special

    Stunning poolGenerous living spacesUpdated kitchenFresh interior paintFull-brick homeBeautiful corner lotSpacious floor plan
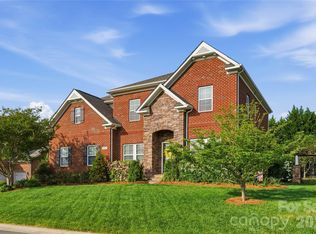
    Set on a desirable corner lot in the Fort Mill School District, this full-brick home offers generous living spaces, thoughtful updates, and an incredible indoor-outdoor setting. Purchased just three months ago, the home is back on the market simply because the current owners found another home that better suits their preferred floor plan and needs. During their short time here, they made numerous improvements, leaving this home beautifully updated and truly move-in ready. The updated kitchen offers a fresh, modern feel and flows beautifully into the home’s spacious living areas. An office has been enclosed, creating a private and functional work-from-home space, while the bonus room has also been enclosed to provide even more flexibility for a media room, playroom, or additional living area. Fresh interior paint, updated light fixtures, and a custom-designed primary closet add to the home’s polished feel throughout. One of the home’s true highlights is the amazing Eze-Breeze all-season sunroom with fireplace—a space designed to be enjoyed year-round. Step directly outside to the stunning pool and private backyard, creating the perfect setting for relaxing, entertaining, and enjoying Carolina summers. The pool has also been updated with a new pump and filters. Additional improvements include an extended parking pad for added convenience. With its full-brick exterior, spacious floor plan, beautiful corner lot, updated interior, incredible sunroom, pool and private backyard, this home offers an exceptional combination of space, comfort and location—convenient to Fort Mill, Tega Cay, Lake Wylie, Rock Hill and Charlotte. The home appraised for $990,000 just three months ago, before many of the current owners’ improvements were completed. Sometimes the perfect home is simply about finding the right fit. This one is ready for its next owners to move in, enjoy all the updates already completed, and make it their own.
    3 days
    |
    454
    |
    33
    |

    Zillow last checked:

    Listing updated:

    Listed by:

    Toni McIntyre Toni@CarolinaSkyRe.com,

    Real Broker, LLC

    Source: Canopy MLS as distributed by MLS GRID,MLS#: 4415114MLS Logo

      Facts & features

      Interior

      Bedrooms & bathrooms
      • Bedrooms: 5
      • Bathrooms: 3
      • Full bathrooms: 3
      • Main level bedrooms: 1
      Primary bedroom
      • Level: Upper
      Bedroom s
      • Level: Upper
      Bedroom s
      • Level: Upper
      Bedroom s
      • Level: Main
      Bedroom s
      • Level: Upper
      Bathroom full
      • Level: Upper
      Bathroom full
      • Level: Upper
      Bonus room
      • Level: Upper
      Breakfast
      • Level: Main
      Dining room
      • Level: Main
      Family room
      • Level: Main
      Kitchen
      • Level: Main
      Office
      • Level: Main
      Heating
      • Central
      Cooling
      • Central Air
      Appliances
      • Included: Dishwasher, Disposal, Double Oven, Gas Cooktop, Microwave, Tankless Water Heater
      • Laundry: Upper Level
      Features
      • Flooring: Carpet, Tile
      • Doors: French Doors
      • Windows: Window Treatments
      • Has basement: No
      • Fireplace features: Family Room, Gas Log, Porch
      Interior area
      • Total structure area: 3,501
      • Total interior livable area: 3,501 sqft
      • Finished area above ground: 3,501
      • Finished area below ground: 0

      Property

      Parking
      • Total spaces: 3
      • Parking features: Driveway, Garage on Main Level
      • Garage spaces: 3
      • Has uncovered spaces: Yes
      Features
      • Levels: Two
      • Stories: 2
      • Patio & porch: Deck, Porch, Rear Porch, Screened
      • Pool features: In Ground, Pool/Spa Combo, Salt Water
      • Fencing: Back Yard
      Lot
      • Size: 0.31 Acres
      • Features: Corner Lot
      Details
      • Parcel number: 6440101331
      • Zoning: res
      • Special conditions: Standard

      Construction

      Type & style
      • Home type: SingleFamily
      • Architectural style: Traditional
      • Property subtype: Single Family Residence
      Materials
      • Brick Full
      • Foundation: Crawl Space
      Condition
      • New construction: No
      • Year built: 2013

      Utilities & green energy

      • Sewer: Public Sewer
      • Water: City
      • Utilities for property: Cable Available

      Community & HOA

      Community
      • Subdivision: River Lakes
      HOA
      • Has HOA: Yes
      • HOA fee: $420 annually
      Location
      • Region: Fort Mill

      Financial & listing details

      • Price per square foot: $281/sqft
      • Tax assessed value: $800,800
      • Date on market: 8/15/2026
      • Cumulative days on market: 3 days
      • Listing terms: Cash,Conventional,FHA,USDA Loan,VA Loan
      • Road surface type: Concrete, Paved

        Estimated market value

        Not available

        Estimated sales range

        Not available

        Not available

        Price history

        DateEventPrice
        8/17/2026Price change$985,000-1%$281/sqft
        Source: Canopy MLS as distributed by MLS GRID #4415114 Report a problem
        8/15/2026Listed for sale$995,000$284/sqft
        Source: Canopy MLS as distributed by MLS GRID #4415114 Report a problem

        Public tax history

        Tax history is unavailable.

        Monthly payment

        Est. payment

        Payment breakdown

        Explore the cost of this home by adjusting the details. Changes won't be saved.
        All calculations are estimates and provided by Zillow, Inc. for informational purposes only. Actual amounts may vary.
        HOA fees may include property taxes on listings classified as Co-Ops. Contact the listing agent and/or owner for fee details.
        See how much you could borrow to make a competitive offer.

        Climate risks

        Neighborhood: 29708

        Getting around

        2 / 100
        Car-Dependent
        13 / 100
        Somewhat Bikeable

        Nearby schools

        GreatSchools rating
        Schools provided by the listing agent
        • Elementary: Gold Hill
        • Middle: Gold Hill
        • High: Fort Mill

        Source: Canopy MLS as distributed by MLS GRID. This data may not be complete. We recommend contacting the local school district to confirm school assignments for this home.

        A local agent can set up tours, give advice and negotiate with sellers.

        Browse local experts

        Similar homes