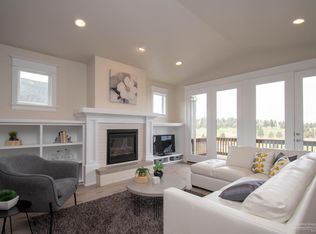
Custom built quality on the eastern slopes of Awbrey Butte, this spacious & open home lives as a single-level, with downstairs set up to be its own apartment. Entering into the main level, the tall ceilings bring in lots of natural light, especially into the home's south-facing private office. The great room features a beautiful stone fireplace flanked by built-in cabinetry, vaulted ceilings, and huge kitchen appointed with luxury stainless appliances and walk-in pantry. Take in the breathtaking sunrises from the spacious Trex deck, or enjoy watching the golfers on Bend's iconic River's Edge Golf Course. Downstairs feels like a 2-bedroom apartment, with its own central dining and living areas, a built-in wet bar with fridge, a full bath & 250 SF of finished storage space for flexible use. Downstairs also features access to a private & covered Trex deck spanning the entire home.
Active
$1,239,000
2604 NW Compass Corner Loop, Bend, OR 97703
3beds
3baths
3,305sqft
Single Family Residence
Built in 2019
10,018 Square Feet Lot
$-- Zestimate®
$375/sqft
$75/mo HOA
What's special
Beautiful stone fireplaceSpacious trex deckSpacious and open homeGreat roomSouth-facing private officeTall ceilingsVaulted ceilings
- 15 hours
- 236
- 16
Zillow last checked:
Listing updated:
Listed by:
The Agency Bend 541-508-7430
Source: Oregon Datashare,MLS#: 220230717
Facts & features
Interior
Bedrooms & bathrooms
- Bedrooms: 3
- Bathrooms: 3
Heating
- Forced Air, Natural Gas, Zoned
Cooling
- Central Air, Zoned
Appliances
- Included: Cooktop, Dishwasher, Disposal, Microwave, Range Hood, Refrigerator, Water Heater, Wine Refrigerator
Features
- Breakfast Bar, Built-in Features, Ceiling Fan(s), Double Vanity, Enclosed Toilet(s), In-Law Floorplan, Kitchen Island, Open Floorplan, Pantry, Smart Thermostat, Soaking Tub, Tile Shower, Vaulted Ceiling(s), Walk-In Closet(s)
- Flooring: Carpet, Hardwood, Laminate, Tile
- Windows: Double Pane Windows, Vinyl Frames
- Basement: Finished,Full
- Has fireplace: Yes
- Fireplace features: Gas, Great Room
- Common walls with other units/homes: No Common Walls
Interior area
- Total structure area: 3,305
- Total interior livable area: 3,305 sqft
Video & virtual tour
Property
Parking
- Total spaces: 2
- Parking features: Attached, Concrete, Driveway, Garage Door Opener, On Street
- Attached garage spaces: 2
- Has uncovered spaces: Yes
Features
- Levels: Two
- Stories: 2
- Patio & porch: Covered Deck, Deck
- Fencing: Fenced
- Has view: Yes
- View description: City, Golf Course, Panoramic, Territorial
Lot
- Size: 10,018 Square Feet
- Features: Drip System, Landscaped, Sloped, Sprinkler Timer(s), Sprinklers In Front
Details
- Parcel number: 273217
- Zoning description: RS
- Special conditions: Standard
Construction
Type & style
- Home type: SingleFamily
- Architectural style: Northwest,Traditional
- Property subtype: Single Family Residence
Materials
- Frame
- Foundation: Slab
- Roof: Composition
Condition
- New construction: No
- Year built: 2019
Utilities & green energy
- Sewer: Public Sewer
- Water: Backflow Domestic, Public
- Utilities for property: Natural Gas Available
Community & HOA
Community
- Features: Short Term Rentals Allowed
- Security: Carbon Monoxide Detector(s), Security System Owned, Smoke Detector(s)
- Subdivision: Compass Corner
HOA
- Has HOA: Yes
- Amenities included: Snow Removal
- HOA fee: $900 annually
Location
- Region: Bend
Financial & listing details
- Price per square foot: $375/sqft
- Annual tax amount: $7,882
- Date on market: 11/3/2026
- Listing terms: Cash,Conventional,FHA,VA Loan
- Road surface type: Paved
Estimated market value
Not available
Estimated sales range
Not available
Not available
Price history
| Date | Event | Price |
|---|---|---|
| 11/3/2026 | Listed for sale | $1,239,000+674.4%$375/sqft |
Source:  Oregon Datashare #220230717 Report a problem | ||
| 7/19/2016 | Sold | $160,000$48/sqft |
Source: Oregon Datashare #201510846 Report a problem | ||
Public tax history
Tax history is unavailable.
Monthly payment
Est. payment
Payment breakdown
Explore the cost of this home by adjusting the details. Changes won't be saved.Climate risks
Neighborhood: Awbrey Butte
Nearby schools
Schools provided by the listing agent
- Elementary: North Star Elementary
- Middle: Pacific Crest Middle
- High: Summit High
Source: Oregon Datashare. This data may not be complete. We recommend contacting the local school district to confirm school assignments for this home.


Similar homes
- $1,245,0004 bd4 ba2.8k sqft3193 NW Colonial Dr, Bend, OR 97703For Sale
 MLS ID #220225578, Nicole Fitch, John L Scott Bend. Oregon Datashare
- $1,200,0003 bd3 ba2.4k sqft1573 NW City View Dr, Bend, OR 97703For Sale
 MLS ID #220229607, Tamara Anne Goddard, Oregon First. Oregon Datashare
- $1,235,0004 bd4 ba2.9k sqft3061 NW Jewell Way, Bend, OR 97703For Sale
 MLS ID #220207897, Jordan Grandlund, Cascade Hasson SIR. Oregon Datashare
- $1,490,0003 bd3 ba2.4k sqft3418 NW Fairway Heights Dr #155, Bend, OR 97703New Construction
 MLS ID #220230610, Leslie K Giacci, Premiere Property Group, LLC. Oregon Datashare
- $1,100,0003 bd4 ba2.4k sqft1158 NW Redfield Cir, Bend, OR 97703For SaleMLS ID #220226280, Kenneth Dale Henry, Ninebark Real Estate. Oregon Datashare
- $1,145,0003 bd4 ba2.6k sqft1960 NW Keenan Ct, Bend, OR 97703For SaleMLS ID #220228378, Lesli N. Fox, Cascade Hasson SIR. Oregon Datashare
- $1,125,0003 bd3 ba1.8k sqft2871 NW Melville Dr, Bend, OR 97703For SaleMLS ID #220230360, Caleb J Anderson, Cascade Hasson SIR. Oregon Datashare
- $1,250,0004 bd3 ba2.7k sqft63435 Ob Riley Rd, Bend, OR 97703For SaleMLS ID #220226904, Tammy Caruso, eXp Realty, LLC. Oregon Datashare
- $1,299,9993 bd4 ba3.1k sqft2279 NW Putnam Rd, Bend, OR 97703For SaleMLS ID #220215075, Heather Osgood, Cascade Hasson SIR. Oregon Datashare
- $1,250,0004 bd3 ba2.4k sqft3511 NW Braid Dr, Bend, OR 97703For SaleMLS ID #220226176, Deborah Walsh, Bend Premier Real Estate LLC. Oregon Datashare
- $1,150,0004 bd3 ba3k sqft3281 NW Bungalow Dr, Bend, OR 97703For SaleMLS ID #220222001, Janet Barton, John L Scott Bend. Oregon Datashare
- $1,449,9004 bd4 ba3.6k sqft1154 NW Redfield Cir, Bend, OR 97703For SaleMLS ID #220229430, Holly Cole, Keller Williams Realty Central Oregon. Oregon Datashare
- $1,500,0004 bd3 ba3.1k sqft861 NW Yosemite Dr, Bend, OR 97703For SaleMLS ID #220230190, Michele Vance Anderson, Cascade Hasson SIR. Oregon Datashare
- $1,325,0003 bd2 ba2.1k sqft691 NW Yosemite Dr, Bend, OR 97703For SaleMLS ID #220220675, Korren V. Bower, Cascade Hasson SIR. Oregon Datashare
- $1,375,0003 bd3 ba2.6k sqft2590 NW Foley Ct, Bend, OR 97703For SaleMLS ID #220221409, Nick Arthur Holmboe, Keller Williams Realty Central Oregon. Oregon Datashare
- $1,399,9993 bd3 ba2.5k sqft3732 NW Summerfield, Bend, OR 97703For SaleMLS ID #220227011, Tina Roberts, Bend Premier Real Estate LLC. Oregon Datashare
- $1,350,0003 bd3 ba2.4k sqft2850 NW Lucus Ct, Bend, OR 97703New ConstructionMLS ID #220213098, Keith Lawrence Dodge, MORE Realty, Inc.. Oregon Datashare
- $1,050,0003 bd2 ba1.9k sqft3083 NW Hidden Ridge Dr, Bend, OR 97703For SaleMLS ID #220226914, Nick Wilhite, The Agency Bend. Oregon Datashare
- $1,399,9003 bd3 ba3.4k sqft1671 NW Saginaw Ave, Bend, OR 97703For SaleMLS ID #220222277, Ricky Baker, RE/MAX Key Properties. Oregon Datashare
