Verbal Offer Accepted. Waiting on Signatures and DD money Stunning Cul-de-Sac Home in Durant Trails! Location, location, location! Nestled on a quiet cul-de-sac lot in the highly desirable Durant Trails community, this beautiful home features 4 spacious bedrooms, 2.5 baths, a one-car garage, and exceptional curb appeal. Main Level Living: The first floor is designed for effortless living and entertaining, highlighted by elegant crown molding, chair railing, and gorgeous engineered hardwoods in the formal dining room. The expansive family room centers around a cozy wood-burning fireplace, creating the perfect gathering space. The kitchen boasting: *Premium Quartz Countertops: The home's standout feature, offering ample meal prep space. *High-End Appliances: Equipped with a gas range and a stainless steel Bosch dishwasher. *Designer Details: Features a classic farmhouse sink, stylish glass tile backsplash, and durable ceramic tile flooring. *Storage & Utility: Includes a central kitchen island and a dedicated pantry. Upper Level Retreat & Spacious Bedrooms *Beautiful engineered hardwoods continue throughout the second floor *convenient upstairs laundry area. *Primary Suite: An expansive sanctuary featuring a massive walk-in closet. *En-Suite Bath: Equipped with dual vanities, tile flooring, a separate walk-in shower, and a relaxing garden tub. *Secondary Bedrooms: Three additional generously sized bedrooms, each boasting large closets and ceiling fans. This home truly has everything you need—the only thing missing is you!
Pending
$449,900
2604 Scribe Ct, Raleigh, NC 27615
4beds
1,820sqft
Single Family Residence
Built in 1992
9,583 Square Feet Lot
$445,900 Zestimate®
$247/sqft
$40/mo HOA
What's special
Cozy wood-burning fireplacePremium quartz countertopsClassic farmhouse sinkExceptional curb appealHigh-end appliancesElegant crown moldingSeparate walk-in shower
- 26 days
- 1,282
- 142
Likely to sell faster than
Zillow last checked:
Listing updated:
Listed by:
Pat Kibler 919-669-1674,
Coldwell Banker Advantage
Source: Doorify MLS,MLS#: 10187731
Facts & features
Interior
Bedrooms & bathrooms
- Bedrooms: 4
- Bathrooms: 3
- Full bathrooms: 2
- 1/2 bathrooms: 1
- Main level bathrooms: 1
Primary bedroom
- Level: Second
Bedroom 2
- Level: Second
Bedroom 3
- Level: Second
Bedroom 4
- Level: Second
Primary bathroom
- Level: Second
Bathroom 2
- Level: Second
Breakfast room
- Level: Main
Dining room
- Level: Main
Other
- Level: Main
Family room
- Level: Main
Kitchen
- Level: Main
Laundry
- Level: Second
Other
- Description: One Car Garage
- Level: Main
Other
- Description: Covered Porch
- Level: Main
Other
- Description: Primary Walk-in Closet
- Level: Second
Other
- Description: Bedroom 2 Walk-in Closet
- Level: Second
Workshop
- Description: Storage Shed
- Level: Main
Heating
- Forced Air, None, Gas Pack
Cooling
- Central Air, Ceiling Fan(s)
Appliances
- Included: Disposal, Dishwasher, Free-Standing Gas Range, Free-Standing Refrigerator, Free-Standing Range, Gas Cooktop, Gas Range, Gas Water Heater, Ice Maker, Plumbed For Ice Maker, Range, Refrigerator
- Laundry: Laundry Closet, In Hall, Inside, Laundry Room, Upper Level, Washer Hookup
Features
- Ceiling Fan(s), Crown Molding, Double Vanity, Entrance Foyer, Eat-in Kitchen, High Speed Internet, Kitchen Island, Pantry, Soaking Tub, Storage, Walk-In Closet(s), Kitchen/Dining Room Combination, Dining L, Whirlpool Tub, Separate Shower, Bathtub/Shower Combination, Walk-In Shower, Quartz Counters, Smooth Ceilings
- Flooring: Carpet, Ceramic Tile, Hardwood, Laminate, Tile, Vinyl, Wood
- Doors: Storm Door(s)
- Windows: Blinds, Double Pane Windows, Insulated Windows
- Number of fireplaces: 1
- Fireplace features: Family Room, Living Room, Masonry, Wood Burning
- Common walls with other units/homes: No Common Walls
Interior area
- Total structure area: 1,820
- Total interior livable area: 1,820 sqft
- Finished area above ground: 1,820
- Finished area below ground: 0
Video & virtual tour
Property
Parking
- Total spaces: 1
- Parking features: Additional Parking, Attached, Concrete, Driveway, Garage Faces Front, Garage, Garage Door Opener, Inside Entrance, Lighted, On Street, Outside, Paved, Parking Pad, Storage, Workshop in Garage
- Garage spaces: 1
- Has uncovered spaces: Yes
Features
- Levels: Two
- Stories: 2
- Entry location: Front door
- Patio & porch: Covered, Deck, Front Porch, Porch
- Exterior features: Lighting, Private Yard, Rain Gutters, Storage
- Has view: Yes
- View description: Neighborhood, Trees/Woods
Lot
- Size: 9,583 Square Feet
- Features: Back Yard, Cleared, Close to Clubhouse, Cul-De-Sac, Front Yard, Landscaped, Level
Details
- Additional structures: Outbuilding, Shed(s), Storage
- Parcel number: 172817024213000 0154400
- Zoning: R-6
- Special conditions: Standard
- Other equipment: None
Construction
Type & style
- Home type: SingleFamily
- Architectural style: Cape Cod,Colonial,Contemporary,Craftsman,Dutch Colonial,Farmhouse,Modern,Traditional,Transitional
- Property subtype: Single Family Residence
Materials
- Masonite, Low VOC Paint/Sealant/Varnish
- Foundation: Crawlspace
- Roof: Shingle
Condition
- New construction: No
- Year built: 1992
Utilities & green energy
- Sewer: Public Sewer
- Water: Public
Community & HOA
Community
- Features: Curbs, Clubhouse, Playground, Pool, Suburban, Street Lights, Sidewalks, Tennis Court(s)
- Security: Carbon Monoxide Detector(s), Smoke Detector(s)
- Subdivision: Durant Trails
HOA
- Has HOA: Yes
- Amenities included: Clubhouse, Maintenance Grounds, Playground, Pool, Recreation Facilities, Tennis Court(s)
- Services included: Maintenance Grounds
- HOA fee: $120 quarterly
- HOA name: Charleston Management
- HOA phone: 919-847-3003
Location
- Region: Raleigh
Financial & listing details
- Price per square foot: $247/sqft
- Tax assessed value: $425,826
- Annual tax amount: $3,733
- Date on market: 8/20/2026
- Listing agreement: Exclusive Right To Sell
- Listing terms: Cash,Conventional,FHA,VA Loan
- Road surface type: Asphalt
Estimated market value
$445,900
$424,000 - $468,000
$2,676/mo
Price history
| Date | Event | Price |
|---|---|---|
| 9/9/2026 | Listed for sale | $449,900$247/sqft |
Source:  Coldwell Banker Advantage #10187731 Report a problem Coldwell Banker Advantage #10187731 Report a problem | ||
| 9/2/2026 | Pending sale | $449,900$247/sqft |
Source:  Doorify MLS #10187731 Report a problem Doorify MLS #10187731 Report a problem | ||
| 8/20/2026 | Listed for sale | $449,900+157.1%$247/sqft |
Source: Doorify MLS #10187731 Report a problem | ||
| 5/31/2001 | Sold | $175,000+35.8%$96/sqft |
Source: Public Record Report a problem | ||
| 7/7/2000 | Sold | $128,850$71/sqft |
Source: Public Record Report a problem | ||
Public tax history
| Year | Property taxes | Tax assessment |
|---|---|---|
| 2025 | $3,734 +0.4% | $425,826 |
| 2024 | $3,718 +24.9% | $425,826 +56.9% |
| 2023 | $2,978 +7.6% | $271,379 |
| 2022 | $2,768 +4% | $271,379 |
| 2021 | $2,661 | $271,379 |
| 2020 | -- | $271,379 +24.3% |
| 2019 | $2,549 | $218,244 |
| 2018 | -- | $218,244 |
| 2017 | $2,290 | $218,244 |
| 2016 | -- | $218,244 +5.6% |
| 2015 | $2,160 +5.4% | $206,673 |
| 2014 | $2,049 | $206,673 |
| 2013 | -- | $206,673 |
| 2012 | -- | $206,673 |
| 2011 | -- | $206,673 |
| 2010 | -- | $206,673 |
| 2009 | -- | $206,673 |
| 2008 | -- | -- |
| 2007 | -- | -- |
| 2006 | -- | -- |
| 2005 | -- | -- |
| 2004 | -- | -- |
| 2003 | -- | -- |
| 2002 | -- | -- |
| 2001 | -- | -- |
Find assessor info on the county website
Monthly payment
Est. payment
Payment breakdown
Explore the cost of this home by adjusting the details. Changes won't be saved.Climate risks
Neighborhood: North Raleigh
Nearby schools
Schools provided by the listing agent
- Elementary: Wake - Durant Road Elementary
- Middle: Wake - Durant Road Middle
- High: Wake - Millbrook High
Source: Doorify MLS. This data may not be complete. We recommend contacting the local school district to confirm school assignments for this home.

Similar homes
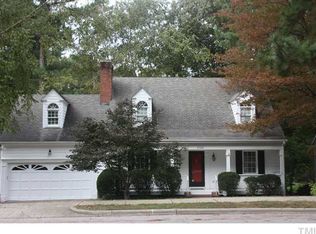

- $420,9904 bd3 ba2.1k sqft2305 Declaration Dr, Raleigh, NC 27615For Sale

 MLS ID #10184696, Dawn Bailey. Doorify MLS
 - $419,0003 bd3 ba1.8k sqft8725 Courage Ct, Raleigh, NC 27615For Sale
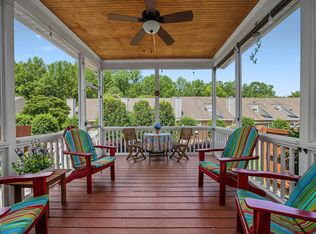 MLS ID #10184649, Jennifer Decourcy. Doorify MLS
 - $389,9003 bd3 ba1.6k sqft7316 Massachusetts Ct, Raleigh, NC 27615For Sale
 MLS ID #10187737, Kelli Kaspar. Doorify MLS
 - $465,0003 bd3 ba1.7k sqft7105 Glendower Rd, Raleigh, NC 27613For Sale
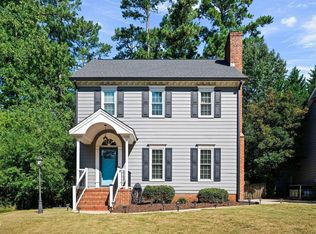 MLS ID #10191730, Elizabeth Peters. Doorify MLS
 - $550,0003 bd3 ba1.9k sqft7500 Drayton Ct, Raleigh, NC 27615For SaleMLS ID #10167471, Allison Zimmerman. Doorify MLS
- $624,9004 bd3 ba2.5k sqft10101 Hallberg Ln, Raleigh, NC 27614For SaleMLS ID #10191537, Matt Perry. Doorify MLS
- $425,0004 bd2 ba2.7k sqft6617 Virgilia Ct, Raleigh, NC 27616For SaleMLS ID #10169445, Aimee Anderson. Doorify MLS
- $474,9904 bd3 ba2.5k sqft4933 Harbour Towne Dr, Raleigh, NC 27604For SaleMLS ID #10186230, Carlos Villalta. Doorify MLS
- $449,0004 bd3 ba2.2k sqft608 Marsh Grass Drive, Raleigh, NC 27610For Sale
 MLS ID #100595192, Jemima Faugues, EXP Realty LLC - C. Hive MLS
 - $475,0003 bd3 ba2.2k sqft2409 Folger St, Raleigh, NC 27604For SaleMLS ID #10184721, Victoria Block. Doorify MLS
- $524,9004 bd3 ba2.6k sqft613 Cresstar Dr, Rolesville, NC 27571For SaleMLS ID #10192233, Amanda Viele. Doorify MLS
- $589,9004 bd3 ba2k sqft4324 Glen Erin Way, Raleigh, NC 27613For SaleMLS ID #10191992, Carol Dunn. Doorify MLS
- $399,9003 bd3 ba2k sqft3812 Cashew Dr, Raleigh, NC 27616For SaleMLS ID #10178428, Steve G Metarelis. Doorify MLS
- $450,0004 bd3 ba2.4k sqft3632 Willow Stone Ln, Wake Forest, NC 27587For SaleMLS ID #10169999, Aaron Chaney. Doorify MLS
- $460,0003 bd2 ba1.9k sqft11113 N Radner Way, Raleigh, NC 27613For SaleMLS ID #10174843, Sharmain Collier. Doorify MLS
- $415,0004 bd3 ba1.8k sqft715 Bellmeade Bay Dr, Durham, NC 27703For SaleMLS ID #10192162, Johnny Chappell. Doorify MLS
- $375,0003 bd3 ba2.1k sqft11001 Louson Pl, Raleigh, NC 27614For SaleMLS ID #10176199, Leon Yin. Doorify MLS
- $449,0003 bd3 ba2.1k sqft1232 Martin Pond Rd, Wendell, NC 27591For SaleMLS ID #10183833, Stephanie Anson. Doorify MLS
- $335,0003 bd3 ba1.7k sqft4509 Hollirose Pl, Raleigh, NC 27616For SaleMLS ID #10187832, Brie Cline. Doorify MLS
- $435,0003 bd3 ba2k sqft1300 Windy Field Cir, Knightdale, NC 27545For SaleMLS ID #10188117, Derek Pruitt. Doorify MLS
