Skip main navigation
Sold for $1,035,000
  • Listed by: RE/MAX of Santa Clarita • Neal Weichel • Contact: 661-284-5080
    Bought with: RE/MAX Gateway
    $1,035,000

    26044 Bates Pl, Stevenson Ranch, CA 91381

    4beds
    2,594sqft
    Single Family Residence
    Built in 1997
    6,068 Square Feet Lot
    $1,036,700 Zestimate®
    $399/sqft
    $5,008 Estimated rent

    Home value

    $1,036,700

    $985,000 - $1.09M

    $5,008/mo

    Zestimate® history
    Loading
    Loading...

    Owner options

    List your home for rent

    $5,008/mo

    Rent Zestimate®

    Find your next renter with Zillow Rental Manager. Plus, with online applications, you can quickly screen prospective tenants – for free.

    Learn more

    $5,008/mo

    Rent Zestimate®

    Refinance and save

    $6,642/mo

    Est. payment

    Refinancing to a lower rate could help reduce your monthly payments and save thousands over the life of the loan.

    See today's rates

    $6,642/mo

    Est. payment

    Explore your selling options

    Work with a Zillow partner agent

    Leverage their expertise and Zillow's premium Showcase listings to get your home seen by more buyers.

    Get started

    List with your own agent

    Get your home in front of millions of buyers by listing it on Zillow.

    Learn how to do it

    Sell it yourself

    Take full control of how buyers see your home on Zillow by listing For Sale by Owner (FSBO).

    List your home

    What's special

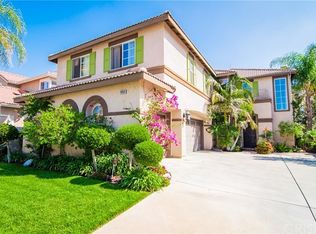
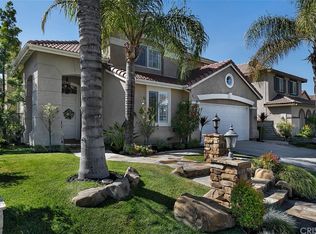
    Near the top of Stevenson Ranch with views sits this sharp 4 bedroom updated cul-de-sac home! Nicely upgraded & offering an entertainer’s yard with privacy this home has been well maintained and improved by the original owner. From the sharp paver stone hardscape and the fresh paint when you pull up, you immediately see the pride of ownership. Full bed and bath downstairs with 3 more bedrooms up PLUS permitted loft make for an open, functional floorplan. Remodeled kitchen with quartz counters and tasteful tile backsplash and the flooring is a combination of wood and tile. All very neutral. The views are especially striking with the primary having a large deck to really see them. The yard is private with plenty of mature trees, more paver hardscape, in ground spool (bigger than a spa, not yet a pool!), fireplace, BBQ and large covered patio. There are 3 full baths, and all have been updated since the original with the primary being especially impressive. 3-car garage too with storage. There is a lot to love about this move-in condition home from the cul-de-sac location to the views to all the amenities in the area. 33 acre Richard Rioux Park and award winning Stevenson Ranch Elementary are both close by. Great home!

    Zillow last checked:

    Listing updated:

    Listed by:

    Neal Weichel DRE #01107376 661-284-5080,

    RE/MAX of Santa Clarita

    Bought with:

    Kristine Fine, DRE #01394324

    RE/MAX Gateway

    Source: CRMLS,MLS#: SR26111889MLS LogoOriginating MLS: California Regional MLS

    Facts & features

    Interior

    Bedrooms & bathrooms
    • Bedrooms: 4
    • Bathrooms: 3
    • Full bathrooms: 3
    • Main level bathrooms: 1
    • Main level bedrooms: 1
    Rooms
    • Room types: Bedroom, Family Room, Kitchen, Laundry, Loft, Living Room, Primary Bathroom, Primary Bedroom, Other, Dining Room
    Primary bedroom
    • Features: Primary Suite
    Bedroom
    • Features: Bedroom on Main Level
    Kitchen
    • Features: Kitchen Island, Kitchen/Family Room Combo, Quartz Counters, Remodeled, Updated Kitchen
    Other
    • Features: Walk-In Closet(s)
    Heating
    • Central, Solar
    Cooling
    • Central Air
    Appliances
    • Included: Built-In Range, Barbecue, Dishwasher, Gas Oven, Gas Range, Microwave, Refrigerator
    • Laundry: Inside, Laundry Room
    Features
    • Built-in Features, Balcony, Ceiling Fan(s), Separate/Formal Dining Room, High Ceilings, Open Floorplan, Recessed Lighting, Storage, Bedroom on Main Level, Loft, Primary Suite, Walk-In Closet(s)
    • Flooring: Carpet, Tile, Wood
    • Has fireplace: Yes
    • Fireplace features: Family Room, Primary Bedroom, Outside
    • Common walls with other units/homes: No Common Walls
    Interior area
    • Total interior livable area: 2,594 sqft

    Property

    Parking
    • Total spaces: 3
    • Parking features: Driveway, Garage, On Street
    • Attached garage spaces: 3
    Features
    • Levels: Two
    • Stories: 2
    • Entry location: 1
    • Patio & porch: Covered, Deck
    • Pool features: None
    • Has spa: Yes
    • Spa features: In Ground, Private
    • Has view: Yes
    • View description: Hills
    Lot
    • Size: 6,068 Square Feet
    • Features: Back Yard, Cul-De-Sac, Front Yard, Landscaped, Sprinkler System
    Details
    • Parcel number: 2826076023
    • Special conditions: Standard

    Construction

    Type & style
    • Home type: SingleFamily
    • Property subtype: Single Family Residence
    Condition
    • New construction: No
    • Year built: 1997

    Utilities & green energy

    • Sewer: Public Sewer
    • Water: Public

    Community & HOA

    Community
    • Features: Curbs, Hiking, Street Lights, Sidewalks
    • Subdivision: Ryland Summit (Rsum)
    HOA
    • Has HOA: Yes
    • Amenities included: Maintenance Grounds
    • HOA fee: $33 monthly
    • HOA name: Stevenson Ranch HOA
    • HOA phone: 661-294-5270
    Location
    • Region: Stevenson Ranch

    Financial & listing details

    • Price per square foot: $399/sqft
    • Tax assessed value: $502,562
    • Annual tax amount: $8,162
    • Date on market: 5/30/2026
    • Cumulative days on market: 41 days
    • Listing terms: Submit
    • Inclusions: Fridge, Washer & Dryer

    Price history

    DateEventPrice
    7/30/2026Sold$1,035,000-1.4%$399/sqft
    Source: CRMLS #SR26111889 Report a problem
    7/11/2026Pending sale$1,050,000$405/sqft
    Source: CRMLS #SR26111889 Report a problem
    6/26/2026Price change$1,050,000-4.5%$405/sqft
    Source: CRMLS #SR26111889 Report a problem
    5/30/2026Listed for sale$1,100,000+276.1%$424/sqft
    Source: CRMLS #SR26111889 Report a problem
    7/30/1997Sold$292,500$113/sqft
    Source: Public Record Report a problem

    Public tax history

    YearProperty taxesTax assessment
    2025$8,162 -3.7%$502,562 +2%
    2024$8,478 +7.4%$492,708 +2%
    2023$7,897 +2.7%$483,048 +2%
    2022$7,690 +1.1%$473,577 +2%
    2021$7,608 +1.7%$464,292 +1%
    2020$7,479 $459,533 +2%
    2019$7,479 -5.4%$450,523 +2%
    2018$7,909 $441,690 +2%
    2017$7,909 +2.1%$433,030 +2%
    2016$7,750 +3.2%$424,540 +1.5%
    2015$7,508 +0.6%$418,164 +2%
    2014$7,460 $409,973 +2.5%
    2012-- $400,120 +2%
    2011-- $392,276 +0.8%
    2010-- $389,346 -0.2%
    2009-- $390,272 +2%
    2008-- $382,620 +2%
    2007-- $375,119 +2%
    2006-- $367,764
    2005-- $367,764 +4%
    2004-- $353,485 +1.9%
    2003-- $347,007 +2%
    2002-- $340,204 +8.1%
    2000-- $314,838
    Find assessor info on the county website

    Neighborhood: 91381

    Nearby schools

    GreatSchools rating
    Get a cash offer in 3 minutes
    Find out how much your home could sell for in as little as 3 minutes with a no-obligation cash offer.
    Estimated market value
    $1,036,700
    Get a cash offer in 3 minutes
    Find out how much your home could sell for in as little as 3 minutes with a no-obligation cash offer.
    Estimated market value
    $1,036,700