Welcome to 1770 Keeven Lane! This spacious 4-bedroom, 3-bathroom ranch home offers over 1,600 sq ft of main-level living space in a desirable Florissant neighborhood. The house was completely remodeled 3 years ago with new roof, windows and HVAC. The kitchen has white shaker cabinets, quartz counter tops, and new stainless steel appliances. All three bathrooms were also updated with new fixtures at that time too. The bright, open layout features generous living areas perfect for relaxing or entertaining. The basement has some partial finish with a full bathroom. Outside, enjoy a sizable lot with plenty of room for outdoor activities, gardening, or outdoor gatherings. Conveniently located near local parks, dining, shopping, and major roadways. Schedule your showing today!
Active
Listed by: Worth Clark Realty • Michael G Quigley • 314-443-3189
$270,000
1770 Keeven Ln, Florissant, MO 63031
4beds
2,101sqft
Single Family Residence
Built in 1968
10,123 Square Feet Lot
$-- Zestimate®
$129/sqft
$-- HOA
What's special
Quartz countertopsNew roofBright open layoutNew stainless steel appliances
- 1 day |
- 133 |
- 11 |
Zillow last checked:
Listing updated:
Listed by:
Michael G Quigley 314-443-3189,
Worth Clark Realty
Source: MARIS,MLS#: 26052382 Originating MLS: St. Charles County Association of REALTORS
Originating MLS: St. Charles County Association of REALTORSFacts & features
Interior
Bedrooms & bathrooms
- Bedrooms: 4
- Bathrooms: 3
- Full bathrooms: 3
- Main level bathrooms: 2
- Main level bedrooms: 4
Primary bedroom
- Features: Floor Covering: Luxury Vinyl Plank
- Level: Main
Bedroom 2
- Features: Floor Covering: Luxury Vinyl Plank
- Level: Main
Bedroom 3
- Features: Floor Covering: Luxury Vinyl Plank
- Level: Main
Bedroom 4
- Features: Floor Covering: Luxury Vinyl Plank
- Level: Main
Breakfast room
- Features: Floor Covering: Luxury Vinyl Plank
- Level: Main
Family room
- Features: Floor Covering: Luxury Vinyl Plank
- Level: Main
Kitchen
- Features: Floor Covering: Luxury Vinyl Plank
- Level: Main
Living room
- Features: Floor Covering: Luxury Vinyl Plank
- Level: Main
Heating
- Forced Air, Natural Gas
Cooling
- Central Air
Features
- Flooring: Luxury Vinyl
- Basement: Partially Finished,Full
- Has fireplace: No
Interior area
- Total structure area: 2,101
- Total interior livable area: 2,101 sqft
- Finished area above ground: 1,601
- Finished area below ground: 500
Video & virtual tour
Property
Parking
- Total spaces: 2
- Parking features: Garage - Attached
- Attached garage spaces: 2
Features
- Levels: One
- Fencing: Back Yard,Chain Link
Lot
- Size: 10,123 Square Feet
- Features: Back Yard, Front Yard, Rectangular Lot, Some Trees
Details
- Parcel number: 07K110225
- Special conditions: Standard
Construction
Type & style
- Home type: SingleFamily
- Architectural style: Ranch
- Property subtype: Single Family Residence
Materials
- Brick Veneer, Vinyl Siding
- Foundation: Concrete Perimeter
Condition
- Year built: 1968
Utilities & green energy
- Electric: 220 Volts
- Sewer: Public Sewer
- Water: Public
- Utilities for property: Cable Available, Electricity Connected, Natural Gas Connected, Sewer Connected, Water Available
Community & HOA
Community
- Subdivision: Crest Aire 1
HOA
- Has HOA: No
Location
- Region: Florissant
Financial & listing details
- Price per square foot: $129/sqft
- Tax assessed value: $236,200
- Annual tax amount: $3,903
- Date on market: 8/14/2026
- Listing terms: Cash,Conventional,FHA,VA Loan
- Ownership: Private
- Electric utility on property: Yes
Estimated market value
Not available
Estimated sales range
Not available
Not available
Price history
| Date | Event | Price |
|---|---|---|
| 8/14/2026 | Price change | $270,000+10.2%$129/sqft |
Source:  MARIS #26052382 Report a problem MARIS #26052382 Report a problem | ||
| 5/30/2023 | Pending sale | $245,000$117/sqft |
Source: MARIS #23009508 Report a problem | ||
| 5/19/2023 | Sold | -- |
Source: MARIS #23009508 Report a problem | ||
| 4/20/2023 | Contingent | $245,000$117/sqft |
Source: MARIS #23009508 Report a problem | ||
| 4/12/2023 | Listed for sale | $245,000+96.2%$117/sqft |
Source: MARIS #23009508 Report a problem | ||
| 11/4/2022 | Sold | -- |
Source: MARIS #22063507 Report a problem | ||
| 10/10/2022 | Pending sale | $124,900$59/sqft |
Source: MARIS #22063507 Report a problem | ||
| 9/29/2022 | Listed for sale | $124,900-3.8%$59/sqft |
Source: MARIS #22063507 Report a problem | ||
| 9/6/2022 | Listing removed | -- |
Source: Owner Report a problem | ||
| 9/1/2022 | Listed for sale | $129,900$62/sqft |
Source: Owner Report a problem | ||
| 6/29/2022 | Sold | -- |
Source: Public Record Report a problem | ||
| 1/13/1999 | Sold | -- |
Source: Public Record Report a problem | ||
Public tax history
| Year | Property taxes | Tax assessment |
|---|---|---|
| 2025 | $3,903 +2.4% | $44,880 +4.6% |
| 2024 | $3,811 +14.6% | $42,900 +14.7% |
| 2023 | $3,326 +10.5% | $37,410 +24% |
| 2022 | $3,009 +2.7% | $30,170 |
| 2021 | $2,931 +2.8% | $30,170 +9.5% |
| 2020 | $2,852 +18.2% | $27,540 |
| 2019 | $2,412 | $27,540 +26.8% |
| 2018 | $2,412 | $21,720 |
| 2017 | $2,412 +0.1% | $21,720 +2% |
| 2016 | $2,409 +0.6% | $21,290 |
| 2015 | $2,394 | $21,290 +3.6% |
| 2014 | $2,394 +9% | $20,560 |
| 2013 | $2,197 | $20,560 -4.5% |
| 2012 | -- | $21,540 |
| 2011 | -- | $21,540 -14.5% |
| 2010 | $2,508 +6.1% | $25,190 |
| 2009 | $2,363 -5.9% | $25,190 -14.5% |
| 2008 | $2,510 +17.4% | $29,470 |
| 2007 | $2,137 | $29,470 +24.1% |
| 2006 | $2,137 +2.4% | $23,750 |
| 2005 | $2,087 +37.7% | $23,750 +21.5% |
| 2003 | $1,516 +4.8% | $19,550 +7.4% |
| 2002 | $1,446 +13.2% | $18,210 |
| 2001 | $1,278 | $18,210 |
Find assessor info on the county website
Monthly payment
Est. payment
Payment breakdown
Explore the cost of this home by adjusting the details. Changes won't be saved.Climate risks
Neighborhood: 63031
Nearby schools
GreatSchools rating
- 6/10Lawson Elementary SchoolGrades: PK-5Distance: 0.2 mi
- 3/10Northwest Middle SchoolGrades: 6-8Distance: 1.3 mi
- 3/10Hazelwood West High SchoolGrades: 9-12Distance: 1.7 mi
Schools provided by the listing agent
- Elementary: Lawson Elem.
- Middle: Northwest Middle
- High: Hazelwood West High
Source: MARIS. This data may not be complete. We recommend contacting the local school district to confirm school assignments for this home.
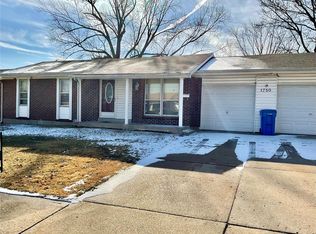
- $--3 bd2 ba1.6k sqft1750 Keeven Ln, Florissant, MO 63031Sold
- $186,5003 bd1 ba912 sqft1780 Keeven Ln, Florissant, MO 63031Off Market
- $167,2002 bd1 ba912 sqft1790 Keeven Ln, Florissant, MO 63031Off Market
- $182,1003 bd1 ba912 sqft1740 Keeven Ln, Florissant, MO 63031Off Market
- $185,5003 bd1 ba912 sqft1785 Layven Ave, Florissant, MO 63031Off Market
- $170,1003 bd1 ba912 sqft1765 Layven Ave, Florissant, MO 63031Off Market
- $221,3003 bd2 ba1k sqft1755 Layven Ave, Florissant, MO 63031Off Market
- $168,5003 bd1 ba912 sqft1775 Keeven Ln, Florissant, MO 63031Off Market
A local agent can set up tours, give advice and negotiate with sellers.
A local lender can help you make sure your offer is ready when you are.
Similar homes
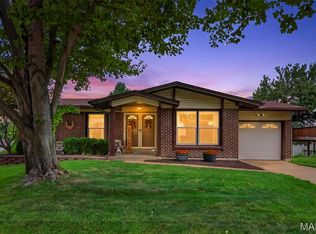
- $238,0003 bd2 ba1.6k sqft1486 El Camino Dr, Florissant, MO 63031For Sale
 MLS ID #26052166, Alexis Eldredge, Ryse Realty Group. MARIS
 - $319,9003 bd3 ba2.7k sqft1035 Rosary Tree Ct, Florissant, MO 63031For Sale
 MLS ID #26051076, Kati A Underwood, Equity Missouri LLC. MARIS
 - $269,0003 bd4 ba1.8k sqft1955 Acorn Trail Dr, Florissant, MO 63031For Sale
 MLS ID #26034112, Lindia Robins, Evernest, LLC. MARIS
 - $215,0003 bd3 ba1.6k sqft950 Kostka Ln, Florissant, MO 63031For Sale
 MLS ID #26037861, Rachel Haney, Magnolia Real Estate. MARIS
 - $249,0004 bd2 ba1.2k sqft275 Paul Ave, Florissant, MO 63031For SaleMLS ID #26044494, Morgan R Teague, Morgan Teague Real Estate, LLC. MARIS
- $189,9003 bd2 ba1.9k sqft5 Windsong Ct, Florissant, MO 63031For SaleMLS ID #26051634, Stacie L Robinson, Robang Realty LLC. MARIS
- $250,0004 bd2 ba1.6k sqft844 Townhouse Ln, Hazelwood, MO 63042For SaleMLS ID #26051507, Robert Salmons, Entera Realty, LLC. MARIS
- $--4 bd2 ba1.5k sqft946 Armada Ct, Florissant, MO 63031AuctionServiceLink Auction
- $200,0003 bd2 ba1.7k sqft1480 Boulder Dr, Florissant, MO 63031For SaleMLS ID #26049596, Jessica B Berchtold, Narrative Real Estate. MARIS
- $297,9004 bd3 ba1.9k sqft2 Sterling At River Bluffs Mnrs, Florissant, MO 63031New ConstructionMARIS
- $325,0004 bd3 ba2k sqft2101 Dettmer Pl, Florissant, MO 63031For SaleMLS ID #26042190, Anne V Valenza, Keller Williams Realty St. Louis. MARIS
- $264,9003 bd2 ba1.5k sqft2 Burlington At River Bluffs Mdws, Florissant, MO 63031New ConstructionMARIS
- $297,9003 bd3 ba1.7k sqft2 Berwick At Koch Park Mnrs, Florissant, MO 63031New ConstructionMLS ID #26050671, Pamela Chyba, ListWithFreedom.com Inc. MARIS
- $265,9003 bd2 ba1.1k sqft2 Aspen At Koch Park Mnrs, Florissant, MO 63031New ConstructionMLS ID #26050636, Pamela Chyba, ListWithFreedom.com Inc. MARIS
- $215,0002 bd2 ba2.6k sqft1 Louise Ct, Florissant, MO 63031For SaleMLS ID #26036575, Paige Gossett, Coldwell Banker Realty - Gundaker. MARIS
- $268,9003 bd2 ba1.4k sqft2 Belmont At River Bluffs Mdws, Florissant, MO 63031New ConstructionMARIS
- $294,9003 bd3 ba1.9k sqft2 Fieldcrest At River Bluffs Mdws, Florissant, MO 63031New ConstructionMARIS
- $297,9003 bd2 ba1.7k sqft2 Maple At Koch Park Mnrs, Florissant, MO 63031New ConstructionMLS ID #26050666, Pamela Chyba, ListWithFreedom.com Inc. MARIS
- $259,9003 bd2 ba1.2k sqft2 Aspen At River Bluffs Mnrs, Florissant, MO 63031New ConstructionMARIS
- $314,9004 bd3 ba1.9k sqft2 Royal Ii At River Bluffs Mnrs, Florissant, MO 63031New ConstructionMARIS
