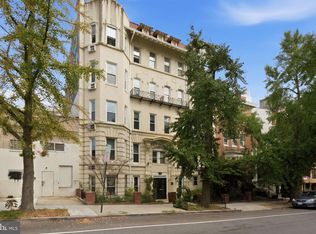
The space you’ve been craving. The city you can’t imagine leaving. Welcome to one of Adams Morgan’s most sought-after cooperative buildings, where historic DC charm, beautiful light, and an unbeatable location come together. With approximately 950 square feet, soaring ceilings, oversized windows, and original architectural details, this home offers something increasingly rare in the heart of the city: room to spread out without giving up the neighborhood you love. The dining room’s wall of windows gives you a front-row seat to one of Adams Morgan’s most iconic corners. Morning coffee, dinner with friends, a slow afternoon watching the neighborhood come to life. This is the kind of space that makes city living feel effortless. The renovated custom kitchen is made for everyday cooking and easy entertaining, and the bath carries the same thoughtful attention to detail. An oversized bedroom, generous closets, and a bonus room that works as an office, sunroom, or den give you the flexibility to make this home your own. The practical comforts are covered too: an in-unit washer and dryer, additional laundry in the basement, and your own oversized storage locker. Just like a condo, this co-op offers the flexibility to rent your unit after one year of owner occupancy. Convenient rental parking options are also available at multiple locations surrounding the building. And then there’s the neighborhood. Grab coffee at Tryst, dinner at Rye Bunny, browse the shelves at Lost City Books, meet friends at Lapis or Reveler’s Hour, or wander the colorful streets until you find your next favorite spot. Here, the best parts of city life aren’t a destination. They’re your everyday. Whether you’re ready for a place of your own or simply want more breathing room without leaving the city behind, this home is a rare combination of space, character, and location. Because you shouldn’t have to choose between the home you want and the neighborhood you love.
For sale
$499,000
2605 Adams Mill Rd NW APT 32, Washington, DC 20009
1beds
950sqft
Condominium
Built in 1910
-- sqft lot
$487,600 Zestimate®
$525/sqft
$845/mo HOA
What's special
Oversized bedroomIn-unit washer and dryerOriginal architectural detailsGenerous closetsRenovated custom kitchenHistoric dc charmOversized windows
- 3 days
- 58
- 8
Zillow last checked:
Listing updated:
Listed by:
Kathryn Diguette 202-412-4383,
Compass,
Co-Listing Agent: Parker A Mccarthy 202-374-2272,
Compass
Source: Bright MLS,MLS#: DCDC2291382
Facts & features
Interior
Bedrooms & bathrooms
- Bedrooms: 1
- Bathrooms: 1
- Full bathrooms: 1
- Main level bathrooms: 1
- Main level bedrooms: 1
Heating
- Radiator, Natural Gas
Cooling
- Window Unit(s), Electric
Appliances
- Included: Microwave, Built-In Range, Dishwasher, Dryer, Oven/Range - Gas, Refrigerator, Stainless Steel Appliance(s), Washer, Gas Water Heater
- Laundry: Dryer In Unit, Washer In Unit, In Basement, In Unit
Features
- Bathroom - Tub Shower, Built-in Features, Ceiling Fan(s), Dining Area, Exposed Beams, Open Floorplan, Upgraded Countertops
- Flooring: Hardwood, Wood
- Has basement: No
- Has fireplace: No
Interior area
- Total structure area: 950
- Total interior livable area: 950 sqft
- Finished area above ground: 950
Property
Parking
- Parking features: On Street
- Has uncovered spaces: Yes
Accessibility
- Accessibility features: None
Features
- Levels: One
- Stories: 1
- Pool features: None
Lot
- Features: Urban Land-Sassafras-Chillum
Details
- Additional structures: Above Grade
- Parcel number: 2583//0339
- Zoning: R5B
- Special conditions: Standard
Construction
Type & style
- Home type: Cooperative
- Architectural style: Beaux Arts
- Property subtype: Condominium
- Attached to another structure: Yes
Materials
- Brick
Condition
- New construction: No
- Year built: 1910
Utilities & green energy
- Sewer: Public Sewer
- Water: Public
Community & HOA
Community
- Condo and coop fee: $845 monthly
- Subdivision: Mount Pleasant
HOA
- Has HOA: No
- Amenities included: Storage, Laundry
- Services included: Common Area Maintenance, Maintenance Structure, Gas, Heat, Insurance, Maintenance Grounds, Management, Sewer, Trash, Water, Taxes, Reserve Funds
Location
- Region: Washington
Financial & listing details
- Price per square foot: $525/sqft
- Tax assessed value: $4,255,750
- Annual tax amount: $28,289
- Date on market: 11/12/2026
- Listing agreement: Exclusive Right To Sell
- Ownership: Cooperative
Estimated market value
$487,600
$463,000 - $512,000
$2,841/mo
Price history
| Date | Event | Price |
|---|---|---|
| 11/12/2026 | Listed for sale | $499,000+106.2%$525/sqft |
Source:  Bright MLS #DCDC2291382 Report a problem | ||
| 1/1/2015 | Sold | $242,000-41.7%$255/sqft |
Source:  Long & Foster Broker Feed #DCDC195318_100 Report a problem | ||
| 8/28/2013 | Listing removed | $415,000$437/sqft |
Source: CENTURY 21 Redwood Realty #DC8130428 Report a problem | ||
| 8/20/2013 | Pending sale | $415,000$437/sqft |
Source: CENTURY 21 Redwood Realty #DC8130428 Report a problem | ||
| 7/16/2013 | Listed for sale | $415,000+14.7%$437/sqft |
Source: CENTURY 21 Redwood Realty #DC8130428 Report a problem | ||
| 7/1/2009 | Sold | $361,700$381/sqft |
Source: Agent Provided Report a problem | ||
Public tax history
Tax history is unavailable.
Monthly payment
Est. payment
Payment breakdown
Explore the cost of this home by adjusting the details. Changes won't be saved.Climate risks
Neighborhood: Adams Morgan
Nearby schools
Schools provided by the listing agent
- District: District Of Columbia Public Schools
Source: Bright MLS. This data may not be complete. We recommend contacting the local school district to confirm school assignments for this home.
- $6,827,8401 bd2 ba2k sqft1791 Lanier Pl NW, Washington, DC 20009Off Market
- $---- bd-- ba-- sqft1791 Lanier Pl NW APT B1, Washington, DC 20009Off Market
- $---- bd-- ba-- sqft1791 Lanier Pl NW APT 1, Washington, DC 20009Off Market
- $---- bd-- ba-- sqft1791 Lanier Pl NW APT 21, Washington, DC 20009Off Market
Similar homes
- $499,0002 bd1 ba822 sqftKalorama, Washington, DC 20009For Sale
 MLS ID #DCDC2285340, Michael Matese, Compass. Bright MLS
- $520,0002 bd1 ba844 sqftKalorama Court, Washington, DC 20009For Sale
 MLS ID #DCDC2283708, Denny Horner, RLAH @properties. Bright MLS
- $499,9002 bd2 ba851 sqftMount Pleasant, Washington, DC 20009For Sale
 MLS ID #DCDC2277694, Andres Serafini, Realty of America LLC. Bright MLS
- $424,9001 bd1 ba610 sqftKalorama, Washington, DC 20009For Sale
 MLS ID #DCDC2291104, Brock Thompson, Compass. Bright MLS
- $575,0002 bd1 ba860 sqftMount Pleasant, Washington, DC 20009For SaleMLS ID #DCDC2290786, Justin Paulhamus, 4J Real Estate, LLC. Bright MLS
- $569,0002 bd1 ba1k sqftEmbassy Condominium, Washington, DC 20009For SaleMLS ID #DCDC2290454, Ron Sitrin, Long & Foster Real Estate, Inc.. Bright MLS
- $720,0002 bd2 ba860 sqftMount Pleasant, Washington, DC 20009For SaleMLS ID #DCDC2291850, Janice Pouch, Compass. Bright MLS
- $529,0002 bd1 ba1k sqftMount Pleasant, Washington, DC 20009For SaleMLS ID #DCDC2281768, Jenn Smira, Compass. Bright MLS
- $529,0002 bd1 ba975 sqftEmbassy Condominiums, Washington, DC 20009For SaleMLS ID #DCDC2283956, Richard Oder, Long & Foster Real Estate, Inc.. Bright MLS
- $549,0002 bd2 ba1.2k sqftMount Pleasant, Washington, DC 20009For SaleMLS ID #DCDC2286924, Jenn Smira, Compass. Bright MLS
- $499,0002 bd1 ba700 sqftColumbia Heights, Washington, DC 20009For SaleMLS ID #DCDC2277280, Melissa Lango, Compass. Bright MLS
- $485,0002 bd2 ba1k sqftKalorama, Washington, DC 20009For SaleMLS ID #DCDC2254108, Summer Davis, Keller Williams Capital Properties. Bright MLS
- $525,0002 bd2 ba854 sqftBalfour Condominium, Washington, DC 20009For SaleMLS ID #DCDC2281164, Melanie Friedson, RLAH @properties. Bright MLS
- $530,0002 bd1 ba848 sqft1740 U St NW APT 2, Washington, DC 20009For SaleMLS ID #DCDC2283192, Lily Shahida, Compass. Bright MLS
- $449,0001 bd1 ba701 sqftColumbia Heights, Washington, DC 20009For SaleMLS ID #DCDC2290304, Jennifer Chow, RLAH @properties. Bright MLS
- $399,0001 bd1 ba663 sqftOld City 2, Washington, DC 20009For SaleMLS ID #DCDC2290980, Katri Hunter, Compass. Bright MLS
- $475,0003 bd2 ba949 sqftColumbia Heights, Washington, DC 20009For SaleMLS ID #DCDC2285126, Charles Wilson, TTR Sotheby's International Realty. Bright MLS
- $449,9002 bd1 ba778 sqftColumbia Heights, Washington, DC 20009For SaleMLS ID #DCDC2280428, Kristen Hopkins, RLAH @properties. Bright MLS
- $515,0001 bd1 ba661 sqftMount Pleasant, Washington, DC 20009For SaleMLS ID #DCDC2279468, Lisa Stransky, Washington Fine Properties, LLC. Bright MLS
- $464,5001 bd2 ba943 sqftThe Georgian Condominium, Washington, DC 20009For SaleMLS ID #DCDC2255062, Marian Rosaaen, Washington Fine Properties, LLC. Bright MLS
