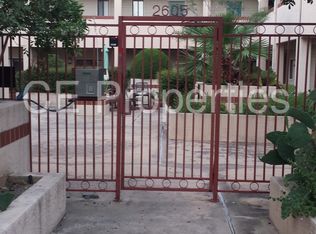
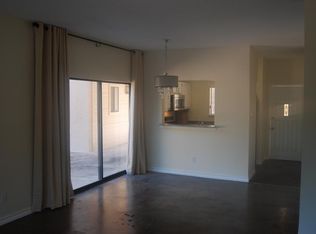
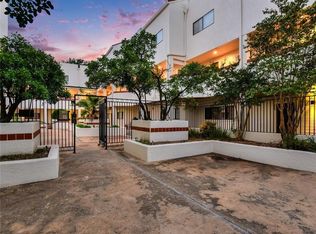
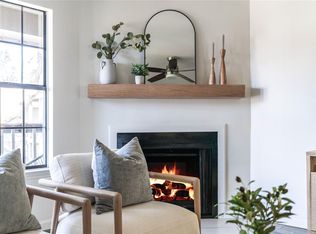
This gorgeous, fully updated 2BR/2.5BA gated condo sits in an awesome Tarrytown/78703 location with quick access to downtown, shopping, and outdoor fun. The main level features wide-plank light oak floors, built-in shelving, plantation shutters, recessed lighting, and a bright kitchen with stainless steel appliances and stone countertops. Upstairs, modern stair railings lead to two bedrooms, each with its own ensuite bath featuring barn doors, cool tile, frameless glass showers with bench seating, and marble-top vanities. A combo washer/dryer was added to a hall closet between the two bedrooms — in-unit laundry is rare for this building — plus you'll find plantation shutters, double-pane windows, and a Nest thermostat throughout. The condo comes with two dedicated parking spots (one in the gated garage, one just outside near the side entry gate), and the HOA fee covers water and trash. All units open to a shared courtyard with outdoor seating areas. You're across the street from West Austin Youth Association and Lions Municipal Golf Course, three blocks from the new H-E-B at Exposition/Lake Austin Blvd, 0.9 miles to Walsh Boat Landing, Mozart's Coffee, and Hula Hut, 1.2 miles to Deep Eddy Pool, and just a 6-minute drive to downtown Austin. No STRs allowed.
Pending
$390,000
2605 Enfield Rd APT 221, Austin, TX 78703
2beds
1,028sqft
Condominium
Built in 1983
-- sqft lot
$-- Zestimate®
$379/sqft
$357/mo HOA
What's special
- 43 days
- 71
- 2
Zillow last checked:
Listing updated:
Listed by:
Amy Minor (512) 909-0233,
eXp Realty, LLC (888) 519-7431
Source: Unlock MLS,MLS#: 3122553
Facts & features
Interior
Bedrooms & bathrooms
- Bedrooms: 2
- Bathrooms: 3
- Full bathrooms: 2
- 1/2 bathrooms: 1
Heating
- Central, Electric
Cooling
- Ceiling Fan(s), Central Air, Electric
Appliances
- Included: Electric Range
Features
- 2 Primary Baths, Bookcases, Breakfast Bar, Built-in Features, Ceiling Fan(s), Granite Counters, Stone Counters, Electric Dryer Hookup, Open Floorplan, Smart Thermostat, Washer Hookup
- Flooring: Carpet, Laminate, Tile
- Windows: Plantation Shutters
Interior area
- Total interior livable area: 1,028 sqft
Video & virtual tour
Property
Parking
- Total spaces: 1
- Parking features: Assigned, Deeded, Electric Gate, Garage, Garage Door Opener, Gated
- Garage spaces: 1
Accessibility
- Accessibility features: None
Features
- Levels: Two
- Stories: 2
- Patio & porch: None
- Exterior features: Balcony
- Pool features: None
- Spa features: None
- Fencing: Wrought Iron
- Has view: Yes
- View description: Neighborhood, Trees/Woods
- Waterfront features: None
Lot
- Size: 1,324 Square Feet
- Features: City Lot, Trees-Medium (20 Ft - 40 Ft)
Details
- Additional structures: None
- Parcel number: 01130608760034
- Special conditions: Standard
Construction
Type & style
- Home type: Condo
- Property subtype: Condominium
Materials
- Foundation: Slab
- Roof: Mixed
Condition
- Resale
- New construction: No
- Year built: 1983
Utilities & green energy
- Sewer: Public Sewer
- Water: Public
- Utilities for property: Electricity Connected, Natural Gas Not Available, Sewer Connected, Water Connected
Community & HOA
Community
- Features: Cluster Mailbox, Common Grounds, Courtyard, Covered Parking, Laundry Facility(s), Recycling Area/Center
- Subdivision: Enfield Twnhms
HOA
- Has HOA: Yes
- Services included: Common Area Maintenance, Maintenance Grounds, Security, Trash, Water
- HOA fee: $357 monthly
- HOA name: Enfield Townhomes
Location
- Region: Austin
Financial & listing details
- Price per square foot: $379/sqft
- Tax assessed value: $286,889
- Annual tax amount: $8,346
- Date on market: 8/21/2026
- Listing terms: Cash,Conventional,FHA,VA Loan
- Electric utility on property: Yes
Estimated market value
Not available
Estimated sales range
Not available
Not available
Price history
| Date | Event | Price |
|---|---|---|
| 9/11/2026 | Pending sale | $390,000$379/sqft |
Source: eXp Realty #ACT3122553 Report a problem | ||
| 8/31/2026 | Listing removed | $2,700$3/sqft |
Source: Unlock MLS #9249880 Report a problem | ||
| 8/31/2026 | Contingent | $390,000$379/sqft |
Source: eXp Realty #ACT3122553 Report a problem | ||
| 8/24/2026 | Listed for rent | $2,700-25%$3/sqft |
Source: Unlock MLS #9249880 Report a problem | ||
| 8/21/2026 | Listed for sale | $390,000-2.5%$379/sqft |
Source:  Unlock MLS #3122553 Report a problem Unlock MLS #3122553 Report a problem | ||
| 8/19/2026 | Listing removed | $399,900$389/sqft |
Source: Unlock MLS #3891143 Report a problem | ||
| 7/18/2026 | Price change | $399,900-5.9%$389/sqft |
Source: eXp Realty #ACT3891143 Report a problem | ||
| 4/21/2026 | Listed for sale | $425,000-10.5%$413/sqft |
Source: Unlock MLS #3891143 Report a problem | ||
| 11/15/2024 | Listing removed | $475,000$462/sqft |
Source: Unlock MLS #3071316 Report a problem | ||
| 10/4/2024 | Listed for sale | $475,000-4%$462/sqft |
Source: Unlock MLS #3071316 Report a problem | ||
| 11/1/2022 | Sold | -- |
Source: Agent Provided Report a problem | ||
| 10/12/2022 | Pending sale | $495,000$482/sqft |
Source: Unlock MLS #7311012 Report a problem | ||
| 10/5/2022 | Contingent | $495,000$482/sqft |
Source: Unlock MLS #7311012 Report a problem | ||
| 9/27/2022 | Listed for sale | $495,000-10.8%$482/sqft |
Source: Unlock MLS #7311012 Report a problem | ||
| 9/27/2022 | Listing removed | -- |
Source: Unlock MLS #3556148 Report a problem | ||
| 8/24/2022 | Price change | $555,000-2.6%$540/sqft |
Source: Unlock MLS #3556148 Report a problem | ||
| 8/22/2022 | Price change | $570,000-0.9%$554/sqft |
Source: Unlock MLS #3556148 Report a problem | ||
| 8/8/2022 | Price change | $575,000-0.9%$559/sqft |
Source: Unlock MLS #3556148 Report a problem | ||
| 7/9/2022 | Listed for sale | $580,000-26.5%$564/sqft |
Source: Unlock MLS #3556148 Report a problem | ||
| 5/23/2021 | Listing removed | -- |
Source: Owner Report a problem | ||
| 5/12/2021 | Listed for sale | $789,210$768/sqft |
Source: Owner Report a problem | ||
| 5/8/2021 | Listing removed | -- |
Source: Zillow Rental Manager Report a problem | ||
| 4/27/2021 | Price change | $3,599-5.3%$4/sqft |
Source: Zillow Rental Manager Report a problem | ||
| 4/25/2021 | Listed for rent | $3,800$4/sqft |
Source: Zillow Rental Manager Report a problem | ||
| 3/6/2021 | Listing removed | -- |
Source:  Realty Austin Report a problem Realty Austin Report a problem | ||
| 3/5/2021 | Sold | -- |
Source: Realty Austin solds #9992465_78703_221 Report a problem | ||
Public tax history
| Year | Property taxes | Tax assessment |
|---|---|---|
| 2021 | -- | $286,889 +10% |
| 2020 | $6,043 | $260,700 -3% |
| 2019 | -- | $268,750 +6.4% |
| 2018 | $5,546 | $252,606 +0.8% |
| 2017 | $5,546 +27.5% | $250,511 +8.7% |
| 2016 | $4,350 | $230,519 +2.6% |
| 2015 | $4,350 | $224,591 +22.9% |
| 2014 | $4,350 | $182,789 +7.2% |
| 2013 | -- | $170,586 +2.3% |
| 2012 | -- | $166,703 -18.7% |
| 2011 | -- | $204,975 +6.3% |
| 2010 | -- | $192,772 |
| 2009 | -- | $192,772 +2.4% |
| 2008 | -- | $188,335 +26% |
| 2007 | -- | $149,509 |
| 2006 | -- | $149,509 |
Find assessor info on the county website
Monthly payment
Est. payment
Payment breakdown
Explore the cost of this home by adjusting the details. Changes won't be saved.Climate risks
Neighborhood: Tarrytown
Nearby schools
Schools provided by the listing agent
- Elementary: Casis
- Middle: O Henry
- High: Austin
- District: Austin ISD
Source: Unlock MLS. This data may not be complete. We recommend contacting the local school district to confirm school assignments for this home.
Similar homes
- $415,0002 bd2 ba951 sqft2500 Enfield Rd APT 9, Austin, TX 78703Active

 MLS ID #1897619, Tracey Lazorik, Compass RE Texas, LLC. Unlock MLS
 - $390,0001 bd1 ba820 sqft2508 W 12th St APT 205, Austin, TX 78703Active
 MLS ID #5640849, Rebecca Pletz, Redfin Corporation. Unlock MLS
 - $339,0002 bd1 ba873 sqft2208 Enfield Rd APT 107, Austin, TX 78703Active
 MLS ID #3743860, Rebecca Pletz, Redfin Corporation. Unlock MLS
 - $369,0002 bd2 ba977 sqft2215 Post Rd APT 2084, Austin, TX 78704Active
 MLS ID #5191975, Alex Hernandez-Bobrow, KW-Austin Portfolio Real Estate. Unlock MLS
 - $475,0002 bd2 ba1.2k sqft3204 Maywood Ave #B, Austin, TX 78703ActiveMLS ID #5173808, Michelle Keahey, Compass RE Texas, LLC. Unlock MLS
- $399,0002 bd2 ba977 sqft2215 Post Rd APT 1018, Austin, TX 78704ActiveMLS ID #2695985, Nancy Taute, Compass RE Texas, LLC. Unlock MLS
- $325,0001 bd1 ba798 sqft1115 W 10th St APT 209, Austin, TX 78703ActiveMLS ID #6464466, Lilly Rockwell, Compass RE Texas, LLC. Unlock MLS
- $450,0002 bd3 ba1.1k sqft1307 Kinney Ave APT 140, Austin, TX 78704ActiveMLS ID #2400970, Jacqui Gilmore, Engel & Volkers Austin. Unlock MLS
- $355,0002 bd2 ba1.1k sqft2303 E Side Dr APT 210, Austin, TX 78704ActiveMLS ID #7425868, Kristie Bryant, Keller Williams Realty. Unlock MLS
- $349,0002 bd2 ba1k sqft1404 Southport Dr #A, Austin, TX 78704ActiveMLS ID #3332402, Khani Zulu, Christies Intl Real Estate Lone Star. Unlock MLS
- $345,0002 bd2 ba992 sqft3808 Southway Dr APT 103, Austin, TX 78704ActiveMLS ID #4564318, Michael Kennelly, Spirit Real Estate. Unlock MLS
- $369,0002 bd2 ba1.2k sqft40 N Interstate Highway 35 APT 3B3, Austin, TX 78701ActiveMLS ID #1469576, Denny Holt, DENNY HOLT REALTORS. Unlock MLS
- $350,0002 bd3 ba1.1k sqft3601 Las Colinas Dr APT B, Austin, TX 78731ActiveMLS ID #8518643, Linda Holmbeck, Horizon Realty. Unlock MLS
- $394,0003 bd2 ba1.2k sqft3809 Spicewood Springs Rd APT 137, Austin, TX 78759ActiveMLS ID #1998772, Betsy Gallagher, Bramlett Partners. Unlock MLS
- $375,0002 bd2 ba1.1k sqft835 E Oltorf St, Austin, TX 78704ActiveMLS ID #7060962, Katie Jackson, Christies Intl Real Estate Lone Star. Unlock MLS
- $382,0002 bd2 ba1.1k sqft1907 Albury Cv #C, Austin, TX 78758ActiveMLS ID #6652513, Christina Hales, Coldwell Banker Realty. Unlock MLS
- $439,0002 bd2 ba1.1k sqft3101 W Govalle Ave #111, Austin, TX 78702ActiveMLS ID #4840131, Fenny Chou, eXp Realty LLC. Unlock MLS
- $325,0002 bd2 ba1k sqft2300 Hancock Dr #5, Austin, TX 78756ActiveMLS ID #3714970, Ryan Kelly, Keller Williams Realty. Unlock MLS
- $431,0001 bd1 ba743 sqft1600 Barton Springs Rd Unit 1406, Austin, TX 78704ActiveMLS ID #3659653, Mitch Ammons, Compass RE Texas, LLC. Unlock MLS
- $460,0003 bd2 ba1.2k sqft1304 Mariposa Dr APT 132, Austin, TX 78704ActiveMLS ID #6016213, Culley Herrera, Moreland Properties. Unlock MLS
