Bright, inviting, and beautifully updated, this 2016 Carmichael home is nestled in an established neighborhood on a private gated road. The open-concept floor plan offers so much natural light, spacious living areas with high ceilings, oversized windows, recessed lighting, and continuous laminate flooring throughout the main living spaces. The upgraded kitchen features gorgeous granite countertops, an oversized island, a convenient pantry, dining area and abundant cabinet space. The spacious primary suite offers dual closets and a beautifully updated bathroom with dual vanities and an oversized walk-in shower. Throughout the home, you'll find thoughtful upgrades including owned solar, newer A/C, water filtration/reverse osmosis system, custom ceiling fans, updated fixtures, and modern toilets, and electric fireplace, electric blinds and apoxy floor in garage. Step outside to an expansive, low-maintenance backyard featuring a covered patio and Gazebo/built-in BBQ perfect for relaxing or entertaining. Two sheds provide additional storage, while the side yard offers potential parking for toys, recreational vehicles, or additional outdoor storage.
Active
$759,000
2605 Gunn Rd, Carmichael, CA 95608
4beds
2,282sqft
Single Family Residence
Built in 2016
9,888 Square Feet Lot
$754,100 Zestimate®
$333/sqft
$-- HOA
What's special
Electric fireplaceExpansive low-maintenance backyardOversized islandModern toiletsOversized windowsSpacious primary suitePrivate gated road
- 1 day
- 509
- 22
Zillow last checked:
Listing updated:
Listed by:
Kristina Carter DRE #01223717 408-771-7756,
Realty ONE Group Complete,
Nichole Mari Nijmeh DRE #02053154 408-888-0697,
Keller Williams Realty-Silicon Valley
Source: MetroList Services of CA,MLS#: 226109596Originating MLS: MetroList Services, Inc.
Facts & features
Interior
Bedrooms & bathrooms
- Bedrooms: 4
- Bathrooms: 3
- Full bathrooms: 3
Rooms
- Room types: Kitchen, Laundry, Living Room
Primary bedroom
- Features: Outside Access, Walk-In Closet(s)
Primary bathroom
- Features: Shower Stall(s), Double Vanity
Dining room
- Features: Dining/Living Combo
Kitchen
- Features: Pantry Closet, Granite Counters, Kitchen Island
Heating
- Central
Cooling
- Ceiling Fan(s), Central Air
Appliances
- Included: Free-Standing Gas Range, Range Hood, Dishwasher, Disposal, Microwave, Tankless Water Heater
- Laundry: Laundry Room, Inside Room
Features
- Flooring: Laminate, Tile
- Number of fireplaces: 1
- Fireplace features: Living Room, Electric
Interior area
- Total structure area: 0
- Total interior livable area: 2,282 sqft
Property
Parking
- Total spaces: 2
- Parking features: Attached, Garage Door Opener, See Remarks
- Attached garage spaces: 2
Features
- Levels: One
- Stories: 1
- Exterior features: Outdoor Grill
- Fencing: Back Yard
Lot
- Size: 9,888 Square Feet
- Features: Auto Sprinkler F&R, Dead End, See Remarks, Low Maintenance
Details
- Additional structures: Shed(s)
- Parcel number: 27202500740000
- Zoning: RD-5
- Special conditions: Standard
- Other equipment: Water Cond Equipment Owned, Water Filter System
Construction
Type & style
- Home type: SingleFamily
- Property subtype: Single Family Residence
Materials
- Stone, Stucco
- Foundation: Slab
- Roof: Tile
Condition
- Year built: 2016
Utilities & green energy
- Electric: Other
- Sewer: Sewer in Street
- Water: Public
- Utilities for property: Sewer In & Connected
Community & HOA
Location
- Region: Carmichael
Financial & listing details
- Price per square foot: $333/sqft
- Tax assessed value: $580,286
- Price range: $759K - $759K
- Date on market: 8/31/2026
Estimated market value
$754,100
$716,000 - $792,000
$3,195/mo
Price history
| Date | Event | Price |
|---|---|---|
| 8/31/2026 | Listed for sale | $759,000+48.8%$333/sqft |
Source: MetroList Services of CA #226109596 Report a problem | ||
| 8/14/2018 | Sold | $510,000-2.9%$223/sqft |
Source: MetroList Services of CA #18040987 Report a problem | ||
| 7/25/2018 | Pending sale | $525,000$230/sqft |
Source: RE/MAX Gold Midtown #18040987 Report a problem | ||
| 7/6/2018 | Price change | $525,000-1.9%$230/sqft |
Source: RE/MAX Gold Midtown #18040987 Report a problem | ||
| 6/19/2018 | Listed for sale | $535,000+11.5%$234/sqft |
Source: RE/MAX Gold Midtown #18040987 Report a problem | ||
| 4/19/2016 | Sold | $480,000+213.7%$210/sqft |
Source: MetroList Services of CA #16013696 Report a problem | ||
| 3/24/2011 | Sold | $153,000-72.9%$67/sqft |
Source: MetroList Services of CA #11008852 Report a problem | ||
| 3/8/2005 | Sold | $565,000$248/sqft |
Source: Public Record Report a problem | ||
Public tax history
| Year | Property taxes | Tax assessment |
|---|---|---|
| 2026 | -- | $580,286 +2% |
| 2025 | $6,886 +2.2% | $568,909 +2% |
| 2024 | $6,741 +1.6% | $557,755 +2% |
| 2023 | $6,634 +2% | $546,820 +2% |
| 2022 | $6,502 +1.7% | $536,099 +2% |
| 2021 | $6,394 +1.9% | $525,588 +1% |
| 2020 | $6,274 +2.1% | $520,200 +2% |
| 2019 | $6,148 +1.4% | $510,000 +2.1% |
| 2018 | $6,064 +0.9% | $499,392 +2% |
| 2017 | $6,011 +200.3% | $489,600 +187.5% |
| 2016 | $2,002 +211.9% | $170,300 +224.4% |
| 2015 | $642 +30.4% | $52,500 +32.2% |
| 2014 | $492 | $39,714 +0.5% |
| 2013 | -- | $39,535 +2% |
| 2012 | -- | $38,760 -57.2% |
| 2011 | -- | $90,462 +0.8% |
| 2010 | -- | $89,786 -0.2% |
| 2008 | -- | $90,000 |
Find assessor info on the county website
Monthly payment
Est. payment
Payment breakdown
Explore the cost of this home by adjusting the details. Changes won't be saved.Climate risks
Neighborhood: 95608
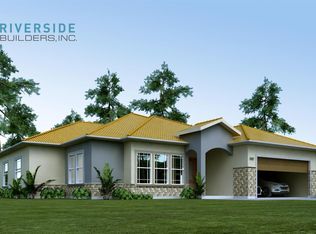
Similar homes
- $675,0004 bd3 ba2.3k sqft3032 Valasstrada Ct, Carmichael, CA 95608For Sale
 MLS ID #226093843, Joy Mahrle. MetroList Services of CA
 - $759,9504 bd3 ba2.4k sqft821 Bonita Dr, El Dorado Hills, CA 95762For Sale
 MLS ID #226109332, John Rodgers. MetroList Services of CA
 - $925,0003 bd3 ba2.2k sqft3751 Dell Rd, Carmichael, CA 95608For Sale
 MLS ID #226098859, Roger Gilleland. MetroList Services of CA
 - $719,0004 bd2 ba2k sqft5375 Terrace Oak Cir, Fair Oaks, CA 95628For Sale
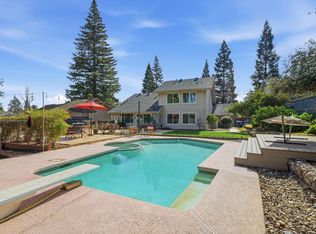 MLS ID #226078420, Crystal Poelking. MetroList Services of CA
Local buyer's agents are ready to help
