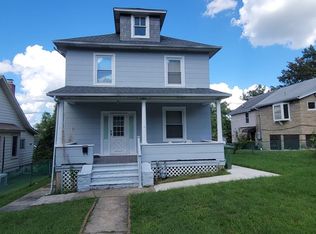
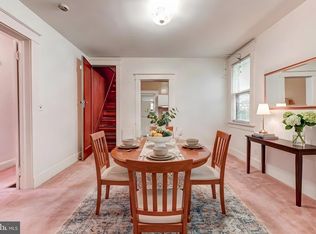
Welcome to 2605 Latona Road in Lauraville! This charming porch front home sits on a spacious lot with a fenced in front yard and rear yard. There is plenty of space for dogs, gardening, and outdoor parties in the spacious rear yard complete with fire pit! On the main floor, there are hardwood floors, a light filled living room, dining room, and updated kitchen. The living room opens to a rear deck overlooking the rear yard. On the upper floor there are three bedrooms and a full bathroom with slate tile and shower. The washer and dryer are conveniently located in the upper floor bathroom. There is plenty of room for storage in the unfinished basement and in the attic with pull down ladder. The roof was just replaced with 25 year shingles in 2025! You will love living in Lauraville! There are so many shops and restaurants nearby like Zeke's Coffee, Alexander's Tavern, Animal Boy, Snug Bookstore, Found Studio Shop, Domesticity, The Market at Hamilton, Amendment 21, Emma's Teaspot, Maggie's Farm Restaurant, Koco's Pub and more! This home is in need of some updates and the seller prefers an as is sale.
For sale
$225,000
2605 Latona Rd, Baltimore, MD 21214
3beds
1,224sqft
Single Family Residence
Built in 1920
9,300 Square Feet Lot
$286,700 Zestimate®
$184/sqft
$-- HOA
What's special
Hardwood floorsSpacious lotDining roomUpdated kitchenThree bedroomsPorch front home
- 1 day
- 183
- 28
Zillow last checked:
Listing updated:
Listed by:
Caroline Meredith 410-978-6964,
Compass (410) 886-7342
Source: Bright MLS,MLS#: MDBA2237098
Facts & features
Interior
Bedrooms & bathrooms
- Bedrooms: 3
- Bathrooms: 1
- Full bathrooms: 1
Rooms
- Room types: Living Room, Dining Room, Kitchen
Dining room
- Level: Main
Kitchen
- Level: Main
Living room
- Level: Main
Heating
- Radiator, Natural Gas
Cooling
- None
Appliances
- Included: Dryer, Oven/Range - Gas, Refrigerator, Washer, Water Heater, Gas Water Heater
- Laundry: Upper Level
Features
- Bathroom - Stall Shower, Ceiling Fan(s)
- Flooring: Hardwood, Wood
- Doors: Sliding Glass
- Basement: Partially Finished,Side Entrance
- Has fireplace: No
Interior area
- Total structure area: 1,796
- Total interior livable area: 1,224 sqft
- Finished area above ground: 1,224
- Finished area below ground: 0
Property
Parking
- Parking features: On Street
- Has uncovered spaces: Yes
Accessibility
- Accessibility features: None
Features
- Levels: Two
- Stories: 2
- Pool features: None
- Fencing: Chain Link
Lot
- Size: 9,300 Square Feet
- Features: Front Yard, Rear Yard
Details
- Additional structures: Above Grade, Below Grade
- Parcel number: 0327065390 012
- Zoning: R-3
- Special conditions: Standard
Construction
Type & style
- Home type: SingleFamily
- Architectural style: Colonial
- Property subtype: Single Family Residence
Materials
- Combination
- Foundation: Block
- Roof: Shingle
Condition
- New construction: No
- Year built: 1920
Utilities & green energy
- Sewer: Public Sewer
- Water: Public
Community & HOA
Community
- Subdivision: Lauraville Historic District
HOA
- Has HOA: No
Location
- Region: Baltimore
- Municipality: Baltimore City
Financial & listing details
- Price per square foot: $184/sqft
- Tax assessed value: $179,500
- Annual tax amount: $4,236
- Date on market: 11/5/2026
- Listing agreement: Exclusive Right To Sell
- Listing terms: Cash,Conventional
- Inclusions: Kitchen Table, Buffet, Chicken Coop, Planter Boxes, Grill, Lawn Mowers, Yard Tools, Troughs.
- Ownership: Fee Simple
Estimated market value
$286,700
$267,000 - $307,000
$2,233/mo
Price history
| Date | Event | Price |
|---|---|---|
| 11/5/2026 | Listed for sale | $225,000+9.2%$184/sqft |
Source:  Bright MLS #MDBA2237098 Report a problem | ||
| 1/3/2023 | Sold | $206,000$168/sqft |
Source: Public Record Report a problem | ||
| 10/11/2022 | Sold | $206,000+3.5%$168/sqft |
Source: Bright MLS #MDBA2057256 Report a problem | ||
| 9/12/2022 | Contingent | $199,000$163/sqft |
Source: Bright MLS #MDBA2057256 Report a problem | ||
| 9/2/2022 | Listed for sale | $199,000$163/sqft |
Source: Bright MLS #MDBA2057256 Report a problem | ||
| 8/24/2022 | Listing removed | $199,000$163/sqft |
Source: Bright MLS #MDBA2057256 Report a problem | ||
| 8/19/2022 | Listed for sale | $199,000+10.2%$163/sqft |
Source: Bright MLS #MDBA2057256 Report a problem | ||
| 12/1/2006 | Sold | $180,500$147/sqft |
Source: Public Record Report a problem | ||
Public tax history
| Year | Property taxes | Tax assessment |
|---|---|---|
| 2026 | $4,236 +12.9% | $179,500 +12.9% |
| 2025 | $3,752 +14.8% | $159,000 +14.8% |
| 2024 | $3,269 +1.2% | $138,500 +1.2% |
| 2023 | $3,229 +1.2% | $136,833 -1.2% |
| 2022 | $3,190 +1.2% | $138,500 +3.7% |
| 2021 | $3,151 +1.5% | $133,500 +1.5% |
| 2020 | $3,104 +1.5% | $131,533 -1.5% |
| 2019 | $3,058 +1.5% | $133,500 +4.6% |
| 2018 | $3,011 | $127,600 |
| 2017 | $3,011 +8.4% | $127,600 |
| 2016 | $2,778 | $127,600 -7.4% |
| 2015 | $2,778 | $137,800 |
| 2014 | $2,778 | $137,800 |
| 2013 | -- | $137,800 -4.4% |
| 2012 | -- | $144,100 +1.3% |
| 2011 | -- | $142,300 +1.3% |
| 2010 | -- | $140,500 +1.3% |
| 2009 | -- | $138,700 +16.6% |
| 2008 | -- | $118,942 +19.9% |
| 2007 | -- | $99,186 +24.9% |
| 2006 | -- | $79,430 +4.5% |
| 2005 | -- | $76,040 +4.7% |
| 2004 | -- | $72,650 +4.9% |
| 2003 | -- | $69,260 +2.4% |
| 2002 | -- | $67,616 +2.5% |
| 2001 | -- | $65,973 |
Find assessor info on the county website
Monthly payment
Est. payment
Payment breakdown
Explore the cost of this home by adjusting the details. Changes won't be saved.Climate risks
Neighborhood: Lauraville
Nearby schools
Schools provided by the listing agent
- District: Baltimore City Public Schools
Source: Bright MLS. This data may not be complete. We recommend contacting the local school district to confirm school assignments for this home.
Similar homes
- $--3 bd1 ba994 sqft6015 Old Harford Rd, Baltimore, MD 21214Auction
 Auction.com 1
- $245,0004 bd3 ba1.3k sqft2708 Goodwood Rd, Baltimore, MD 21214For Sale
 MLS ID #MDBA2230500, Michelle A Godfrey, Kencot Realty, LLC.. Bright MLS
- $243,0004 bd2 ba1k sqft6219 Fair Oaks Ave, Baltimore, MD 21214For Sale
 MLS ID #MDBA2235576, Michelle A Godfrey, Kencot Realty, LLC.. Bright MLS
- $235,0004 bd3 ba1.7k sqft6214 Ridgeview Ave, Baltimore, MD 21206For Sale
 MLS ID #MDBA2233064, Julie Marousek, Monument Sotheby's International Realty. Bright MLS
- $305,0003 bd3 ba1.8k sqft5307 Walther Ave, Baltimore, MD 21214For SaleMLS ID #MDBA2236212, Leon Funderburk, Total Quality Real Estate LLC. Bright MLS
- $250,0002 bd2 ba1.1k sqft5620 Remmell Ave, Baltimore, MD 21206For SaleMLS ID #MDBA2236574, Brandon Hoffman, Redfin Corp. Bright MLS
- $219,9003 bd2 ba1.7k sqft4668 Marble Hall Rd, Baltimore, MD 21239For SaleMLS ID #MDBA2237274, Jeremy McDonough, Mr. Lister Realty. Bright MLS
- $184,0002 bd1 ba840 sqft5600 McClean Blvd, Baltimore, MD 21214For SaleMLS ID #MDBA2234610, Chris Kouimanis, Century 21 Downtown. Bright MLS
- $199,9993 bd3 ba1.5k sqft2107 Echodale Ave, Baltimore, MD 21214For SaleMLS ID #MDBA2192600, Charles Eddington, Berkshire Hathaway HomeServices PenFed Realty. Bright MLS
- $229,9993 bd2 ba1.7k sqft3726 Raspe Ave, Baltimore, MD 21206For SaleMLS ID #MDBA2236442, Derek Liberman, Taylor Properties. Bright MLS
- $265,0004 bd2 ba1.4k sqft5400 Creston Ave, Baltimore, MD 21214For SaleMLS ID #MDBA2233746, Tamika Thompson, Samson Properties. Bright MLS
- $199,7003 bd1 ba1k sqft2407 E Cold Spring Ln, Baltimore, MD 21214For SaleMLS ID #MDBA2218988, Nick Todorov Todorov, Taylor Properties. Bright MLS
- $299,9504 bd2 ba1.6k sqft3505 Frankford Ave, Baltimore, MD 21214For SaleMLS ID #MDBA2236216, Stephen Marcus, Brokers Realty Group, LLC. Bright MLS
- $259,9003 bd2 ba1.4k sqft2713 Christopher Ave, Baltimore, MD 21214For SaleMLS ID #MDBA2227488, Tim Salla, Berkshire Hathaway HomeServices Homesale Realty. Bright MLS
