55+ community… The owner or the resident must be at least 55. Children under 18 can visit but cannot live at the home. The 34 OWNED SOLAR PANELS & two TESLA 2 POWER WALLS for power backup & EV charging; solar HWH w/electric heat exchanger & solar heat pump washer/dryer combo all work together seamlessly to make this home cost nothing to run! Total utility bills for 2025 were $111.53 after SREC’s and including the charging of 2 electric cars. There is no condo fee, you own the land while the HOA maintains the yard & common areas and plows all the ice and snow. Located in the highly sought-after 55+ neighborhood of the Enclave at Ellicott Station in Ellicott City this meticulously maintained brick-front Villa style townhome was built by Williamsburg Homes in 2009. Boasting over 3,500 square feet of living space and over $200k in upgrades and improvements. The annual deferred water & sewer bill that comes with most recently built homes has been paid in full. Exceptional value and savings aside, step inside! You’ll be greeted by a dramatic two-story foyer with hardwood floors that extend throughout most of the main level. The front of home, formal dining room has both chair rail and crown molding and features a service window with a granite sill which passes through to the gourmet kitchen above a countertop collection area and the dishwasher. Some of the upscale kitchen features include an oversized center island, granite countertops, 42” cabinets and stainless-steel Jenn Air appliances: exterior vented down drafted 5 burner gas cooktop; multi-function Wi-Fi enabled double wall ovens and a raised dishwasher for convenience of use. Passing a stylish powder room on the left for your guests the kitchen opens wide to a cozy rear living room with a gas fireplace, an included wall-mounted TV and access to the recently added air-conditioned sunroom and expanded open deck area overlooking the fenced back yard and paved community trail. The spacious main-level owner’s suite enjoys a large walk-in closet and a spa-inspired bath. The granite and porcelain dual sink vanity includes a sit-down beauty station. Relax in the large soaking tub or freshen up in the separate glass shower with built-in bench. There is a separate water closet in the ensuite for privacy as well as a wide linen closet. Upstairs, you will find three large bedrooms and a second full bath centered around an open family room area overlooking the foyer. There is also a separate conditioned and partly finished spacious storage room. The bright and sunny walkout lower level provides both comfort and flexibility with an existing fifth bedroom and a third full bath an expansive recreation room with included wall-mounted TV and an oversized storage room and workshop. Relax outback on the paver patio surrounded by beautiful perennial landscaping with direct gated access to community green space and scenic trails. Residents of The Enclave enjoy an active yet low-maintenance lifestyle. The well-appointed and centrally located clubhouse features a fitness center, kitchen, game room, gathering space, patio, and gazebo. Community activities include movie nights, book, cards and game clubs, monthly happy hours and holiday events. With upscale groceries and restaurants nearby this home is conveniently located. Nearby Howard County 50+ Fitness Center, North St. John's Pool and Tennis Club, and the Dancel YMCA are just a few local amenities many of the neighbors benefit from through membership and use. Ask your agent for a copy of the seller disclosures including the complete improvements list and solar set up and savings information. Don’t suffer from FOMO, IYKYK!
Sold for $725,000
$725,000
2605 Rockhampton Rd, Ellicott City, MD 21042
5beds
3,555sqft
Townhouse
Built in 2009
3,920 Square Feet Lot
$716,700 Zestimate®
$204/sqft
$4,509 Estimated rent
Home value
$716,700
$681,000 - $753,000
$4,509/mo
Zestimate® history
Owner options
List your home for rent
$4,509/mo
Rent Zestimate®
Find your next renter with Zillow Rental Manager. Plus, with online applications, you can quickly screen prospective tenants – for free.
$4,509/mo
Rent Zestimate®
Refinance and save
$5,197/mo
Est. payment
Refinancing to a lower rate could help reduce your monthly payments and save thousands over the life of the loan.
$5,197/mo
Est. payment
Explore your selling options
Work with a Zillow partner agent
Leverage their expertise and Zillow's premium Showcase listings to get your home seen by more buyers.
Get startedList with your own agent
Get your home in front of millions of buyers by listing it on Zillow.
Learn how to do itSell it yourself
Take full control of how buyers see your home on Zillow by listing For Sale by Owner (FSBO).
List your homeWhat's special
Recently added air-conditioned sunroomGranite countertops
Zillow last checked:
Listing updated:
Listed by:
Karen Ingalls 443-812-6068,
Long & Foster Real Estate, Inc.
Bought with:
Un McAdory, 610467
Realty 1 Maryland, LLC
Source: Bright MLS,MLS#: MDHW2069406
Facts & features
Interior
Bedrooms & bathrooms
- Bedrooms: 5
- Bathrooms: 4
- Full bathrooms: 3
- 1/2 bathrooms: 1
- Main level bathrooms: 2
- Main level bedrooms: 1
Rooms
- Room types: Dining Room, Primary Bedroom, Bedroom 2, Bedroom 3, Bedroom 4, Bedroom 5, Kitchen, Family Room, Foyer, Sun/Florida Room, Storage Room, Utility Room, Workshop, Bathroom 2, Bathroom 3, Bonus Room, Primary Bathroom
Primary bedroom
- Features: Attached Bathroom, Ceiling Fan(s), Flooring - Carpet, Walk-In Closet(s)
- Level: Main
Bedroom 2
- Features: Flooring - Carpet, Ceiling Fan(s)
- Level: Upper
Bedroom 3
- Features: Ceiling Fan(s), Flooring - Carpet
- Level: Upper
Bedroom 4
- Features: Ceiling Fan(s), Flooring - Carpet, Attic - Pull-Down Stairs
- Level: Upper
Bedroom 5
- Features: Flooring - Luxury Vinyl Tile, Flooring - Laminate Plank, Lighting - LED, Walk-In Closet(s), Attached Bathroom
- Level: Lower
Primary bathroom
- Features: Soaking Tub, Bathroom - Walk-In Shower, Double Sink, Flooring - Ceramic Tile, Recessed Lighting
- Level: Main
Bathroom 2
- Features: Flooring - Ceramic Tile
- Level: Upper
Bathroom 3
- Features: Flooring - Ceramic Tile, Bathroom - Tub Shower
- Level: Lower
Bonus room
- Features: Flooring - Carpet, Attached Bathroom
- Level: Upper
Dining room
- Features: Flooring - HardWood, Chair Rail, Crown Molding
- Level: Main
Family room
- Features: Fireplace - Gas, Flooring - HardWood, Ceiling Fan(s), Recessed Lighting
- Level: Main
Foyer
- Features: Cathedral/Vaulted Ceiling, Flooring - HardWood, Attached Bathroom
- Level: Main
Kitchen
- Features: Granite Counters, Flooring - HardWood, Kitchen Island, Eat-in Kitchen, Kitchen - Gas Cooking, Lighting - Pendants, Recessed Lighting, Pantry
- Level: Main
Storage room
- Features: Flooring - Carpet
- Level: Upper
Other
- Features: Ceiling Fan(s)
- Level: Main
Utility room
- Level: Lower
Workshop
- Level: Lower
Heating
- Central, Forced Air, Heat Pump, Programmable Thermostat, Active Solar, Solar, Zoned, Electric, Natural Gas, Renewable
Cooling
- Central Air, Ceiling Fan(s), Ductless, Heat Pump, Programmable Thermostat, Solar On Grid, Electric, Renewable, Solar Photovoltaic
Appliances
- Included: Microwave, Down Draft, Dishwasher, Disposal, Dryer, Exhaust Fan, Extra Refrigerator/Freezer, Ice Maker, Self Cleaning Oven, Oven, Refrigerator, Washer, Water Heater, Solar Hot Water, Oven/Range - Electric, Stainless Steel Appliance(s), Electric Water Heater
- Laundry: Main Level
Features
- Attic, Soaking Tub, Bathroom - Tub Shower, Bathroom - Walk-In Shower, Ceiling Fan(s), Chair Railings, Crown Molding, Dining Area, Entry Level Bedroom, Family Room Off Kitchen, Formal/Separate Dining Room, Kitchen - Gourmet, Kitchen Island, Pantry, Primary Bath(s), Recessed Lighting, Upgraded Countertops, Walk-In Closet(s), Other, 2 Story Ceilings, 9'+ Ceilings, Dry Wall
- Flooring: Carpet, Hardwood, Luxury Vinyl, Ceramic Tile, Wood
- Doors: Insulated, Six Panel, Storm Door(s)
- Windows: Atrium, Double Pane Windows, Insulated Windows, Palladian, Screens
- Basement: Partial,Connecting Stairway,Finished,Heated,Improved,Interior Entry,Exterior Entry,Concrete,Rear Entrance,Sump Pump,Walk-Out Access,Windows,Workshop
- Number of fireplaces: 1
- Fireplace features: Gas/Propane, Mantel(s)
Interior area
- Total structure area: 3,555
- Total interior livable area: 3,555 sqft
- Finished area above ground: 2,855
- Finished area below ground: 700
Property
Parking
- Total spaces: 4
- Parking features: Built In, Garage Faces Front, Garage Door Opener, Concrete, Electric Vehicle Charging Station(s), Attached, Driveway, Parking Lot
- Attached garage spaces: 2
- Uncovered spaces: 2
- Details: Garage Sqft: 400
Accessibility
- Accessibility features: Accessible Doors, Entry Slope <1', Accessible Entrance, Roll-in Shower, Roll-under Vanity, Thresholds <5/8"
Features
- Levels: Three
- Stories: 3
- Patio & porch: Brick, Deck, Enclosed, Patio, Porch
- Exterior features: Extensive Hardscape, Lighting, Sidewalks, Street Lights
- Pool features: None
- Fencing: Full,Panel,Back Yard,Vinyl
Lot
- Size: 3,920 Square Feet
- Features: Backs - Open Common Area, Backs to Trees, Cul-De-Sac, Landscaped, Rear Yard
Details
- Additional structures: Above Grade, Below Grade
- Parcel number: 1402433176
- Zoning: R
- Special conditions: Standard
Construction
Type & style
- Home type: Townhouse
- Architectural style: Traditional
- Property subtype: Townhouse
Materials
- Brick, Vinyl Siding
- Foundation: Concrete Perimeter, Passive Radon Mitigation
- Roof: Shingle
Condition
- Excellent
- New construction: No
- Year built: 2009
Details
- Builder name: Williamsburg
Utilities & green energy
- Electric: 200+ Amp Service
- Sewer: Public Sewer
- Water: Public
- Utilities for property: Phone, Phone Connected, Underground Utilities, Fiber Optic
Green energy
- Energy efficient items: HVAC, Home Energy Management, Lighting
- Energy generation: PV Solar Array(s) Owned, Net-Meter Renew Energy Credits
- Water conservation: Efficient Hot Water Distribution
Community & HOA
Community
- Security: Monitored, Security System, Fire Sprinkler System
- Senior community: Yes
- Subdivision: Enclave At Ellicott Station
HOA
- Has HOA: Yes
- Amenities included: Clubhouse, Common Grounds, Community Center, Fitness Center, Game Room, Jogging Path, Meeting Room, Party Room, Picnic Area
- Services included: All Ground Fee, Common Area Maintenance, Maintenance Grounds, Management, Reserve Funds, Road Maintenance, Snow Removal, Trash
- HOA fee: $290 monthly
- HOA name: ENCLAVE AT ELLICOTT STATION
Location
- Region: Ellicott City
Financial & listing details
- Price per square foot: $204/sqft
- Tax assessed value: $618,700
- Annual tax amount: $8,447
- Date on market: 6/18/2026
- Listing agreement: Exclusive Right To Sell
- Listing terms: Cash,Conventional,FHA,VA Loan
- Inclusions: Tv And Sound Bar In Lr, Tv In Lower Level, Seller Owned Solar Panels, Seller Owned Tesla Battery, Ev Charger, Freezer In Ll, Workbench,
- Ownership: Fee Simple
Price history
| Date | Event | Price |
|---|---|---|
| 10/21/2026 | Sold | $725,000$204/sqft |
Source:  Bright MLS #MDHW2069406 Report a problem Bright MLS #MDHW2069406 Report a problem | ||
| 10/6/2026 | Pending sale | $725,000$204/sqft |
Source: Bright MLS #MDHW2069406 Report a problem | ||
| 9/17/2026 | Price change | $725,000-0.3%$204/sqft |
Source: Bright MLS #MDHW2069406 Report a problem | ||
| 8/30/2026 | Price change | $727,000-1.5%$205/sqft |
Source: Bright MLS #MDHW2069406 Report a problem | ||
| 8/1/2026 | Price change | $738,000-0.9%$208/sqft |
Source: Bright MLS #MDHW2069406 Report a problem | ||
| 7/6/2026 | Price change | $745,000-1.8%$210/sqft |
Source: Bright MLS #MDHW2069406 Report a problem | ||
| 6/18/2026 | Listed for sale | $759,000+64.3%$214/sqft |
Source: Bright MLS #MDHW2069406 Report a problem | ||
| 4/1/2010 | Sold | $461,997$130/sqft |
Source: Public Record Report a problem | ||
Public tax history
| Year | Property taxes | Tax assessment |
|---|---|---|
| 2026 | $8,872 +5% | $618,700 +5.5% |
| 2025 | $8,447 +35.2% | $586,700 +5.8% |
| 2024 | $6,246 +3.6% | $554,700 +3.6% |
| 2023 | $6,028 +3.8% | $535,333 -3.5% |
| 2022 | $5,810 +3.9% | $554,700 +11.7% |
| 2021 | $5,592 +0.9% | $496,600 +0.9% |
| 2020 | $5,544 +0.9% | $492,400 -0.8% |
| 2019 | $5,497 -6.6% | $496,600 +2.6% |
| 2018 | $5,885 -16% | $484,000 |
| 2017 | $7,004 | $484,000 +6.7% |
| 2016 | -- | $453,467 +3.5% |
| 2015 | -- | $438,200 +3.4% |
| 2014 | -- | $423,900 +3.5% |
| 2013 | -- | $409,600 +3.6% |
| 2012 | -- | $395,300 |
| 2011 | -- | $395,300 |
| 2010 | -- | $395,300 |
Find assessor info on the county website
Neighborhood: 21042
Nearby homes
- $641,600-- bd3 ba2.3k sqft2603 Rockhampton Rd, Ellicott City, MD 21042Off Market
- $642,500-- bd2 ba2.7k sqft2607 Rockhampton Rd, Ellicott City, MD 21042Off Market
- $691,0005 bd5 ba3.7k sqft2601 Rockhampton Rd, Ellicott City, MD 21042Sold
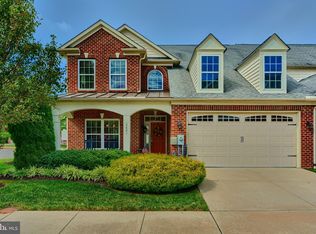
- $651,4004 bd4 ba3.3k sqft2609 Rockhampton Rd, Ellicott City, MD 21042Off Market
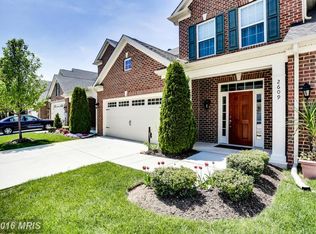
- $711,8003 bd4 ba3.8k sqft2604 Rockhampton Rd, Ellicott City, MD 21042Off Market
- $610,8003 bd3 ba2.5k sqft2606 Rockhampton Rd, Ellicott City, MD 21042Off Market
- $650,0004 bd5 ba3.5k sqft2611 Rockhampton Rd, Ellicott City, MD 21042Sold
- $700,2003 bd2 ba3.4k sqft2602 Rockhampton Rd, Ellicott City, MD 21042Off Market
Nearby schools
GreatSchools rating
- 10/10Waverly Elementary SchoolGrades: PK-5Distance: 0.8 mi
- 9/10Patapsco Middle SchoolGrades: 6-8Distance: 2.1 mi
- 9/10Mount Hebron High SchoolGrades: 9-12Distance: 0.8 mi
Schools provided by the listing agent
- District: Howard County Public Schools
Source: Bright MLS. This data may not be complete. We recommend contacting the local school district to confirm school assignments for this home.
Get a cash offer in 3 minutes
Find out how much your home could sell for in as little as 3 minutes with a no-obligation cash offer.
Estimated market value
$716,700
Get a cash offer in 3 minutes
Find out how much your home could sell for in as little as 3 minutes with a no-obligation cash offer.
Estimated market value
$716,700
- Maryland
- Howard County
- Ellicott City
- 21042
- 2605 Rockhampton Rd
