Cute comfortable home in desirable Harborcreek area. Three bedrooms, two full bathrooms, and a super sized 3 bay garage with heater! Cement driveway, located on David (dead end street) Appliances included! Great starter home in the Harborcreek School District. Close to shopping, gas stations, I 90 & the Bayfront. Must see, this won't last long!
Pending
Price cut: $5K (9/12)
$249,900
2605 Saltsman Rd, Erie, PA 16510
3beds
1,334sqft
Single Family Residence
Built in 1925
0.54 Acres Lot
$240,100 Zestimate®
$187/sqft
$-- HOA
What's special
Appliances includedCement drivewayThree bedrooms
- 69 days
- 95
- 0
Zillow last checked:
Listing updated:
Listed by:
Kristin Green (814)899-3005,
Howard Hanna Erie East 814-899-3005
Source: GEMLS,MLS#: 192592Originating MLS: Greater Erie Board Of Realtors
Facts & features
Interior
Bedrooms & bathrooms
- Bedrooms: 3
- Bathrooms: 2
- Full bathrooms: 2
Primary bedroom
- Level: First
- Dimensions: 10x12
Bedroom
- Level: Second
- Dimensions: 12x15
Bedroom
- Level: Second
- Dimensions: 9x15
Dining room
- Description: Baywindow
- Level: First
- Dimensions: 11x17
Other
- Level: First
Other
- Level: Second
Kitchen
- Level: First
Living room
- Description: Fireplace
- Level: First
Office
- Level: First
- Dimensions: 9x12
Other
- Level: First
- Dimensions: 9x12
Heating
- Forced Air, Gas
Cooling
- None
Appliances
- Included: Dishwasher, Gas Oven, Gas Range, Refrigerator, Dryer, Washer
Features
- Flooring: Carpet, Hardwood, Laminate
- Basement: Partial
- Number of fireplaces: 1
- Fireplace features: Wood Burning
Interior area
- Total structure area: 1,334
- Total interior livable area: 1,334 sqft
Property
Parking
- Total spaces: 3
- Parking features: Detached, Garage
- Garage spaces: 3
Features
- Levels: One and One Half
- Stories: 1.5
Lot
- Size: 0.54 Acres
- Dimensions: 110 x 210 x 0 x 0
- Features: Flat, Level
Details
- Additional structures: Outbuilding
- Parcel number: 27042138.0001.00
- Zoning description: R-1
Construction
Type & style
- Home type: SingleFamily
- Architectural style: One and One Half Story
- Property subtype: Single Family Residence
Materials
- Vinyl Siding
- Roof: Asphalt
Condition
- Good Condition
- Year built: 1925
Utilities & green energy
- Sewer: Public Sewer
- Water: Public
Community & HOA
Location
- Region: Erie
Financial & listing details
- Price per square foot: $187/sqft
- Tax assessed value: $112,670
- Annual tax amount: $3,174
- Date on market: 8/17/2026
- Cumulative days on market: 64 days
- Road surface type: Paved
Estimated market value
$240,100
$228,000 - $252,000
$1,506/mo
Price history
| Date | Event | Price |
|---|---|---|
| 9/25/2026 | Pending sale | $249,900$187/sqft |
Source: GEMLS #192592 Report a problem | ||
| 9/12/2026 | Price change | $249,900-2%$187/sqft |
Source: GEMLS #192592 Report a problem | ||
| 9/6/2026 | Price change | $254,900-3.8%$191/sqft |
Source: GEMLS #192592 Report a problem | ||
| 8/27/2026 | Price change | $264,900-1.9%$199/sqft |
Source: GEMLS #192592 Report a problem | ||
| 8/17/2026 | Listed for sale | $269,900$202/sqft |
Source: GEMLS #192592 Report a problem | ||
Public tax history
| Year | Property taxes | Tax assessment |
|---|---|---|
| 2026 | $3,262 +1.6% | $112,670 |
| 2025 | $3,210 +2.9% | $112,670 |
| 2024 | $3,121 +8% | $112,670 |
| 2023 | $2,888 +2.8% | $112,670 |
| 2022 | $2,811 | $112,670 |
| 2021 | $2,811 +273.7% | $112,670 |
| 2020 | $752 -69.9% | $112,670 |
| 2019 | $2,501 -17.2% | $112,670 |
| 2018 | $3,020 +6.1% | $112,670 |
| 2017 | $2,847 +1% | $112,670 |
| 2016 | $2,818 +131.1% | $112,670 |
| 2015 | $1,220 -45.5% | $112,670 |
| 2014 | $2,237 +302.7% | $112,670 |
| 2013 | $555 +17.4% | $112,670 +44% |
| 2012 | $473 | $78,230 |
| 2011 | $473 | $78,230 |
| 2010 | $473 +11% | $78,230 |
| 2009 | $426 | $78,230 |
| 2008 | -- | $78,230 |
| 2005 | $459 | $78,230 |
| 2004 | $459 | $78,230 |
| 2003 | -- | $78,230 +479.1% |
| 2002 | -- | $13,510 |
| 2000 | -- | $13,510 |
Find assessor info on the county website
Monthly payment
Est. payment
Payment breakdown
Explore the cost of this home by adjusting the details. Changes won't be saved.Climate risks
Neighborhood: Northwest Harborcreek
Nearby schools
Schools provided by the listing agent
- District: Harborcreek
Source: GEMLS. This data may not be complete. We recommend contacting the local school district to confirm school assignments for this home.
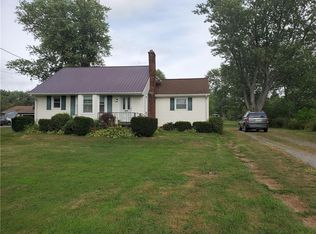
Similar homes
- $239,9004 bd2 ba1.2k sqft3845 Depot Rd, Erie, PA 16510For Sale
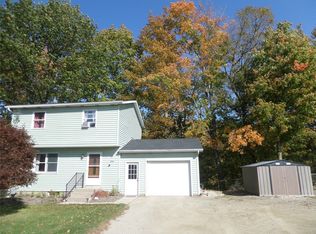 MLS ID #193849, Cynthia Fabin, Howard Hanna Erie East. GEMLS
 - $225,0004 bd2 ba1.5k sqft3406 Saltsman Rd, Erie, PA 16510For Sale
 MLS ID #191343, Tim Kuzma, Howard Hanna Erie Southwest. GEMLS
 - $214,9003 bd1 ba1.4k sqft727 Burkhart Ave, Erie, PA 16511For Sale
 MLS ID #193875, Peggy Pongratz, Howard Hanna Erie Southwest. GEMLS
 - $229,9993 bd2 ba1.6k sqft2553 E 44th St, Erie, PA 16510For Sale
 MLS ID #191963, Patricia Zeigler, Agresti Real Estate. GEMLS
