Located on the desirable north side of Valparaiso, this great 4-bedroom home sits on a spacious .39-acre lot in a prime commuter-friendly location just 15 minutes from Indiana Dunes National Park. The heart of the home is the beautifully appointed kitchen featuring mocha-glazed maple cabinetry, solid surface Corian countertops, and included appliances. A generous living room has a great view of the front and backyards, and flows seamlessly into the sitting room/dining nook area, highlighted by an elegant upgraded gas fireplace with automated heat control for both ambiance and comfort. Enjoy peaceful mornings and relaxing evenings on the expansive screened porch overlooking the mature backyard complete with perennial gardens, flowering bushes, blueberry bushes, and a storage shed. The main level also offers a 3/4 bath, laundry/mechanical room, and attached garage access. Upstairs you'll find all four bedrooms and an additional 3/4 bath. Additional highlights include owned water softener, 200-amp electrical service, newer water heater (2022), a septic system that's pumped annually, and three window A/C units that efficiently cool both levels. Conveniently located just north of shopping, dining, and recreation, and just a bit south of the historic 49er Drive-In, this property blends everyday comfort with exceptional Northwest Indiana living. Make it your own today!
Closed
$319,500
2605 Thomas Rd, Valparaiso, IN 46383
4beds
1,820sqft
Single Family Residence
Built in 1972
0.39 Acres Lot
$323,900 Zestimate®
$176/sqft
$2,712 Estimated rent
Home value
$323,900
$288,000 - $363,000
$2,712/mo
Zestimate® history
Owner options
List your home for rent
$2,712/mo
Rent Zestimate®
Find your next renter with Zillow Rental Manager. Plus, with online applications, you can quickly screen prospective tenants – for free.
$2,712/mo
Rent Zestimate®
Refinance and save
$2,069/mo
Est. payment
Refinancing to a lower rate could help reduce your monthly payments and save thousands over the life of the loan.
$2,069/mo
Est. payment
Explore your selling options
Work with a Zillow partner agent
Leverage their expertise and Zillow's premium Showcase listings to get your home seen by more buyers.
Get startedList with your own agent
Get your home in front of millions of buyers by listing it on Zillow.
Learn how to do itSell it yourself
Take full control of how buyers see your home on Zillow by listing For Sale by Owner (FSBO).
List your homeWhat's special
Attached garage accessStorage shedExpansive screened porchIncluded appliancesBeautifully appointed kitchenSolid surface corian countertopsMocha-glazed maple cabinetry
Zillow last checked:
Listing updated:
Listed by:
Matt Evans,
RE/MAX Lifestyles 219-462-2121
Bought with:
Suzanne Herrmann, RB14051052
McColly Real Estate
Source: NIRA as distributed by MLS GRID,MLS#: 839651
Facts & features
Interior
Bedrooms & bathrooms
- Bedrooms: 4
- Bathrooms: 2
- 3/4 bathrooms: 2
Rooms
- Room types: Bedroom 2, Primary Bedroom, Living Room, Laundry, Kitchen, Dining Room, Bedroom 4, Bedroom 3
Primary bedroom
- Description: 2 generous closet sizes, carpet with fan
- Level: Upper
- Area: 164.56
- Dimensions: 13.6 x 12.1
Bedroom 2
- Description: carpet, fan
- Level: Upper
- Area: 117.51
- Dimensions: 12.9 x 9.11
Bedroom 3
- Description: carpet, fan
- Level: Upper
- Area: 123.89
- Dimensions: 13.6 x 9.11
Bedroom 4
- Description: Carpet & Fan
- Level: Upper
- Area: 122.4
- Dimensions: 13.6 x 9.0
Dining room
- Description: Sitting room, Carpet
- Level: Main
- Area: 145.52
- Dimensions: 13.11 x 11.1
Kitchen
- Level: Main
- Area: 164.69
- Dimensions: 13.6 x 12.11
Laundry
- Level: Main
- Area: 110.11
- Dimensions: 12.1 x 9.1
Living room
- Description: Carpet, Fireplace
- Level: Main
- Area: 281.08
- Dimensions: 25.3 x 11.11
Heating
- Baseboard, Other
Appliances
- Included: Dishwasher, Water Softener Owned, Refrigerator, Range, Other, Microwave
- Laundry: Main Level
Features
- Ceiling Fan(s)
- Basement: Crawl Space
- Number of fireplaces: 1
- Fireplace features: Gas Log
Interior area
- Total structure area: 1,820
- Total interior livable area: 1,820 sqft
- Finished area above ground: 1,820
Property
Parking
- Total spaces: 2
- Parking features: Attached
- Attached garage spaces: 2
Features
- Levels: Two
- Patio & porch: Covered, Screened, Porch, Patio
- Has view: Yes
- View description: Neighborhood
Lot
- Size: 0.39 Acres
- Features: Back Yard, Front Yard
Details
- Parcel number: 641006276010000003
- Special conditions: None
Construction
Type & style
- Home type: SingleFamily
- Property subtype: Single Family Residence
Condition
- New construction: No
- Year built: 1972
Utilities & green energy
- Electric: 200+ Amp Service
- Sewer: Septic Tank
- Water: Well
- Utilities for property: Electricity Connected, Natural Gas Connected
Community & HOA
Community
- Subdivision: Sunny Lane 1st Add
HOA
- Has HOA: No
Location
- Region: Valparaiso
Financial & listing details
- Price per square foot: $176/sqft
- Tax assessed value: $236,800
- Annual tax amount: $1,135
- Date on market: 5/28/2026
- Listing agreement: Exclusive Right To Sell
- Listing terms: Cash,VA Loan,FHA,Conventional
Price history
| Date | Event | Price |
|---|---|---|
| 7/15/2026 | Sold | $319,500$176/sqft |
Source:  NIRA as distributed by MLS GRID #839651 Report a problem NIRA as distributed by MLS GRID #839651 Report a problem | ||
| 6/1/2026 | Pending sale | $319,500$176/sqft |
Source: NIRA as distributed by MLS GRID #839651 Report a problem | ||
| 5/28/2026 | Listed for sale | $319,500$176/sqft |
Source: NIRA as distributed by MLS GRID #839651 Report a problem | ||
Public tax history
| Year | Property taxes | Tax assessment |
|---|---|---|
| 2025 | $1,116 +11.6% | $236,800 +2% |
| 2024 | $1,000 -10.5% | $232,100 +6.4% |
| 2023 | $1,117 +4.2% | $218,100 +3.1% |
| 2022 | $1,072 +15.6% | $211,600 +7.6% |
| 2021 | $927 | $196,600 +8.2% |
| 2020 | -- | $181,700 +20.2% |
| 2019 | $1,447 -3.5% | $151,200 +1% |
| 2018 | $1,500 | $149,700 -4.4% |
| 2017 | $1,500 +12.7% | $156,600 +5% |
| 2016 | $1,331 -3.2% | $149,200 +6.9% |
| 2014 | $1,374 +54.4% | $139,600 +8% |
| 2013 | $890 +3.6% | $129,300 -1.3% |
| 2012 | $859 -19.1% | $131,000 -14.8% |
| 2011 | $1,062 +10.7% | $153,700 +1.3% |
| 2010 | $959 +16.9% | $151,700 |
| 2009 | $820 | $151,700 +36.1% |
| 2006 | -- | $111,500 +10.6% |
| 2005 | -- | $100,800 |
Find assessor info on the county website
Neighborhood: 46383
Nearby homes
- $251,8003 bd1 ba1.4k sqft2603 Thomas Rd, Valparaiso, IN 46383Off Market
- $293,7003 bd1 ba1.6k sqft2607 Thomas Rd, Valparaiso, IN 46383Off Market
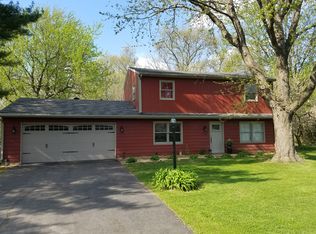
- $316,0004 bd1 ba1.9k sqft2601 Thomas Rd, Valparaiso, IN 46383Off Market
- $251,5003 bd1 ba1.4k sqft2604 Thomas Rd, Valparaiso, IN 46383Off Market
- $302,1003 bd2 ba1.8k sqft2606 Thomas Rd, Valparaiso, IN 46383Off Market
- $311,9003 bd1 ba1.6k sqft2602 Thomas Rd, Valparaiso, IN 46383Off Market
- $293,4004 bd1 ba1.4k sqft2505 Thomas Rd, Valparaiso, IN 46383Off Market
- $282,7003 bd1 ba1.4k sqft2508 Thomas Rd, Valparaiso, IN 46383Off Market
Nearby schools
GreatSchools rating
- 7/10Flint Lake Elementary SchoolGrades: K-5Distance: 0.9 mi
- 8/10Thomas Jefferson Middle SchoolGrades: 6-8Distance: 2.5 mi
- 10/10Valparaiso High SchoolGrades: 9-12Distance: 2.7 mi
Schools provided by the listing agent
- Elementary: Flint Lake Elementary School
- Middle: Thomas Jefferson Middle School
- High: Valparaiso High School
Source: NIRA as distributed by MLS GRID. This data may not be complete. We recommend contacting the local school district to confirm school assignments for this home.
Get a cash offer in 3 minutes
Find out how much your home could sell for in as little as 3 minutes with a no-obligation cash offer.
Estimated market value
$323,900
Get a cash offer in 3 minutes
Find out how much your home could sell for in as little as 3 minutes with a no-obligation cash offer.
Estimated market value
$323,900
- Indiana
- Porter County
- Valparaiso
- 46383
- 2605 Thomas Rd
